Save
Ask
Tour
Hide
Share
$2,790,000
10 Days On Site

15249 W Evans Place
Lakewood, CO 80228

For Sale|Single Family Residence|Active Under Contract
5
Beds
7
Total Baths
2
Full Baths
5
Partial Baths
9,440
SqFt
$296
/SqFt
2008
Built
Subdivision:
Solterra
County:
Jefferson

Due to the health concerns created by Coronavirus we are offering personal 1-1 online video walkthough tours where possible.
Call Now: (720) 669-8808
Is this the listing for you? We can help make it yours.
(720) 669-8808
15249 W Evans Place15249 W Evans Place15249 W Evans Place15249 W Evans Place
Save
Ask
Tour
Hide
Share

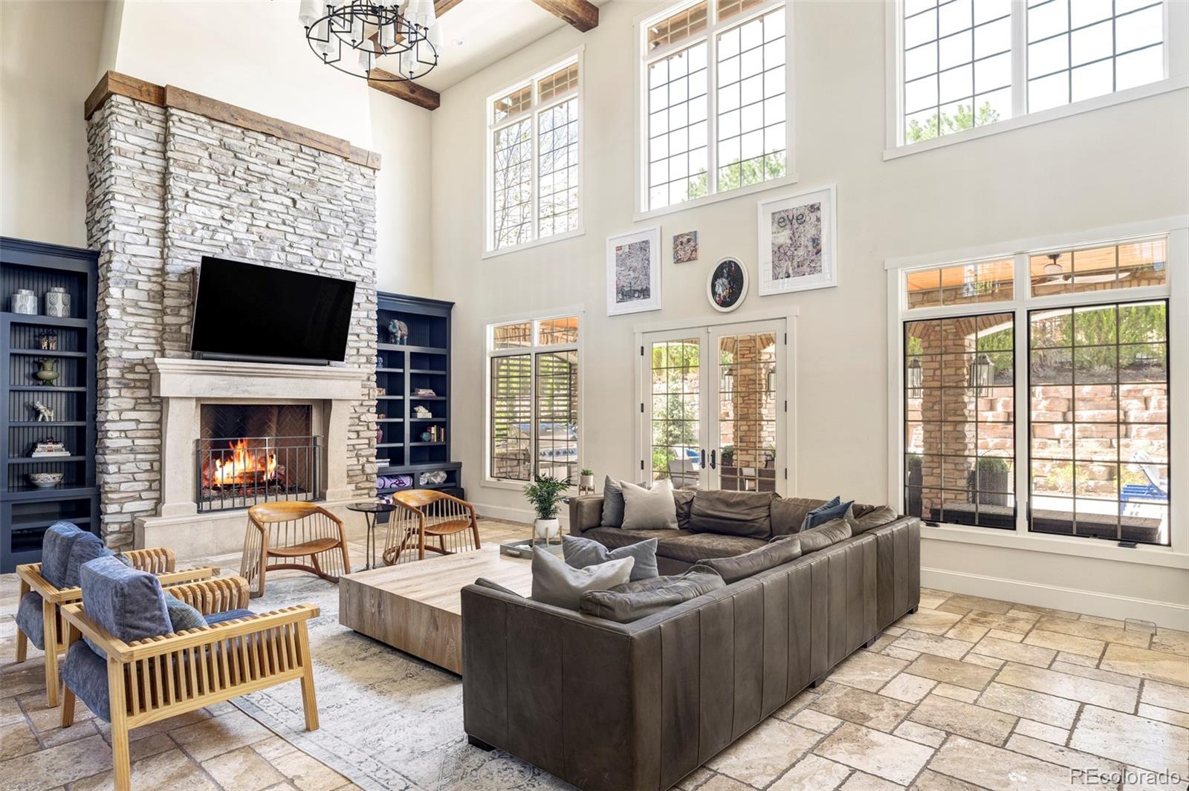
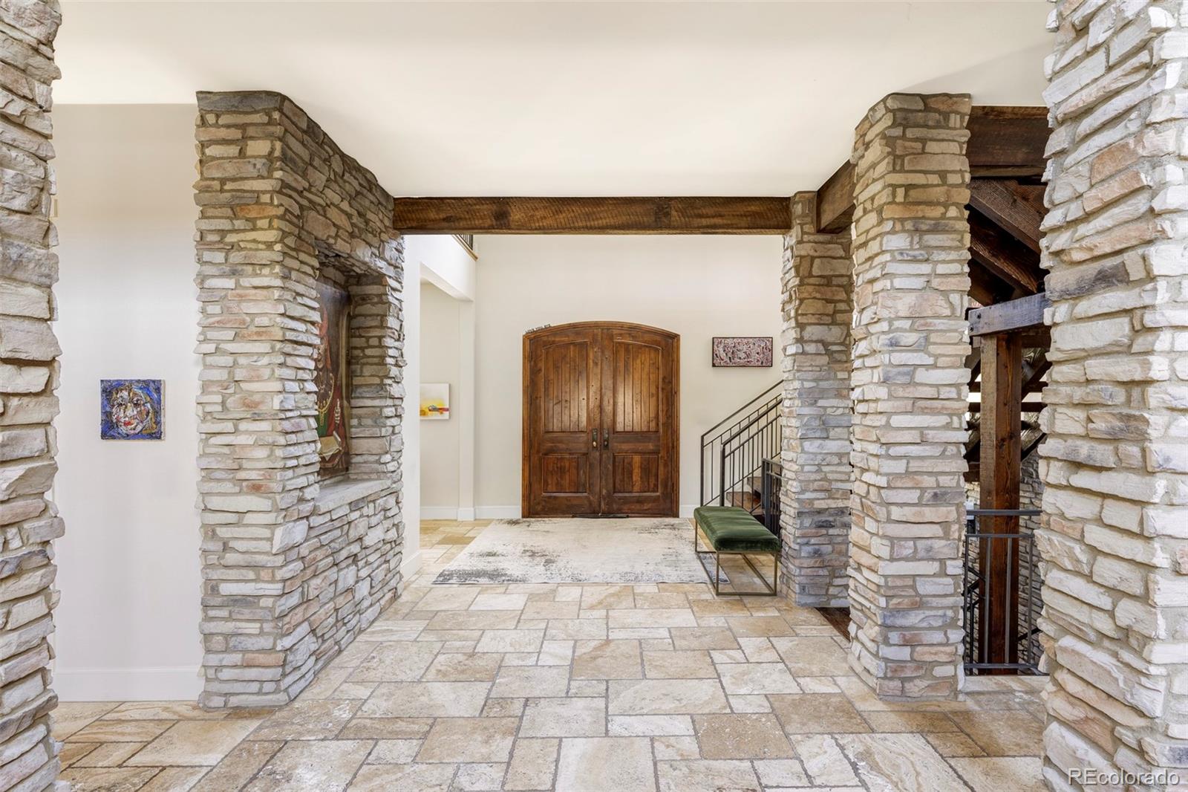
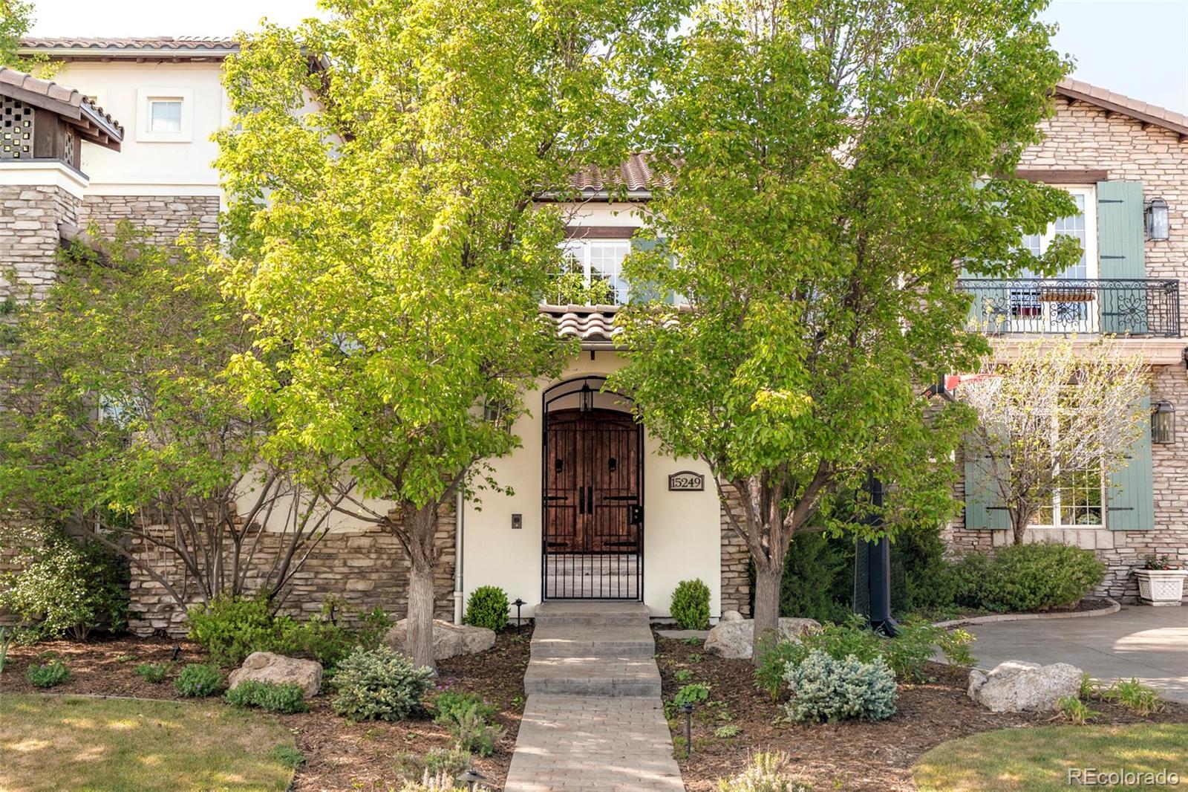
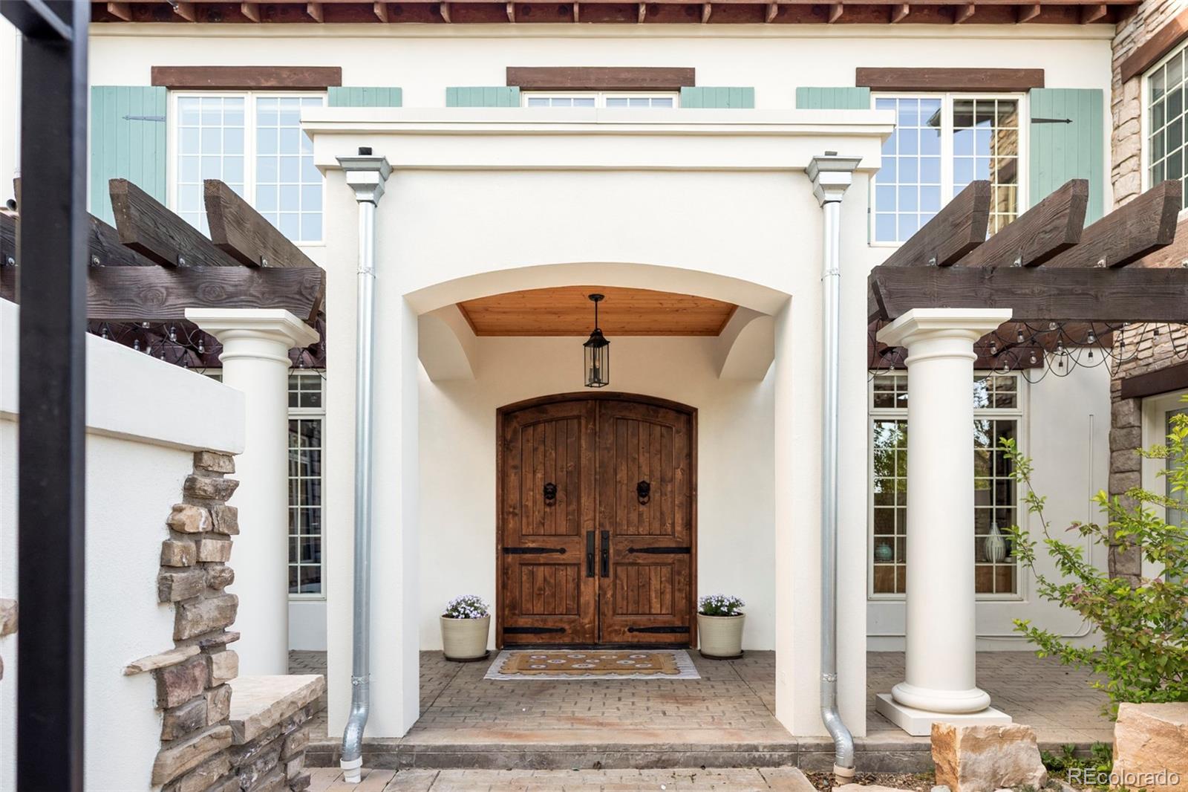
Located within Solterra’s exclusive gated enclave of just 13 homes, this extraordinary custom estate blends timeless European-inspired architecture with extensive recent designer upgrades throughout. Featuring soaring vaulted ceilings, reclaimed wood beams, a dramatic floating staircase with custom iron railing, main-level primary suite, library, home theater, wine tasting room, gym, and expansive entertaining spaces, the home was designed for elevated everyday resort-style living. In addition to the luxurious main-level primary suite, every secondary bedroom is thoughtfully designed with its own ensuite bathroom, a rare and highly desirable feature for both everyday living and guest accommodations The outdoor spaces are truly exceptional, with a completely transformed backyard featuring a brand new heated pool, outdoor kitchen with Napoleon BBQ, covered patio, built-in fireplace, mature landscaping, multiple lounge areas, hot tub courtyard, and professionally designed hardscape and lighting throughout. Other recent improvements include fully redesigned secondary bathrooms, all-new HVAC systems with Reme Halo whole-home air purification system, whole-home designer lighting, custom architectural millwork, sauna installation, new garage motors, and professional interior paint and wall-coverings throughout. Ideally located with quick access to Downtown Denver, the mountains, major highways, top private schools, and endless hiking and biking trails, this is a rare opportunity to own one of Solterra’s most extensively upgraded and thoughtfully curated homes.

Save
Ask
Tour
Hide
Share
Listing Snapshot
Price 
$2,790,000
Days On Site 
10 Days
Bedrooms 
5
Inside Area (SqFt) 
9,440 sqft
Total Baths 
7
Full Baths 
2
Partial Baths 
5
Lot Size 
0.47 Acres
Year Built 
2008
MLS® Number 
8399774
Status 
Active Under Contract
Property Tax 
$22,742
HOA/Condo/Coop Fees 
$15.83 monthly
Sq Ft Source 
Public Records
Friends & Family
Recent Activity
5 days agoListing updated with changes from the MLS®
6 days agoStatus changed to Active Under Contract
a week agoListing first seen on site
General Features
Acres 
0.47
Attached Garage 
Yes
Garage 
Yes
Garage Spaces 
4
Levels 
Two
Parking 
Heated GarageStorageAttached
Parking Spaces 
4
Property Condition 
Updated/Remodeled
Property Sub Type 
Single Family Residence
Security 
Security System
Sewer 
Public Sewer
SqFt Above 
5984
SqFt Below 
3456
SqFt Total 
9440
Style 
Traditional
Water Source 
Public
Interior Features
Appliances 
Bar FridgeDishwasherDisposalDouble OvenDryerFreezerMicrowaveOvenRange HoodRefrigeratorTankless Water HeaterWasherWine Cooler
Basement 
FinishedFullSump Pump
Cooling 
Central Air
Fireplace 
Yes
Fireplace Features 
BasementBedroomGasGas LogLiving RoomOutside
Fireplaces 
4
Flooring 
CarpetTileWood
Heating 
Forced AirHot WaterNatural GasSteam
Interior 
Breakfast BarBuilt-in FeaturesEat-in KitchenEntrance FoyerHigh CeilingsKitchen IslandOpen FloorplanPantrySaunaVaulted Ceiling(s)Walk-In Closet(s)Wet Bar
Laundry Features 
Sink
Main Level Bedrooms 
1
Spa 
Yes
Window Features 
Window CoveringsWindow Treatments
Bathroom Full 
Level - Upper
Bathroom Half 
Level - Main
Bathroom Three Quarter 
Level - Basement
Bedroom 
Level - Upper
Bonus Room 
Level - Basement
Dining Room 
Level - Main
Family Room 
Level - Basement
Laundry 
Level - Main
Library 
Level - Upper
Loft 
Level - Upper
Media Room 
Level - Basement
Mud Room 
Level - Main
Office 
Level - Basement
Wine Cellar 
Level - Basement
Save
Ask
Tour
Hide
Share
Exterior Features
Construction Details 
BrickFrameStoneStucco
Exterior 
BarbecueFire PitGardenGas GrillLightingPrivate Yard
Fencing 
Partial
Lot Features 
Cul-De-SacLandscapedLevelSprinklers In FrontSprinklers In Rear
Patio And Porch 
CoveredFront PorchPatio
Pool Features 
Outdoor PoolPrivate
Private Pool 
Yes
Roof 
Concrete
Spa 
Yes
Windows/Doors 
Window CoveringsWindow Treatments
Community Features
Association Amenities 
ClubhouseFitness CenterParkPlaygroundPoolTennis Court(s)Trail(s)
Association Dues 
190
Financing Terms Available 
CashConventional
HOA Fee Frequency 
Annually
Roads 
Paved
School District 
Jefferson County R-1
Schools
School District
Jefferson County R-1
Elementary School
Rooney Ranch
Middle School
Dunstan
High School
Green Mountain
Listing courtesy of Compass - Denver [email protected]


The content relating to real estate for sale in this Web site comes in part from the Internet Data eXchange ("IDX") program of METROLIST, INC., DBA RECOLORADO real estate listings held by brokers other than Compass - Denver are marked with the IDX Logo. This information is being provided for the consumers' personal, non-commercial use and may not be used for any other purpose. All information subject to change and should be independently verified.

Neighborhood & Commute
Source: Walkscore
Disclosure: Community information and market data powered by Constellation Data Labs. Information is deemed reliable but not guaranteed.
Save
Ask
Tour
Hide
Share