Save
Ask
Tour
Hide
Share
$799,000
2 Days On Site

5418 Shetland Court
Highlands Ranch, CO 80130

For Sale|Single Family Residence|Active
2
Beds
2
Total Baths
1
Full Bath
1
Partial Bath
1,862
SqFt
$429
/SqFt
2002
Built
Subdivision:
Gleneagles Village
County:
Douglas

Due to the health concerns created by Coronavirus we are offering personal 1-1 online video walkthough tours where possible.
Call Now: (720) 669-8808
Is this the listing for you? We can help make it yours.
(720) 669-8808
5418 Shetland Court5418 Shetland Court5418 Shetland Court5418 Shetland Court
Save
Ask
Tour
Hide
Share

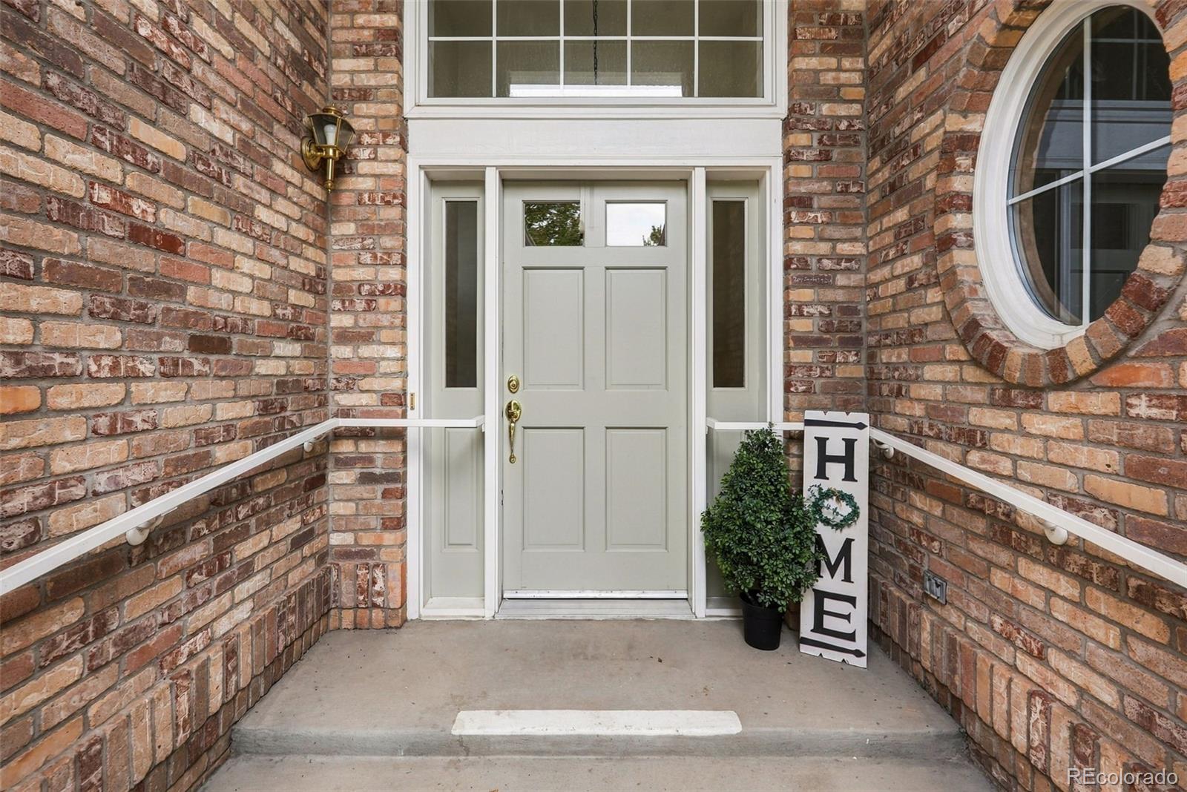
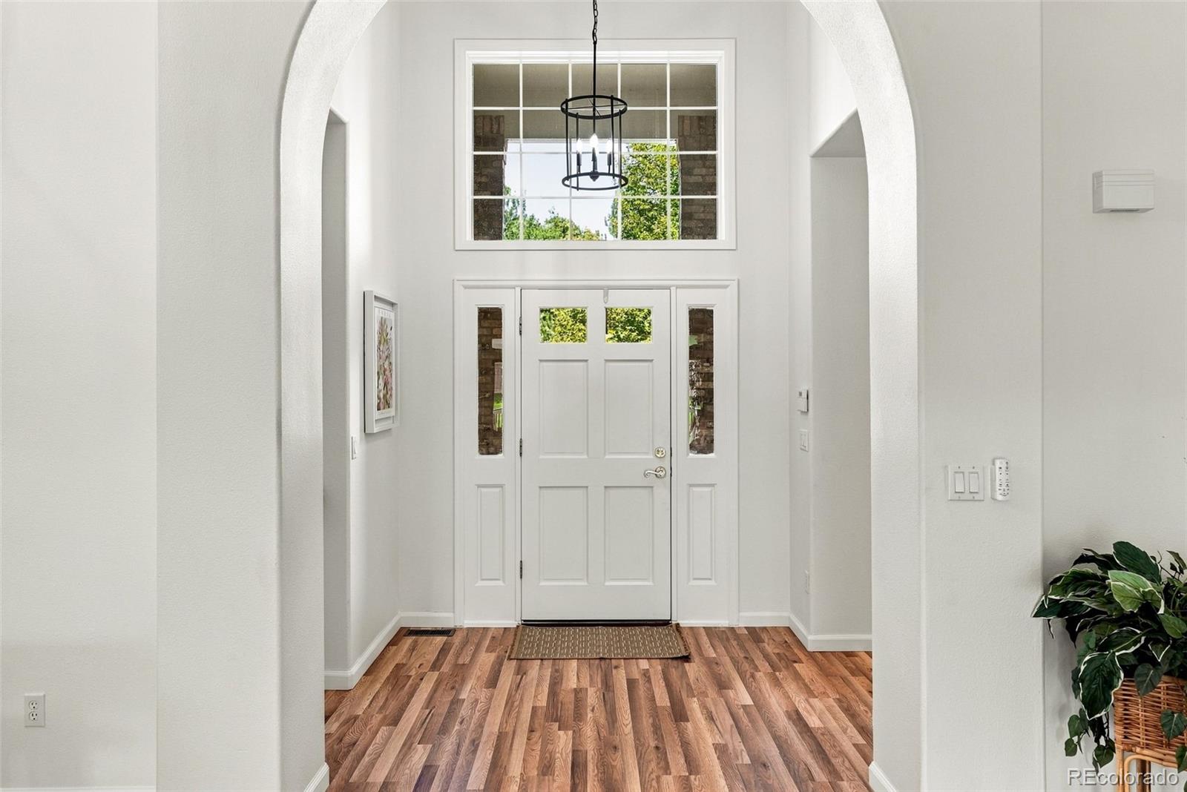
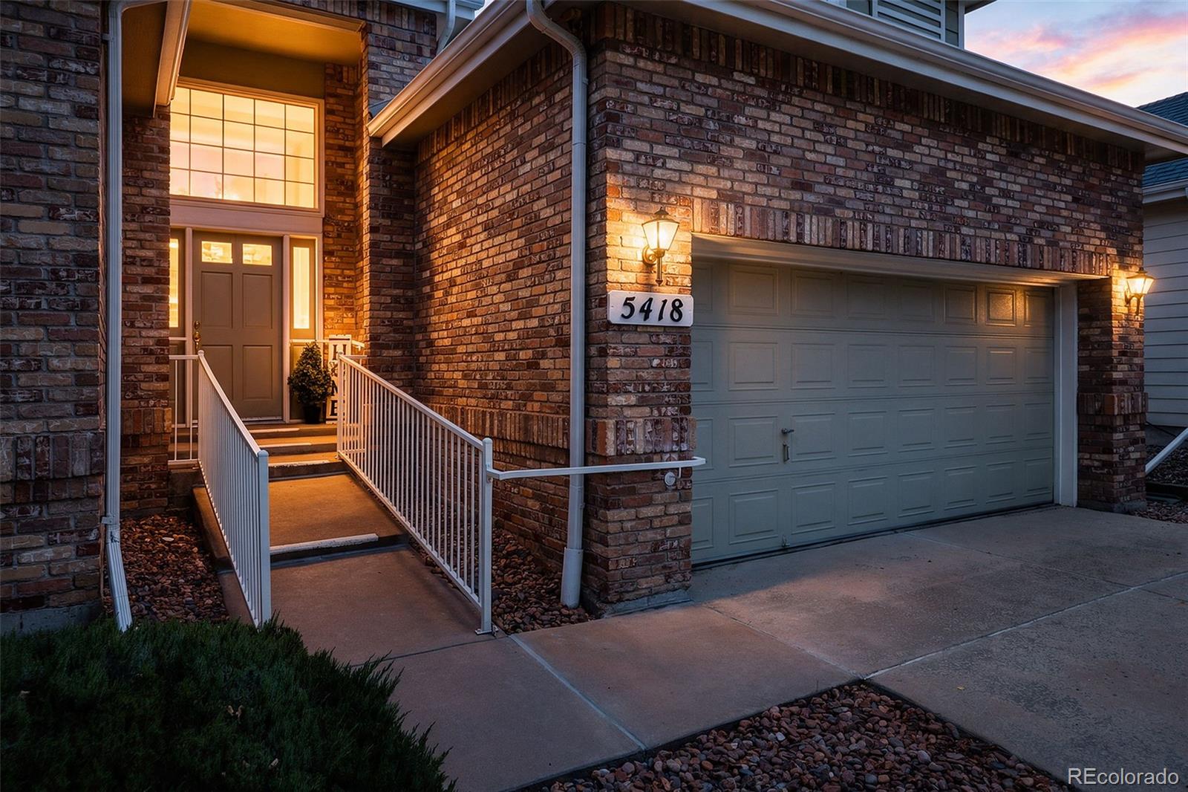
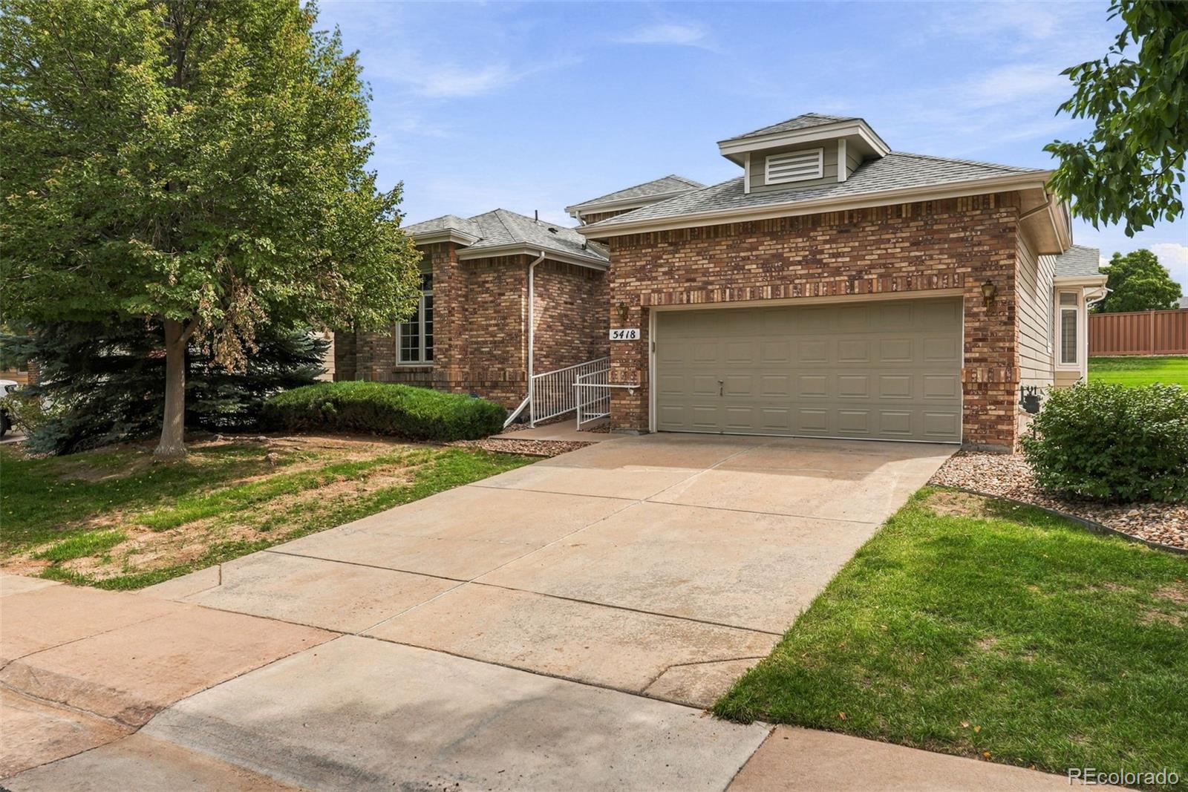
Welcome to this lovely update Gleneagles Village Richmond American home; in the popular Palm Beach Model. This home offers a striking arch entry leading to a huge great room with vaulted ceiling, built-in bookshelves, new ceiling fan/lighting, gas fireplace and lovely new waterproof oak style laminate flooring throughout the home. The great room also opens onto an oversized (32' x12) composite covered deck with gas grill and access to the primary bedroom suite and separate kitchen. The formal dining flows nicely between the kitchen and great room. The kitchen has been updated with new quartz countertops, an island for additional sitting and backsplash. The kitchen is fully equipped to include a double oven, microwave (newer), cooktop, dishwasher (new) and new sink/faucet/garbage disposal combination. The kitchen is flooded with natural light from the large bay window. The primary bedroom has a coffered ceiling with new ceiling fan/lighting and access to the large deck. The primary bath has been lovely updated with a new shower, double custom vanities, lighting and tile. The primary also includes a large attached walk-in closet. The second bedroom has vaulted ceilings and an attached walk-in closet. The secondary bathroom includes new tile, vanity, lighting and mirror. Off the garage you enter into a sizable laundry/mud room with Washer/Dryer (included), additional storage cabinets and utility closet. Within the last year the home features a new furnace, hot water tank and interior paint. All new lighting, new sewer line and 5 year roof certification also make this home move in ready! So pack your bags and make Gleneagles Village a Gated Adult (55+) Community Surrounded by "The Links" Golf Course with a private Clubhouse and pool your new home. This is an active adult community with many activities! HOA Includes Insurance (studs out), Outside Paint, Trash, Snow, Common Areas maintenance of Landscaping, Roads & Driveways.

Save
Ask
Tour
Hide
Share
Listing Snapshot
Price 
$799,000
Days On Site 
2 Days
Bedrooms 
2
Inside Area (SqFt) 
1,862 sqft
Total Baths 
2
Full Baths 
1
Partial Baths 
1
Lot Size 
0.14 Acres
Year Built 
2002
MLS® Number 
8425411
Status 
Active
Property Tax 
$4,653
HOA/Condo/Coop Fees 
$504.89 monthly
Sq Ft Source 
Public Records
Friends & Family
Recent Activity
9 hours agoListing updated with changes from the MLS®
3 days agoListing first seen on site
General Features
Acres 
0.14
Attached Garage 
Yes
Direction Faces 
North
Garage 
Yes
Garage Spaces 
2
Levels 
One
Parking 
ConcreteAttached
Parking Spaces 
2
Pets 
Cats OKDogs OK
Property Condition 
Updated/Remodeled
Property Sub Type 
Single Family Residence
Sewer 
Public Sewer
SqFt Above 
1862
SqFt Total 
2866
Style 
Traditional
Utilities 
Natural Gas AvailableCable AvailableElectricity ConnectedNatural Gas Connected
Water Source 
Public
Zoning 
PDU
Interior Features
Appliances 
CooktopDishwasherDisposalDouble OvenDryerGas Water HeaterMicrowaveRefrigeratorWasher
Basement 
Unfinished
Cooling 
Ceiling Fan(s)Central Air
Fireplace 
Yes
Fireplace Features 
Gas
Fireplaces 
1
Flooring 
LaminateTile
Heating 
Forced Air
Interior 
Ceiling Fan(s)Eat-in KitchenEntrance FoyerHigh CeilingsKitchen IslandOpen FloorplanPantryVaulted Ceiling(s)Walk-In Closet(s)
Laundry Features 
In Unit
Main Level Bedrooms 
2
Window Features 
Bay Window(s)Double Pane Windows
Bathroom Full 
Level - MainDescription - Updated bathroom
Bathroom Three Quarter 
Level - MainDescription - Updated bathroom
Bedroom 
Level - MainDescription - Large bright with attached bathroom and walk in closet
Save
Ask
Tour
Hide
Share
Exterior Features
Construction Details 
BrickWood Siding
Exterior 
Gas Grill
Fencing 
None
Lot Features 
LandscapedLevel
Patio And Porch 
CoveredFront Porch
Roof 
Composition
Windows/Doors 
Bay Window(s)Double Pane Windows
Community Features
Accessibility Features 
Accessible EntranceAccessible Approach with Ramp
Association Amenities 
ClubhouseGatedPool
Association Fee 
$64.0
Association Fee Frequency 
Annually
Additional Association Fee 
$499.56
Additional Association Fee Frequency 
Monthly
School District 
Douglas RE-1
Senior Community 
Yes
Financing Terms Available 
CashConventionalVA Loan
Roads 
Paved
Schools
School District
Douglas RE-1
Elementary School
Fox Creek
Middle School
Cresthill
High School
Highlands Ranch
Listing courtesy of HomeSmart Realty [email protected]


The content relating to real estate for sale in this Web site comes in part from the Internet Data eXchange ("IDX") program of METROLIST, INC., DBA RECOLORADO real estate listings held by brokers other than HomeSmart Realty are marked with the IDX Logo. This information is being provided for the consumers' personal, non-commercial use and may not be used for any other purpose. All information subject to change and should be independently verified.

Neighborhood & Commute
Source: Walkscore
Disclosure: Community information and market data powered by Constellation Data Labs. Information is deemed reliable but not guaranteed.
Save
Ask
Tour
Hide
Share