Save
Ask
Tour
Hide
Share
$405,000
18 Days On Site

10444 Franklin Way
Northglenn, CO 80233

For Sale|Single Family Residence|Active Under Contract
3
Beds
2
Total Baths
2
Full Baths
1,556
SqFt
$260
/SqFt
1962
Built
Subdivision:
northglenn thirteenth filing
County:
Adams

Due to the health concerns created by Coronavirus we are offering personal 1-1 online video walkthough tours where possible.
Call Now: (720) 669-8808
Is this the listing for you? We can help make it yours.
(720) 669-8808
10444 Franklin Way10444 Franklin Way10444 Franklin Way10444 Franklin Way
Save
Ask
Tour
Hide
Share

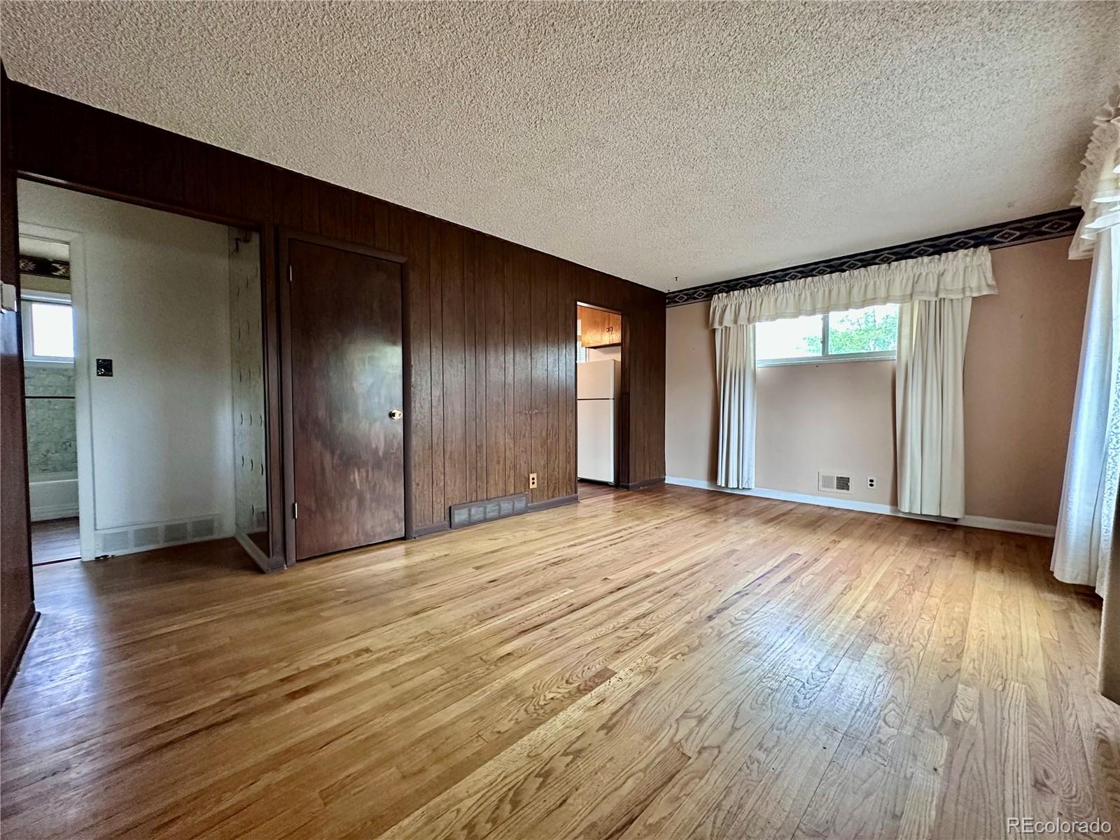
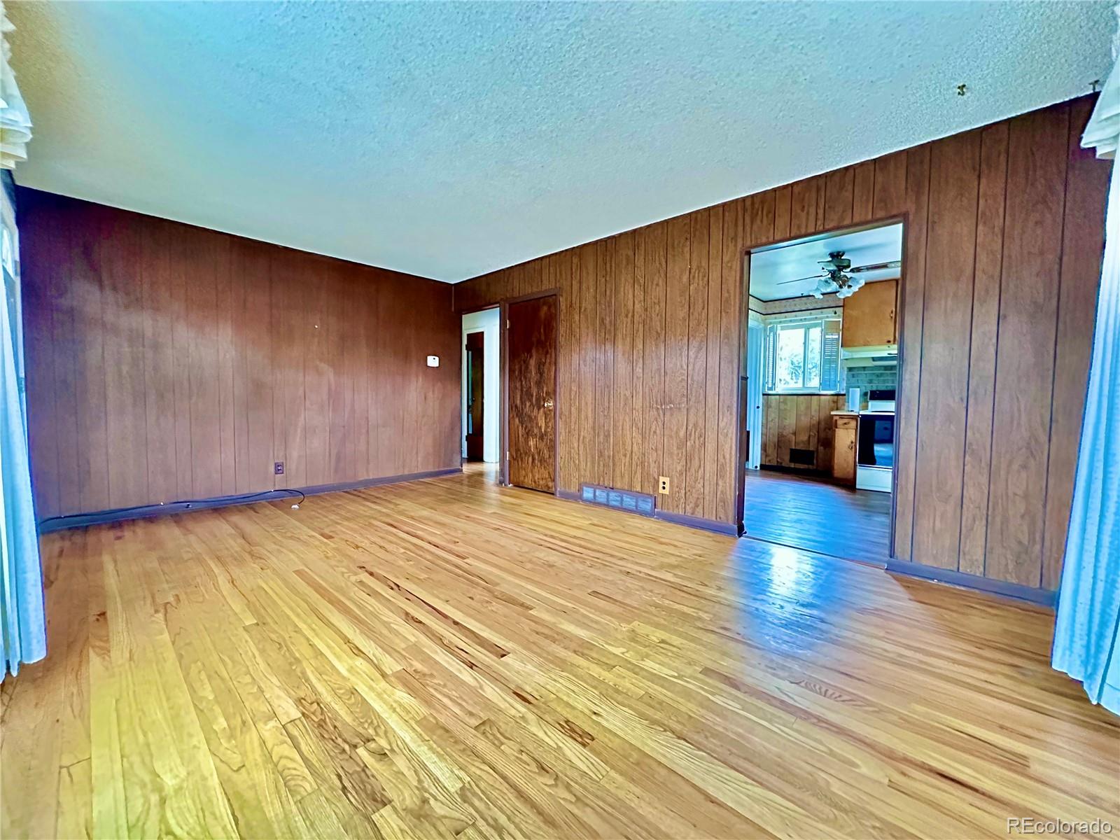
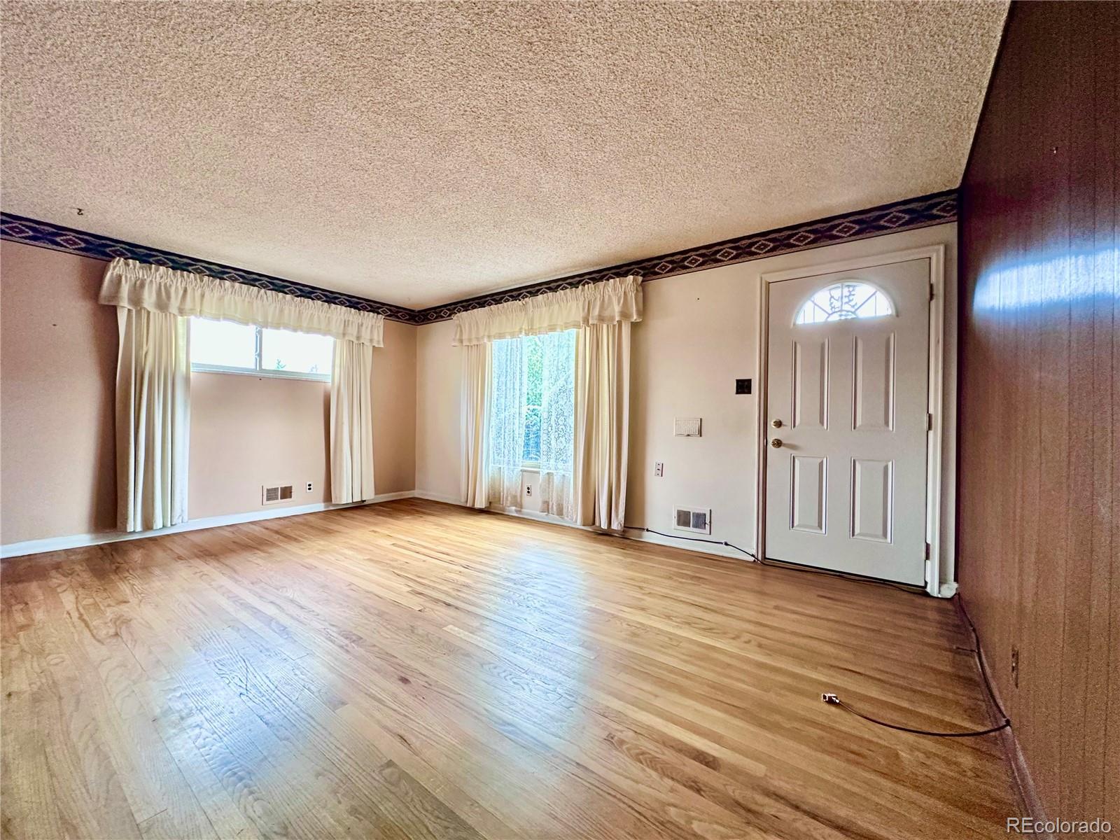
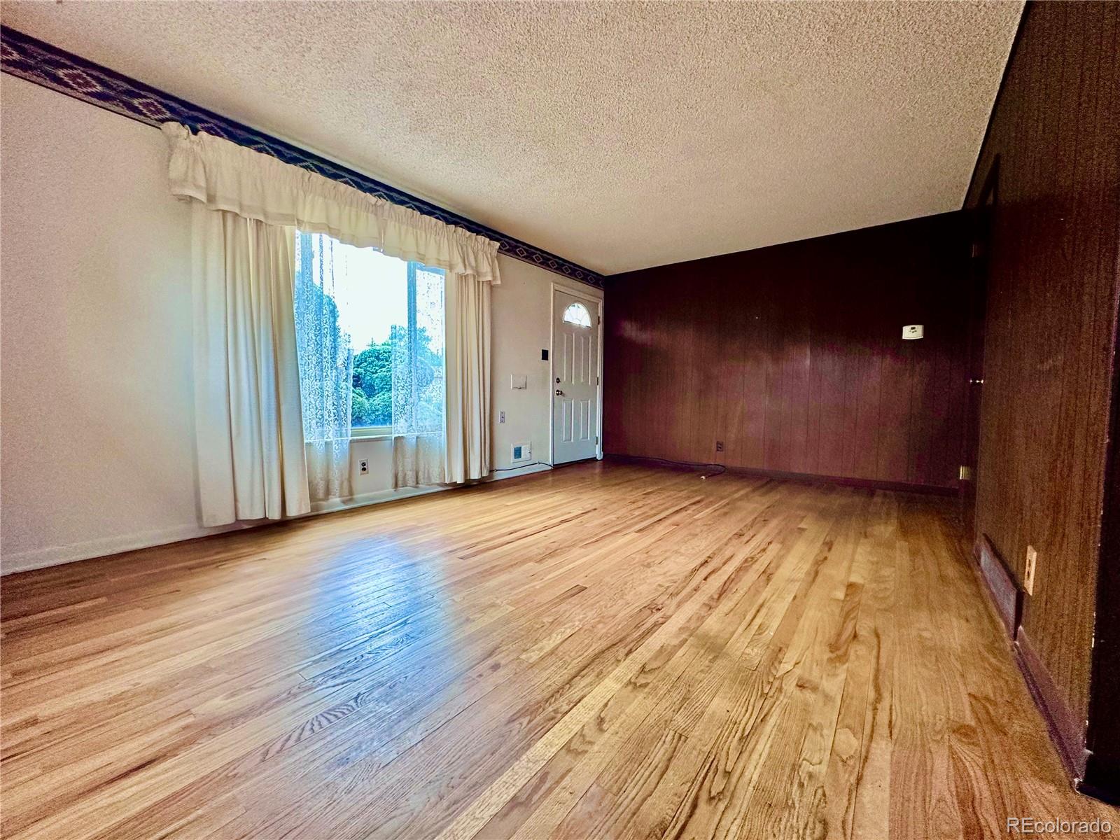
Opportunity for sweat equity in the heart of Northglenn! Offered by its original owners, this ranch-style home with a finished basement sits on a quiet circle surrounded by mature landscaping and is ready for your personal touch. Inside, you’ll find a charming layout featuring warm hardwood floors, a quaint kitchen, and comfortable living spaces throughout. The main level offers two spacious bedrooms and a full bath, while the finished basement includes a third bedroom, second bath, large family room, and oversized laundry/utility room with plenty of extra storage. Step outside to a fully fenced backyard complete with multiple storage sheds and plenty of room to create your ideal outdoor space in the almost 16,000 sq ft lot. With no HOA and no metro taxes, this property delivers incredible value and endless potential. Information deemed reliable but not guaranteed. Buyer to verify information.

Save
Ask
Tour
Hide
Share
Listing Snapshot
Price 
$405,000
Days On Site 
18 Days
Bedrooms 
3
Inside Area (SqFt) 
1,556 sqft
Total Baths 
2
Full Baths 
2
Partial Baths 
N/A
Lot Size 
0.36 Acres
Year Built 
1962
MLS® Number 
8438540
Status 
Active Under Contract
Property Tax 
$2,650
HOA/Condo/Coop Fees 
N/A
Sq Ft Source 
Public Records
Friends & Family
Recent Activity
2 weeks agoListing updated with changes from the MLS®
2 weeks agoStatus changed to Active Under Contract
3 weeks agoListing first seen on site
General Features
Acres 
0.36
Carport 
1
Direction Faces 
South
Foundation 
Slab
Levels 
One
Parking 
ConcreteLighted
Parking Spaces 
1
Property Condition 
Fixer
Property Sub Type 
Single Family Residence
Sewer 
Public Sewer
SqFt Above 
850
SqFt Below 
706
SqFt Total 
1700
Style 
Mid-Century Modern
Utilities 
Natural Gas AvailableCable AvailableElectricity ConnectedNatural Gas ConnectedPhone Connected
Water Source 
Public
Zoning 
residential
Interior Features
Appliances 
DryerGas Water HeaterMicrowaveOvenRangeRange HoodRefrigeratorWasher
Basement 
FinishedFull
Cooling 
Ceiling Fan(s)None
Flooring 
VinylCarpetLaminateLinoleumWood
Furnished 
Unfurnished
Heating 
Forced Air
Interior 
Ceiling Fan(s)Eat-in KitchenLaminate Counters
Laundry Features 
Sink
Main Level Bedrooms 
2
Window Features 
Double Pane WindowsWindow CoveringsWindow Treatments
Bathroom Full 
Dimensions - 5.3 x 7.1Level - Main
Bedroom 
Dimensions - 10 x 10.6Level - Main
Family Room 
Dimensions - 32.2 x 10.11Level - Basement
Kitchen 
Dimensions - 10.6 x 10.1Level - Main
Laundry 
Dimensions - 13.1 x 11.7Level - Basement
Living Room 
Dimensions - 17.8 x 11.7Level - Main
Save
Ask
Tour
Hide
Share
Exterior Features
Construction Details 
BrickFrame
Exterior 
Private YardRain Gutters
Fencing 
FencedFull
Lot Features 
Many TreesNear Public TransitSprinklers In Rear
Patio And Porch 
Patio
Roof 
Composition
Windows/Doors 
Double Pane WindowsWindow CoveringsWindow Treatments
Community Features
Building Access 
Ground
Financing Terms Available 
1031 ExchangeCashConventionalFHA
Roads 
Paved
School District 
Adams 12 5 Star Schl
Schools
School District
Adams 12 5 Star Schl
Elementary School
Leroy Drive
Middle School
Northglenn
High School
Thornton
Listing courtesy of Home Simple Realty LLC [email protected]


The content relating to real estate for sale in this Web site comes in part from the Internet Data eXchange ("IDX") program of METROLIST, INC., DBA RECOLORADO real estate listings held by brokers other than Home Simple Realty LLC are marked with the IDX Logo. This information is being provided for the consumers' personal, non-commercial use and may not be used for any other purpose. All information subject to change and should be independently verified.

Neighborhood & Commute
Source: Walkscore
Disclosure: Community information and market data powered by Constellation Data Labs. Information is deemed reliable but not guaranteed.
Save
Ask
Tour
Hide
Share