Save
Ask
Tour
Hide
Share
$685,000
4 Days On Site

3888 Grand Baker Street
Aurora, CO 80019

For Sale|Single Family Residence|Active
5
Beds
4
Total Baths
2
Full Baths
2
Partial Baths
3,998
SqFt
$171
/SqFt
2023
Built
Subdivision:
The Aurora Highlands
County:
Adams

Due to the health concerns created by Coronavirus we are offering personal 1-1 online video walkthough tours where possible.
Call Now: (720) 669-8808
Is this the listing for you? We can help make it yours.
(720) 669-8808
3888 Grand Baker Street3888 Grand Baker Street3888 Grand Baker Street3888 Grand Baker Street
Save
Ask
Tour
Hide
Share

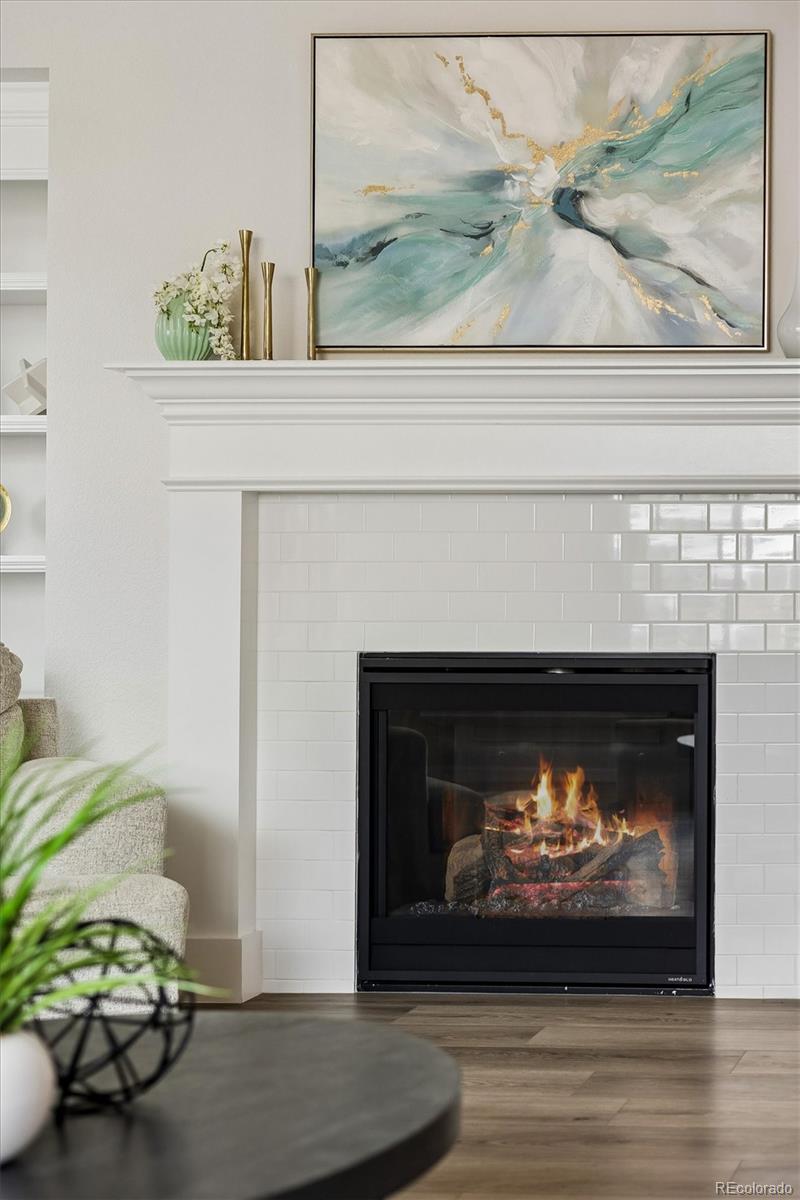
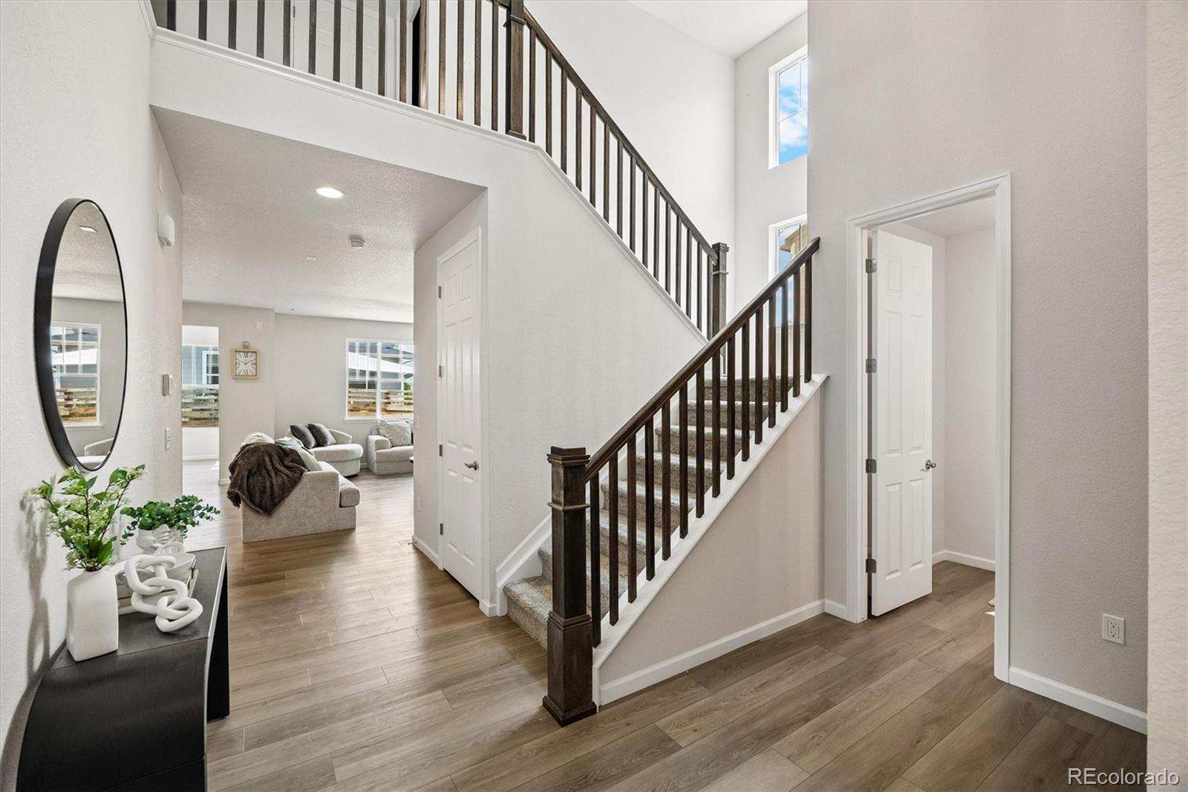
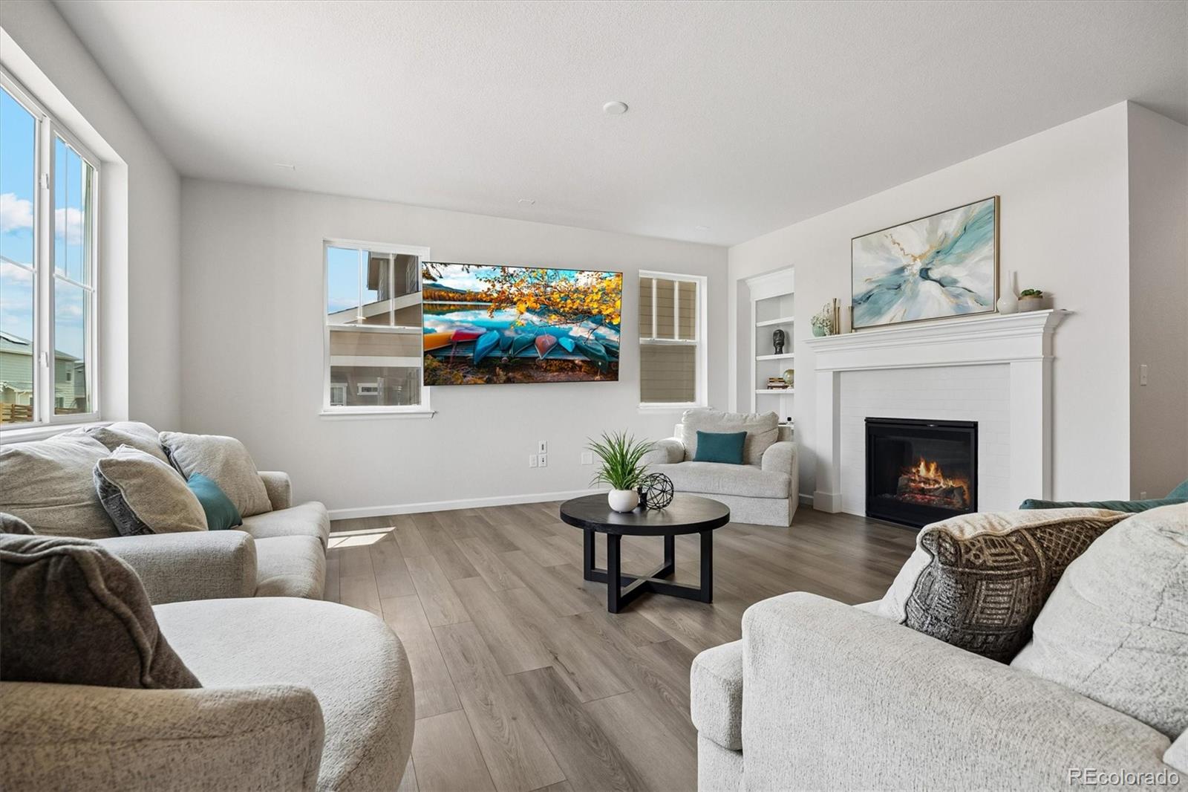
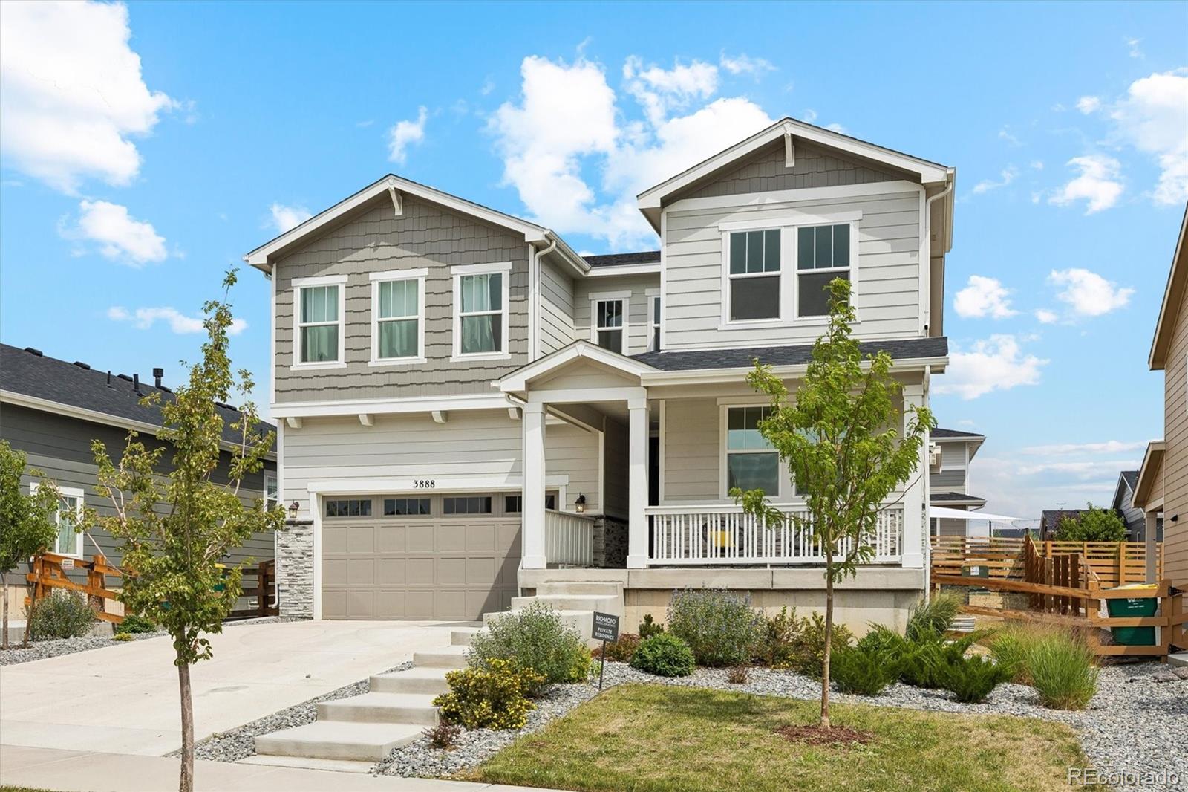
Want to live in one of Aurora’s most exciting new communities? With more than 4,100 square feet and an easy, open flow, this home was made for bringing people together. The dream kitchen and oversized island become the center of every gathering, while the spacious living room and fireplace offer a cozy retreat during Colorado winters. A finished basement, dedicated office and flexible spaces provide plenty of room for entertaining, working from home, overnight guests or multigenerational living. But what truly sets this home apart is how much it offers in one place—impressive space, modern style and a peaceful setting, all ready to enjoy. Outside, explore more than 21 miles of trails and the nearly 100-acre Hogan Park—an award-winning open-air art destination featuring the viral 21-foot Umi and larger-than-life sculptures, including artwork first displayed at Burning Man. The Beach Club, scheduled to open in 2026, is planned to offer indoor and outdoor pools, a waterslide, hot tub, splash pad and beach volleyball. Add easy access to E-470 and DIA, and 3888 Grand Baker Street may be the one you need to experience in person.

Save
Ask
Tour
Hide
Share
Listing Snapshot
Price 
$685,000
Days On Site 
4 Days
Bedrooms 
5
Inside Area (SqFt) 
3,998 sqft
Total Baths 
4
Full Baths 
2
Partial Baths 
2
Lot Size 
0.14 Acres
Year Built 
2023
MLS® Number 
8517853
Status 
Active
Property Tax 
$9,399
HOA/Condo/Coop Fees 
$100 monthly
Sq Ft Source 
Public Records
Friends & Family
Recent Activity
20 hours agoListing updated with changes from the MLS®
5 days agoListing first seen on site
General Features
Acres 
0.14
Attached Garage 
Yes
Garage 
Yes
Garage Spaces 
2
Levels 
Two
Parking 
ConcreteAttached
Parking Spaces 
4
Property Condition 
Updated/Remodeled
Property Sub Type 
Single Family Residence
Security 
Carbon Monoxide Detector(s)Smoke Detector(s)
Sewer 
Public Sewer
SqFt Above 
2915
SqFt Below 
1083
SqFt Total 
4164
Utilities 
Natural Gas AvailableElectricity ConnectedNatural Gas Connected
Interior Features
Appliances 
OvenDishwasherDisposalDryerMicrowaveRangeRefrigeratorSelf Cleaning OvenWasher
Basement 
Finished
Cooling 
Central Air
Electric 
220 Volts
Fireplace 
Yes
Fireplace Features 
GasLiving Room
Fireplaces 
1
Flooring 
CarpetConcreteVinyl
Heating 
Forced Air
Interior 
Entrance FoyerKitchen IslandOpen FloorplanPantryStone CountersWalk-In Closet(s)
Main Level Bedrooms 
1
Bathroom Full 
Level - Basement
Bathroom Half 
Level - Main
Bathroom Three Quarter 
Level - Upper
Bedroom 
Level - Upper
Bonus Room 
Level - Basement
Dining Room 
Level - Main
Kitchen 
Level - Main
Laundry 
Level - Upper
Living Room 
Level - Main
Loft 
Level - Upper
Save
Ask
Tour
Hide
Share
Exterior Features
Construction Details 
Frame
Fencing 
FencedFull
Patio And Porch 
Front PorchPatio
Roof 
Composition
Community Features
Association Amenities 
ParkPlaygroundTrail(s)
Association Dues 
100
Financing Terms Available 
CashConventionalFHAVA Loan
HOA Fee Frequency 
Monthly
School District 
Adams-Arapahoe 28J
Schools
School District
Adams-Arapahoe 28J
Elementary School
Harmony Ridge P-8
Middle School
Harmony Ridge P-8
High School
Vista Peak
Listing courtesy of Your Castle Realty LLC [email protected]


The content relating to real estate for sale in this Web site comes in part from the Internet Data eXchange ("IDX") program of METROLIST, INC., DBA RECOLORADO real estate listings held by brokers other than Your Castle Realty LLC are marked with the IDX Logo. This information is being provided for the consumers' personal, non-commercial use and may not be used for any other purpose. All information subject to change and should be independently verified.

Neighborhood & Commute
Source: Walkscore
Disclosure: Community information and market data powered by Constellation Data Labs. Information is deemed reliable but not guaranteed.
Save
Ask
Tour
Hide
Share