Save
Ask
Tour
Hide
Share
$400,000
New Listing

5842 W Atlantic Place
Denver, CO 80227

For Sale|Condominium|Active
2
Beds
3
Total Baths
1
Full Bath
2
Partial Baths
1,413
SqFt
$283
/SqFt
1984
Built
Subdivision:
Sunpointe at Lakewood
County:
Jefferson

Due to the health concerns created by Coronavirus we are offering personal 1-1 online video walkthough tours where possible.
Call Now: (720) 669-8808
Is this the listing for you? We can help make it yours.
(720) 669-8808
5842 W Atlantic Place5842 W Atlantic Place5842 W Atlantic Place5842 W Atlantic Place
Save
Ask
Tour
Hide
Share

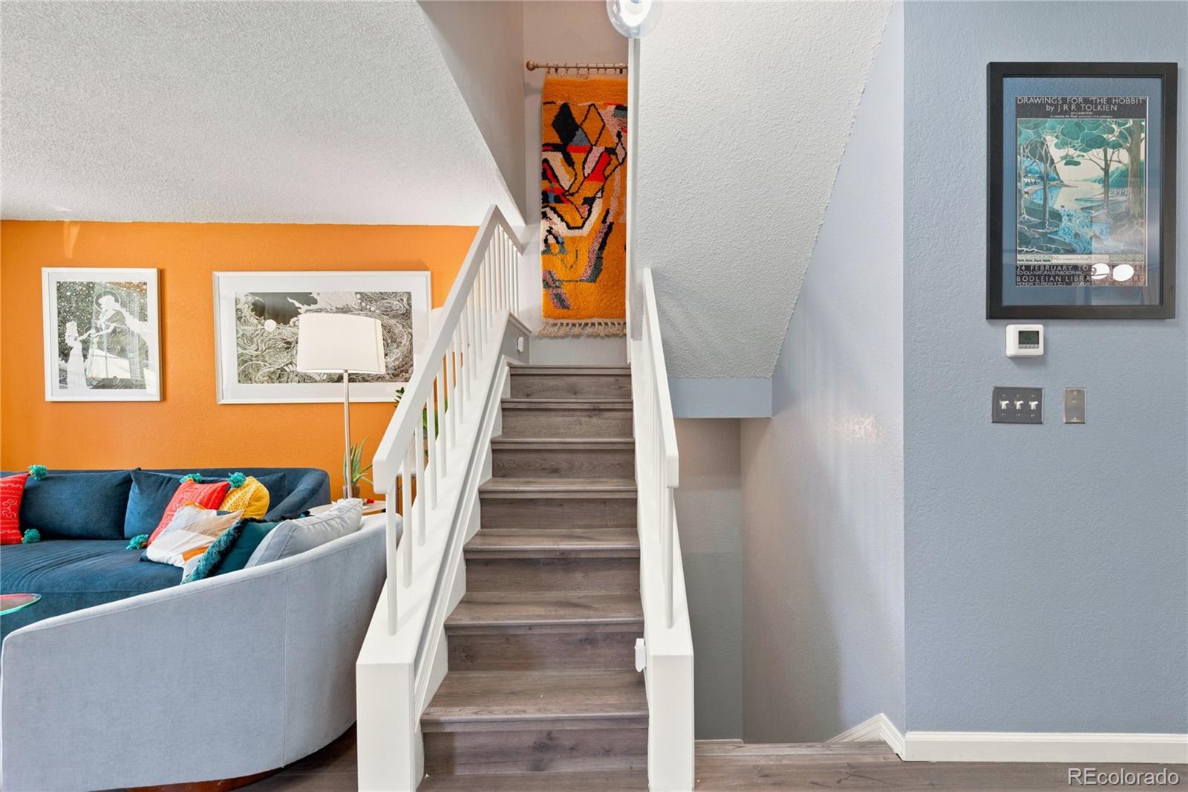
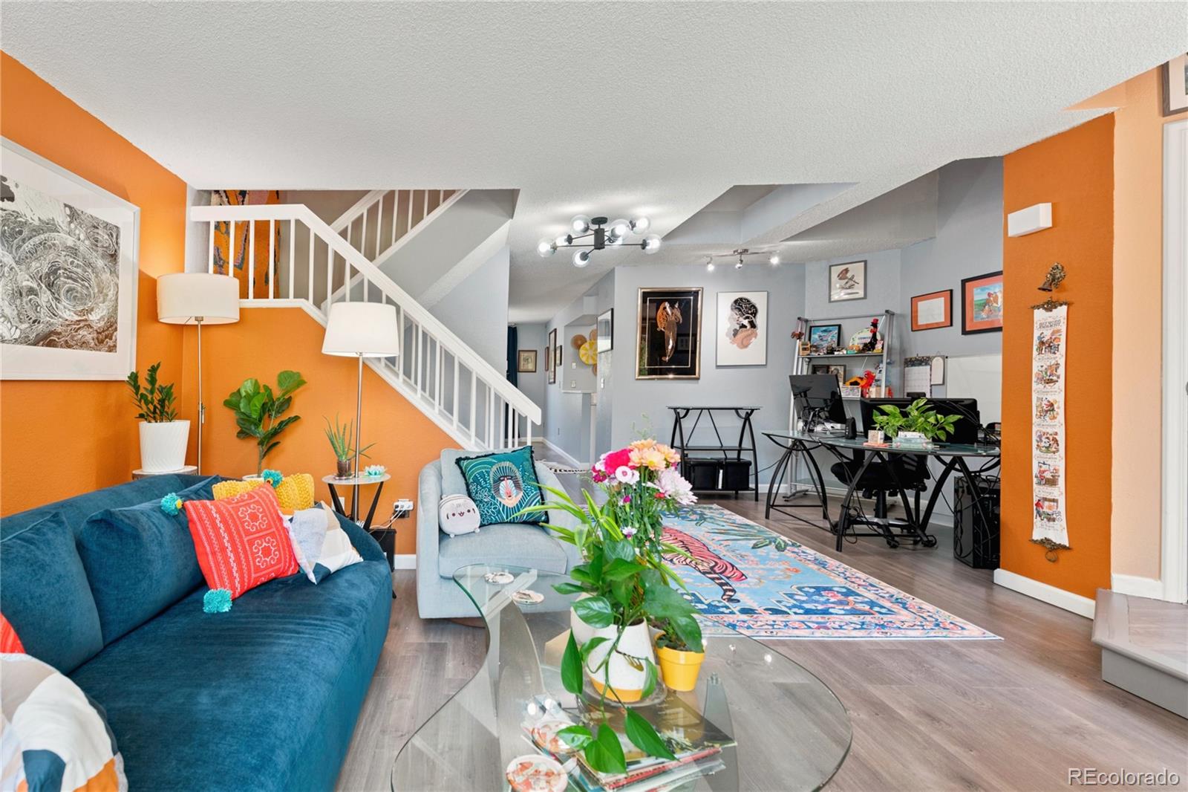
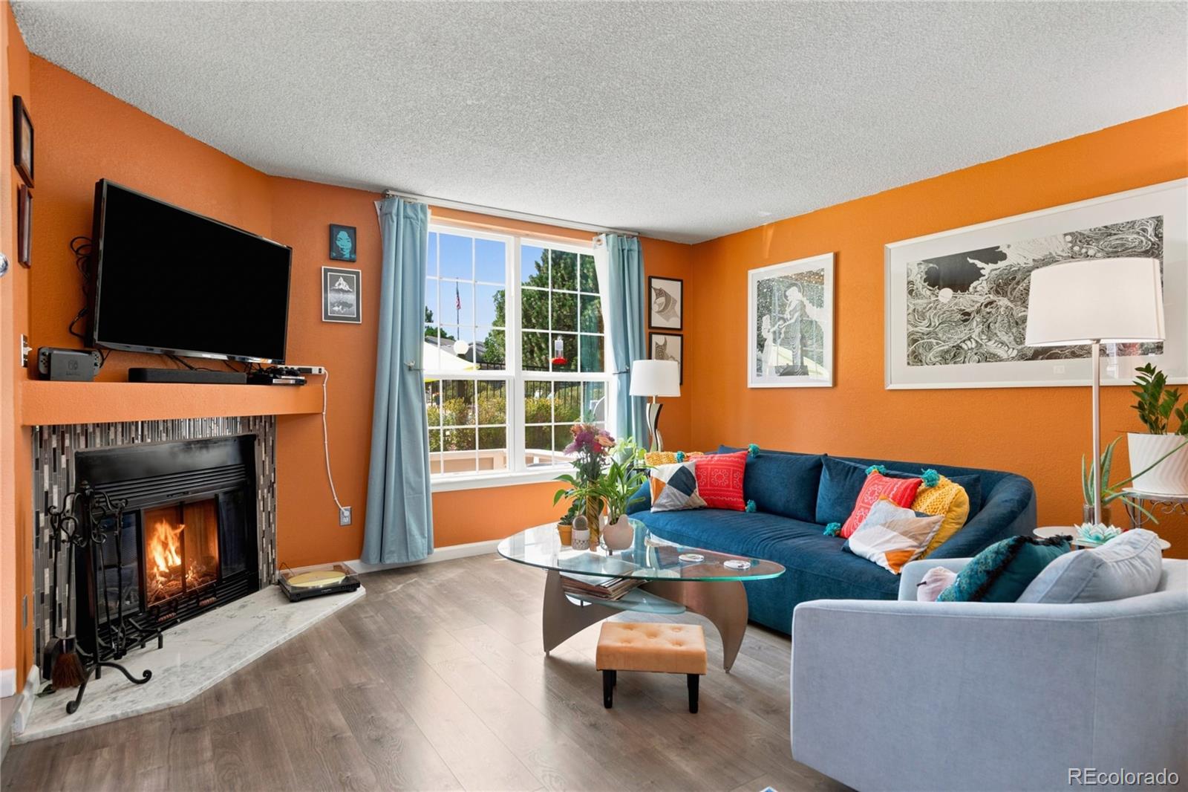
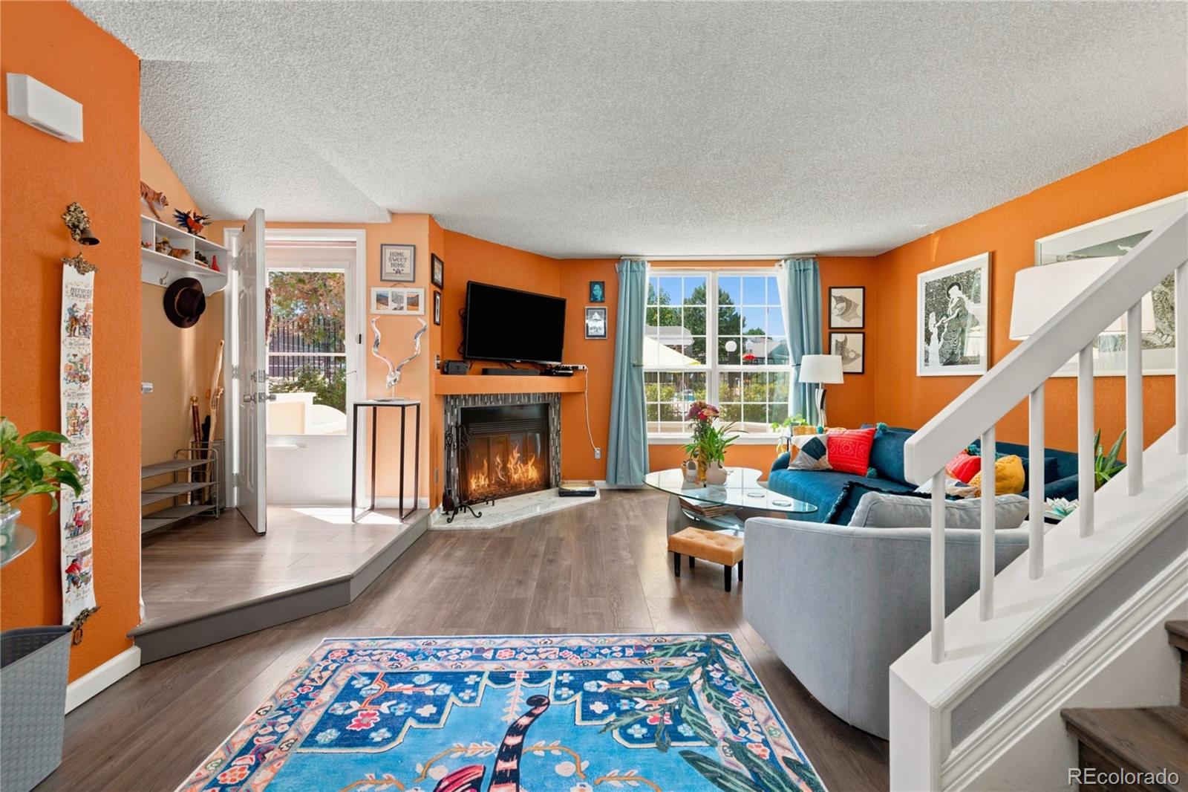
Discover elevated living in this beautifully reimagined residence in Lakewood's desirable Sunpointe II community. Offering 1,513 square feet of thoughtfully designed living space, this two-bedroom, three-bathroom home blends timeless style with modern comfort. The light-filled main level showcases warm laminate hardwood flooring, contemporary lighting, and an open, inviting layout that flows effortlessly into the stunning kitchen. Designed to impress, it features crisp white cabinetry, premium quartz slab countertops, and sleek stainless steel appliances for a clean, sophisticated finish. Every space has been curated with both style and functionality in mind. An attached two-car garage provides everyday convenience, while the home's setting overlooks the community pool, creating a relaxing backdrop to daily living. Residents also enjoy access to resort-inspired amenities, including a pool, spa, and tennis courts. HOA includes water and trash! Ideally located near Lakewood's shopping, dining, parks, and recreation, this home offers the perfect balance of convenience and lifestyle. Whether you're entertaining, unwinding, or exploring everything the area has to offer, this move-in-ready residence delivers effortless elegance in one of Lakewood's most desirable communities.

Save
Ask
Tour
Hide
Share
Listing Snapshot
Price 
$400,000
Days On Site 
0 Days
Bedrooms 
2
Inside Area (SqFt) 
1,413 sqft
Total Baths 
3
Full Baths 
1
Partial Baths 
2
Lot Size 
N/A
Year Built 
1984
MLS® Number 
8543746
Status 
Active
Property Tax 
$2,535
HOA/Condo/Coop Fees 
$521 monthly
Sq Ft Source 
Public Records
Friends & Family
Recent Activity
2 hours agoListing updated with changes from the MLS®
2 hours agoListing first seen on site
General Features
Attached Garage 
Yes
Direction Faces 
South
Garage 
Yes
Garage Spaces 
2
Levels 
Two
Parking 
ConcreteAttached
Parking Spaces 
2
Property Sub Type 
Condominium
Sewer 
Public Sewer
SqFt Above 
1413
SqFt Total 
1513
Water Source 
Public
Interior Features
Appliances 
OvenDishwasherDisposalMicrowaveRefrigeratorSelf Cleaning Oven
Basement 
Crawl SpaceExterior EntryFinishedInterior EntryPartial
Cooling 
Central Air
Fireplace 
Yes
Fireplace Features 
GasGas LogLiving Room
Fireplaces 
1
Flooring 
CarpetLaminateTile
Heating 
Forced Air
Interior 
Built-in FeaturesOpen FloorplanPantryVaulted Ceiling(s)Walk-In Closet(s)
Laundry Features 
In Unit
Window Features 
Double Pane Windows
Bathroom Full 
Level - Upper
Bathroom Half 
Level - Main
Bathroom Three Quarter 
Level - Upper
Bedroom 
Dimensions - 12 x 10Level - Upper
Dining Room 
Dimensions - 14 x 11Level - Main
Kitchen 
Dimensions - 9 x 8Level - Main
Living Room 
Dimensions - 21 x 17Level - Main
Save
Ask
Tour
Hide
Share
Exterior Features
Construction Details 
FrameWood Siding
Exterior 
Rain Gutters
Fencing 
FencedFull
Patio And Porch 
Front PorchPatio
Roof 
Composition
Windows/Doors 
Double Pane Windows
Community Features
Association Amenities 
PoolSpa/Hot TubTennis Court(s)
Association Dues 
521
Building Access 
Ground
Financing Terms Available 
CashConventionalFHAVA Loan
HOA Fee Frequency 
Monthly
Roads 
Paved
School District 
Jefferson County R-1
Schools
School District
Jefferson County R-1
Elementary School
Lasley
Middle School
Alameda Int'l
High School
Alameda Int'l
Listing courtesy of Compass - Denver [email protected]


The content relating to real estate for sale in this Web site comes in part from the Internet Data eXchange ("IDX") program of METROLIST, INC., DBA RECOLORADO real estate listings held by brokers other than Compass - Denver are marked with the IDX Logo. This information is being provided for the consumers' personal, non-commercial use and may not be used for any other purpose. All information subject to change and should be independently verified.

Neighborhood & Commute
Source: Walkscore
Disclosure: Community information and market data powered by Constellation Data Labs. Information is deemed reliable but not guaranteed.
Save
Ask
Tour
Hide
Share