Save
Ask
Tour
Hide
Share
$1,995,000
117 Days On Site

6526 Still Pine Circle
Castle Pines, CO 80108

For Sale|Single Family Residence|Active
7
Beds
7
Total Baths
5
Full Baths
2
Partial Baths
6,086
SqFt
$328
/SqFt
2025
Built
Subdivision:
The Canyons
County:
Douglas

Due to the health concerns created by Coronavirus we are offering personal 1-1 online video walkthough tours where possible.
Call Now: (720) 669-8808
Is this the listing for you? We can help make it yours.
(720) 669-8808
6526 Still Pine Circle6526 Still Pine Circle6526 Still Pine Circle6526 Still Pine Circle
Save
Ask
Tour
Hide
Share

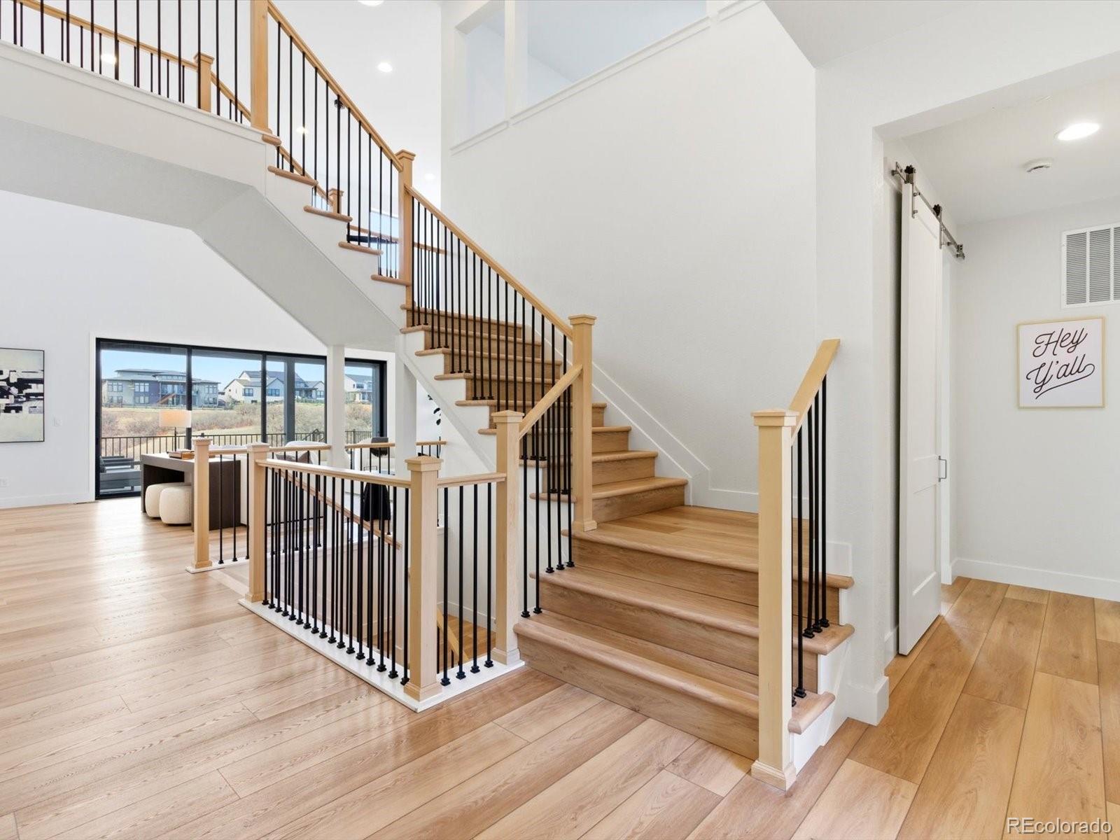
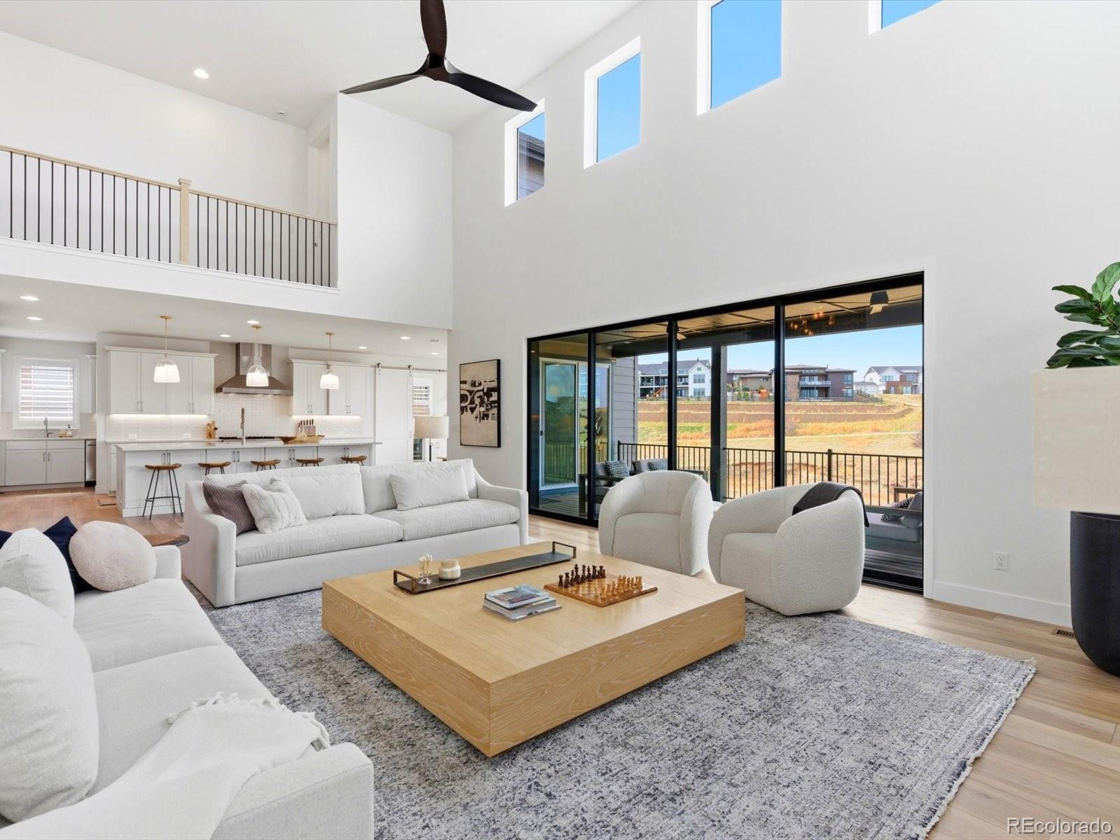
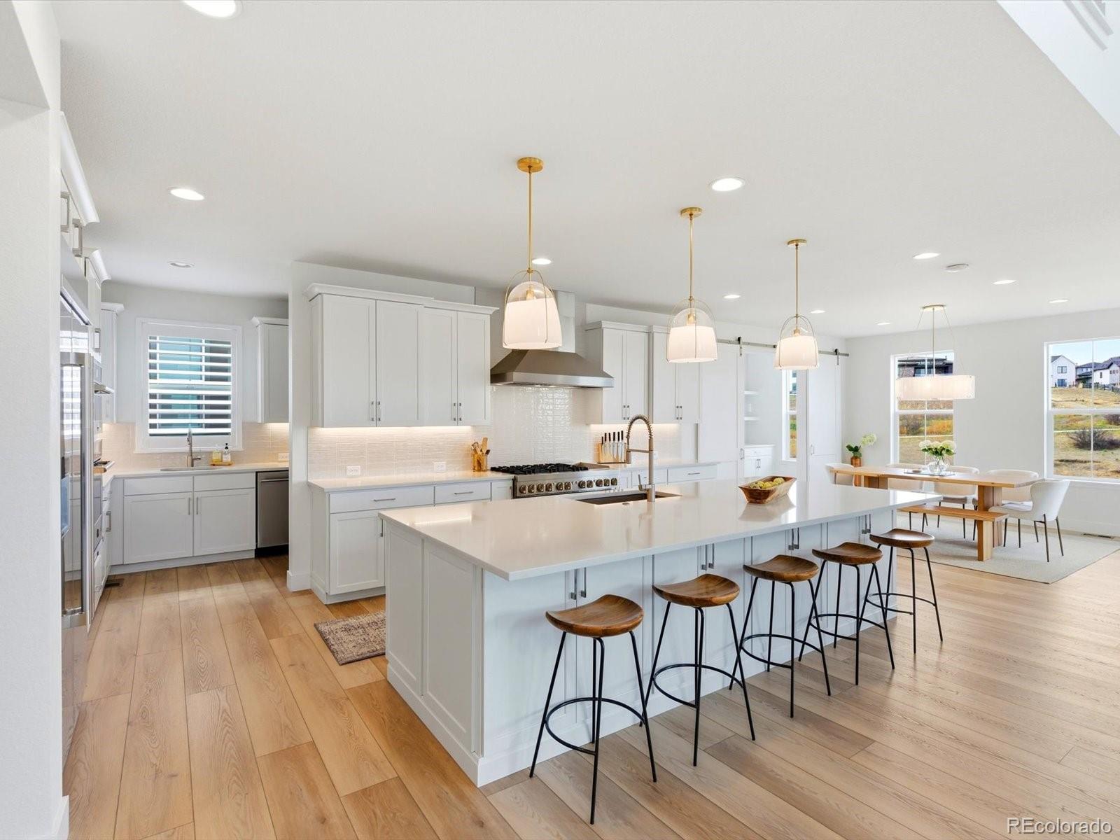
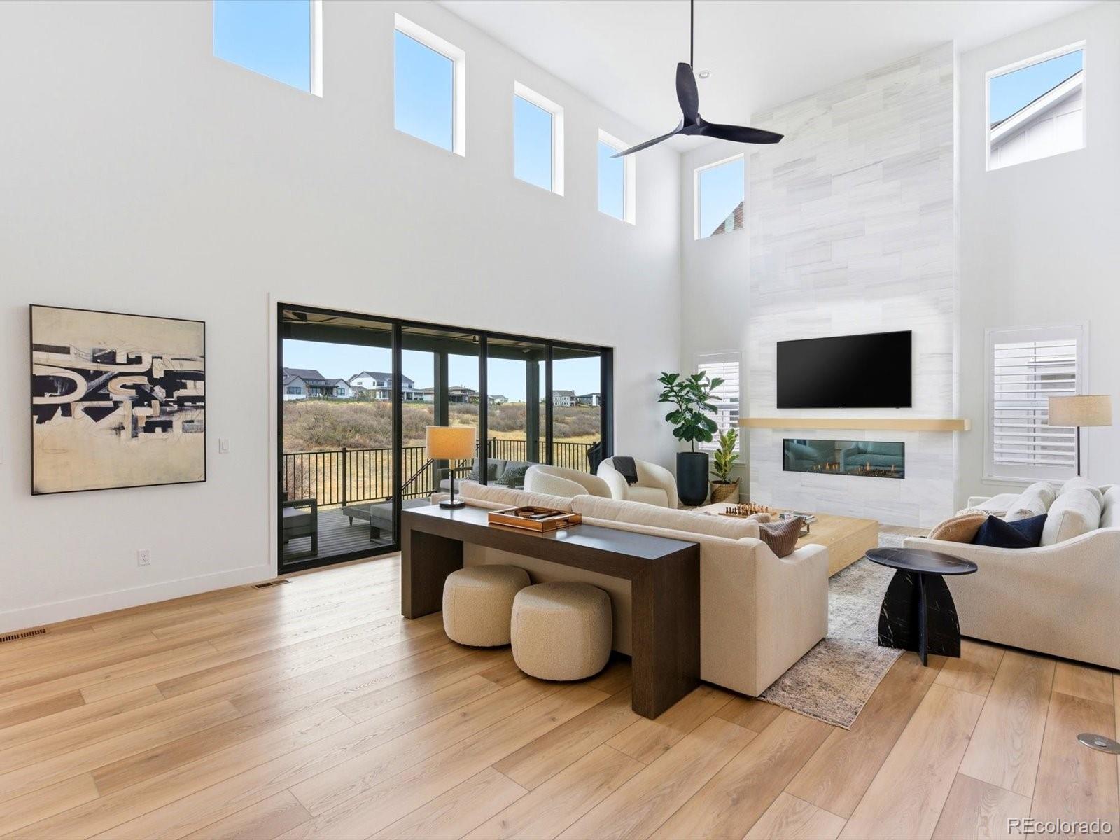
Welcome to this BETTER-THAN-NEW masterpiece in the highly coveted The Canyons of Castle Pines. From the moment you enter, you’ll be captivated by rich wood flooring, statement lighting, soaring ceilings, and curated upgrades throughout. The show-stopping chef’s kitchen is truly the heart of the home, featuring quartz countertops, an oversized custom island, premium appliances, and a true scullery-style butler’s pantry complete with a second dishwasher, refrigerator, and expansive walk-in pantry—designed for unforgettable entertaining and everyday luxury. A stylish beverage station with a beverage fridge and barn doors adds the perfect touch of sophistication. The dramatic two-story great room is flooded with natural light and anchored by a floor-to-ceiling designer tile fireplace, creating a stunning centerpiece that feels both grand and inviting. Upstairs, every detail was designed with comfort in mind, including a spacious loft, oversized laundry room with abundant storage, and private ensuite baths for every bedroom. The custom finished walkout basement elevates the lifestyle even further with a large entertainment area, game room, fitness space, beverage fridge, additional bedroom, and full bath—ideal for guests, entertaining, or multi-generational living. Step outside to your professionally landscaped backyard retreat backing to open space, where peaceful views, added privacy, and Colorado sunsets create the ultimate outdoor sanctuary. And the lifestyle doesn’t stop there. Residents of The Canyons enjoy access to resort-style amenities including a coffee shop, restaurant, pool, clubhouse, parks, and miles of scenic trails, all with convenient access to I-25. This is not just a home—it’s a rare opportunity to own a fully upgraded, move-in-ready luxury residence in one of Castle Pines’ most sought-after communities. ? Live beautifully. Entertain effortlessly. Love where you live. ?

Save
Ask
Tour
Hide
Share
Listing Snapshot
Price 
$1,995,000
Days On Site 
117 Days
Bedrooms 
7
Inside Area (SqFt) 
6,086 sqft
Total Baths 
7
Full Baths 
5
Partial Baths 
2
Lot Size 
0.18 Acres
Year Built 
2025
MLS® Number 
8550415
Status 
Active
Property Tax 
$7,473
HOA/Condo/Coop Fees 
$141.25 monthly
Sq Ft Source 
Public Records
Friends & Family
Recent Activity
4 weeks agoListing updated with changes from the MLS®
2 months agoPrice changed to $1,995,000
4 months agoStatus changed to Active
4 months agoListing first seen on site
General Features
Acres 
0.18
Attached Garage 
Yes
Garage 
Yes
Garage Spaces 
3
Levels 
Two
Parking 
Attached
Parking Spaces 
3
Property Condition 
New Construction
Property Sub Type 
Single Family Residence
Security 
Carbon Monoxide Detector(s)Smoke Detector(s)
Sewer 
Public Sewer
SqFt Above 
4515
SqFt Below 
1571
SqFt Total 
6518
Water Source 
Public
Interior Features
Appliances 
Bar FridgeDishwasherDisposalDryerMicrowaveOvenRangeRefrigeratorWasher
Basement 
UnfinishedWalk-Out Access
Cooling 
Ceiling Fan(s)Central Air
Fireplace 
Yes
Fireplace Features 
Family Room
Fireplaces 
1
Flooring 
TileVinylWood
Furnished 
Negotiable
Heating 
Forced Air
Interior 
Built-in FeaturesCeiling Fan(s)Eat-in KitchenEntrance FoyerHigh CeilingsKitchen IslandOpen FloorplanPantrySmart ThermostatVaulted Ceiling(s)Walk-In Closet(s)Wet Bar
Laundry Features 
SinkIn Unit
Main Level Bedrooms 
1
Window Features 
Window CoveringsWindow Treatments
Bathroom Full 
Level - Main
Bathroom Half 
Level - Main
Bathroom Three Quarter 
Level - Basement
Bedroom 
Level - UpperDescription - Amazing Primary Bedroom with Views
Dining Room 
Level - Main
Family Room 
Level - Basement
Game Room 
Level - Basement
Kitchen 
Level - MainDescription - AMAZING Gourmet Kitchen that is an entertainers dream
Office 
Level - Main
Save
Ask
Tour
Hide
Share
Exterior Features
Construction Details 
Frame
Exterior 
Private Yard
Fencing 
FencedFull
Patio And Porch 
CoveredDeck
Roof 
Composition
Windows/Doors 
Window CoveringsWindow Treatments
Community Features
Association Amenities 
ClubhouseParkPlaygroundPool
Association Dues 
141.25
Financing Terms Available 
CashConventionalVA Loan
HOA Fee Frequency 
Monthly
Roads 
Paved
School District 
Douglas RE-1
Schools
School District
Douglas RE-1
Elementary School
Timber Trail
Middle School
Rocky Heights
High School
Rock Canyon
Listing courtesy of EXIT Realty DTC, Cherry Creek, Pikes Peak. [email protected]


The content relating to real estate for sale in this Web site comes in part from the Internet Data eXchange ("IDX") program of METROLIST, INC., DBA RECOLORADO real estate listings held by brokers other than EXIT Realty DTC, Cherry Creek, Pikes Peak. are marked with the IDX Logo. This information is being provided for the consumers' personal, non-commercial use and may not be used for any other purpose. All information subject to change and should be independently verified.

Neighborhood & Commute
Source: Walkscore
Disclosure: Community information and market data powered by Constellation Data Labs. Information is deemed reliable but not guaranteed.
Save
Ask
Tour
Hide
Share