Save
Ask
Tour
Hide
Share
$500,000
2 Days On Site

6851 Morrison Drive
Denver, CO 80221

For Sale|Single Family Residence|Active
4
Beds
2
Total Baths
1
Full Bath
1
Partial Bath
1,524
SqFt
$328
/SqFt
1955
Built
Subdivision:
Perl Mack Second Filing
County:
Adams

Due to the health concerns created by Coronavirus we are offering personal 1-1 online video walkthough tours where possible.
Call Now: (720) 669-8808
Is this the listing for you? We can help make it yours.
(720) 669-8808
6851 Morrison Drive6851 Morrison Drive6851 Morrison Drive6851 Morrison Drive
Save
Ask
Tour
Hide
Share

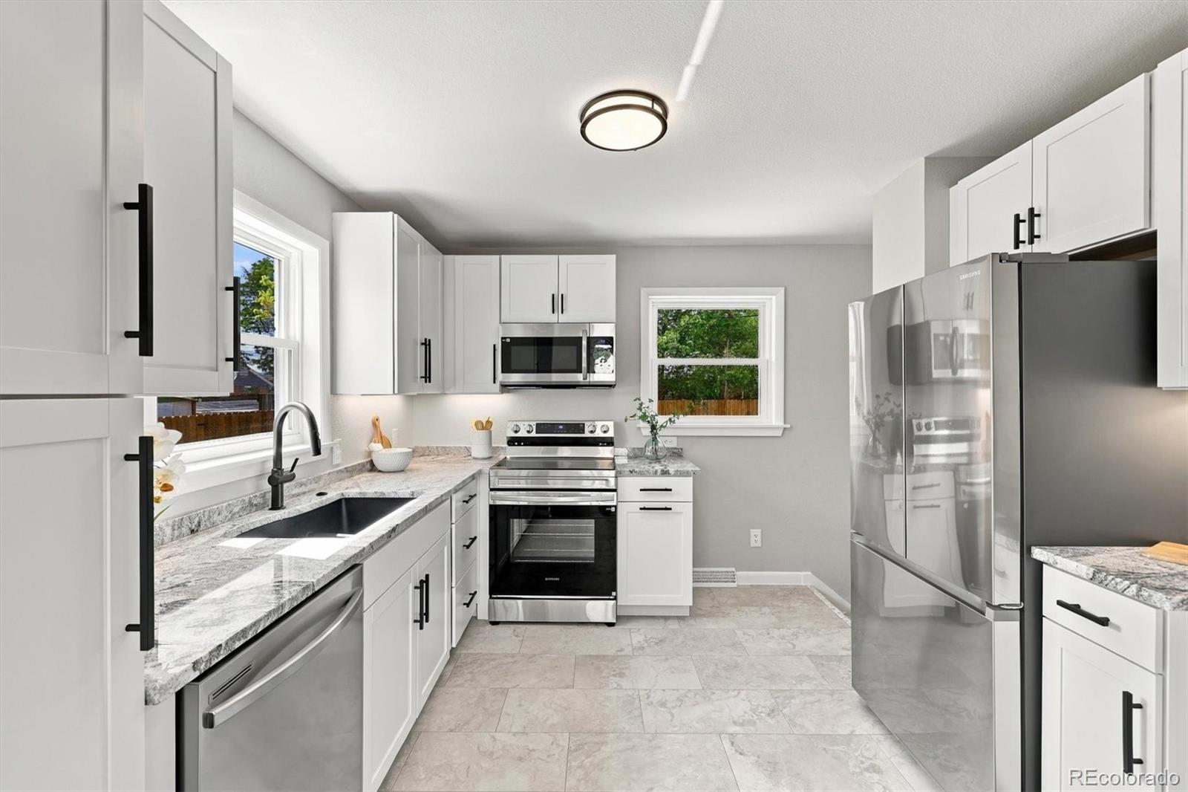
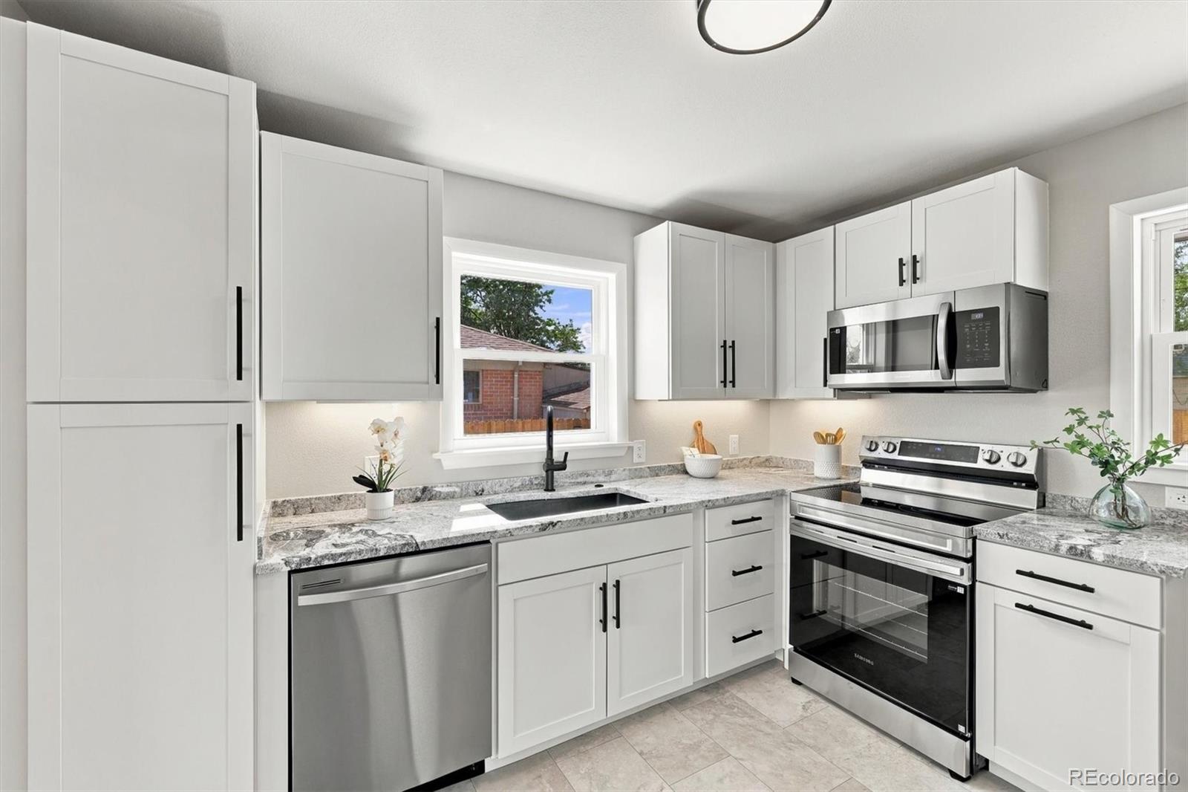
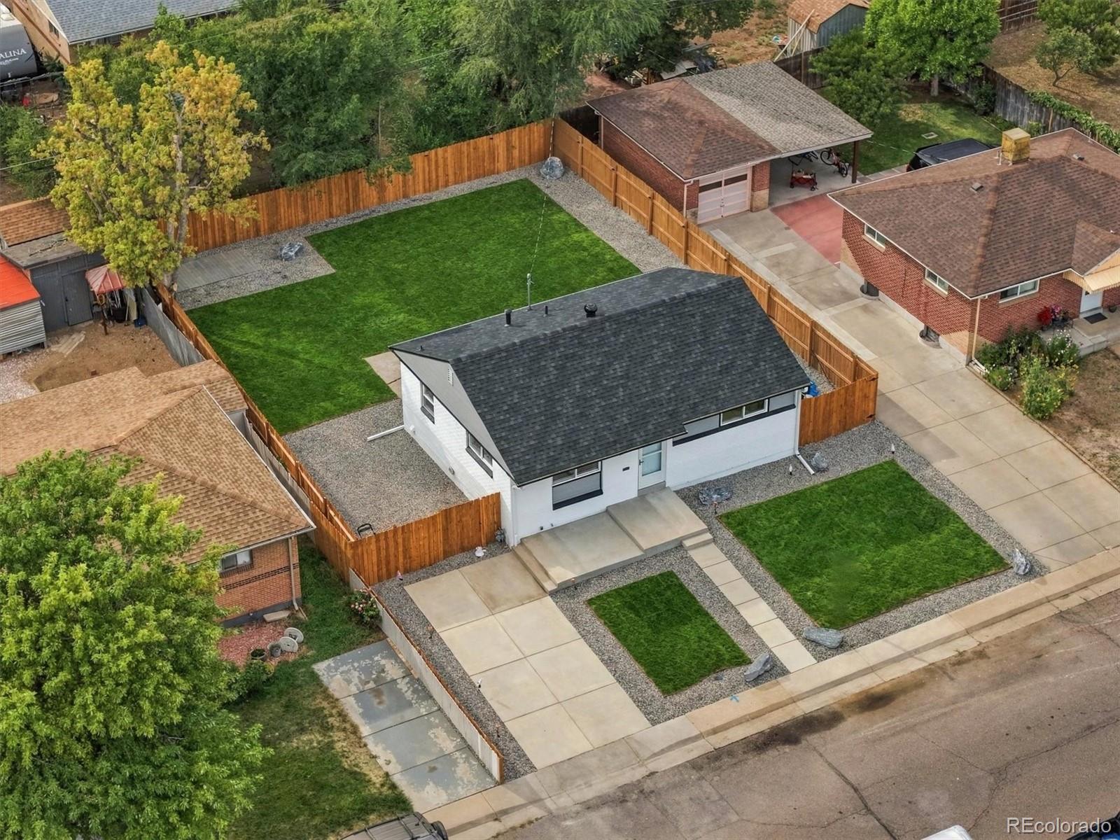
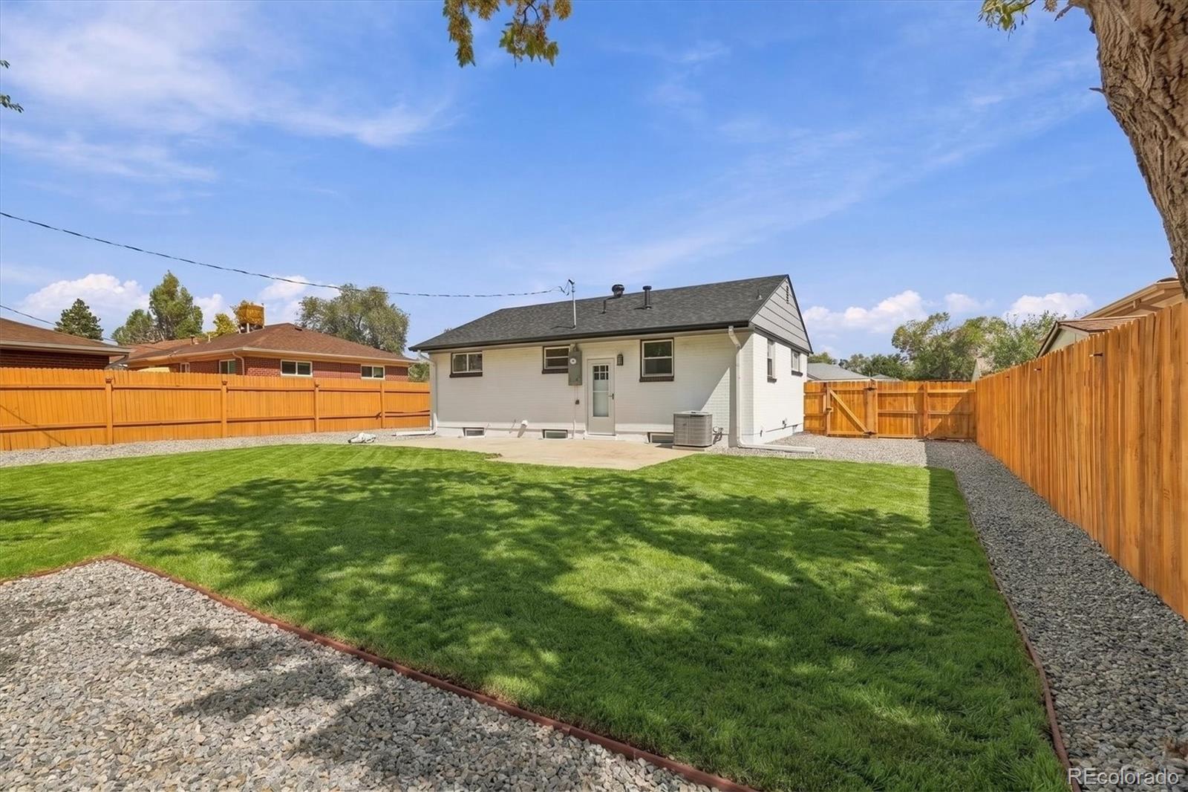
There’s something about an established Denver neighborhood that newer construction just can’t recreate. Mature surroundings, a sense of place, and a home that feels like it has a story. With this ranch, you also get something even better with full renovations inside and out that make it completely move in ready. Inside, approximately 1,700 square feet offers 4 conforming bedrooms and 1.75 bathrooms. The main level features refinished hardwood floors, a living room, a brand new kitchen, two bedrooms, and a fully renovated bathroom. The finished basement adds two more conforming bedrooms, a 3/4 bathroom, recreation room, and utility/laundry room, giving everyone a little more room to spread out. The roof is new and Class 4 hail-resistant. The new Pella windows have hidden screens. The fence and concrete driveway are new. A new Carrier furnace and A/C have been installed, including a 95% efficient furnace. R-15 insulation was added to the primary bedroom and perimeter walls, with additional insulation between floors. The water heater is approximately three years old, and the sewer line is in good condition. Outside, enjoy a new privacy fence with beautiful landscaping. The new concrete driveway provides plenty of off-street parking. And then there's the location. Perl Mack puts you near parks, recreation, shopping, schools, Westminster light rail station, and the Anythink Perl Mack Library, with convenient access to major routes throughout the Denver metro area. Newer Trailside Academy (Pre K-8th grade public school) makes walking to school a breeze. This is a home with established Denver roots, plenty of usable space, and a long list of high quality updates.

Save
Ask
Tour
Hide
Share
Listing Snapshot
Price 
$500,000
Days On Site 
2 Days
Bedrooms 
4
Inside Area (SqFt) 
1,524 sqft
Total Baths 
2
Full Baths 
1
Partial Baths 
1
Lot Size 
0.14 Acres
Year Built 
1955
MLS® Number 
8570935
Status 
Active
Property Tax 
$3,205
HOA/Condo/Coop Fees 
N/A
Sq Ft Source 
Public Records
Friends & Family
Recent Activity
15 hours agoListing updated with changes from the MLS®
3 days agoListing first seen on site
General Features
Acres 
0.14
Direction Faces 
East
Green Energy Efficient 
AppliancesHVACInsulationLightingRoofThermostatWater HeaterWindows
Levels 
One
Parking 
Concrete
Parking Spaces 
1
Property Condition 
Updated/Remodeled
Property Sub Type 
Single Family Residence
Security 
Carbon Monoxide Detector(s)
Sewer 
Public Sewer
SqFt Above 
850
SqFt Below 
674
SqFt Total 
1700
Style 
Traditional
Utilities 
Natural Gas AvailableElectricity AvailableElectricity ConnectedNatural Gas Connected
Water Source 
Public
Zoning 
R-1-C
Interior Features
Appliances 
CooktopDishwasherDisposalDryerMicrowaveOvenRangeRefrigeratorWasher
Basement 
FinishedFull
Cooling 
Ceiling Fan(s)Central Air
Electric 
220 Volts
Flooring 
LaminateVinylWood
Heating 
Forced Air
Interior 
Ceiling Fan(s)Granite CountersOpen Floorplan
Laundry Features 
In Unit
Main Level Bedrooms 
2
Window Features 
Double Pane Windows
Bathroom Full 
Level - Main
Bathroom Three Quarter 
Level - BasementDescription - Beautiful basement bathroom
Bedroom 
Dimensions - 12.5 x 11.5Level - BasementDescription - Egress window
Great Room 
Level - Basement
Kitchen 
Level - MainDescription - Fully remodeled with granite counters, ss appliances, new cabinetry
Living Room 
Level - MainDescription - New Pella windows with hidden screens
Utility Room 
Level - BasementDescription - New furnace, new ac, water heater is about 3 yrs old
Save
Ask
Tour
Hide
Share
Exterior Features
Construction Details 
BrickWood Siding
Exterior 
Private YardRain Gutters
Fencing 
FencedFull
Lot Features 
LandscapedLevelNear Public TransitSprinklers In FrontSprinklers In Rear
Patio And Porch 
Front PorchPatio
Roof 
ShingleComposition
Windows/Doors 
Double Pane Windows
Community Features
Accessibility Features 
Accessible BedroomAccessible Central Living Area
School District 
Westminster Public Schools
Financing Terms Available 
CashConventionalFHAVA Loan
Roads 
Paved
Schools
School District
Westminster Public Schools
Elementary School
Colorado Sports Leadership Academy
Middle School
Colorado Sports Leadership Academy
High School
Westminster
Listing courtesy of Your Castle Real Estate Inc [email protected]


The content relating to real estate for sale in this Web site comes in part from the Internet Data eXchange ("IDX") program of METROLIST, INC., DBA RECOLORADO real estate listings held by brokers other than Your Castle Real Estate Inc are marked with the IDX Logo. This information is being provided for the consumers' personal, non-commercial use and may not be used for any other purpose. All information subject to change and should be independently verified.

Neighborhood & Commute
Source: Walkscore
Disclosure: Community information and market data powered by Constellation Data Labs. Information is deemed reliable but not guaranteed.
Save
Ask
Tour
Hide
Share