Save
Ask
Tour
Hide
Share
$2,195
4 Days On Site

Hermitage
6001 S Yosemite Street E204
Greenwood Village, CO 80111

For Rent|Condominium|Active
1
Bed
1
Total Bath
1
Full Bath
891
SqFt
$2
/SqFt
1989
Built
Subdivision:
Hermitage
County:
Arapahoe

Due to the health concerns created by Coronavirus we are offering personal 1-1 online video walkthough tours where possible.
Call Now: (720) 669-8808
Is this the listing for you? We can help make it yours.
(720) 669-8808
6001 S Yosemite Street E2046001 S Yosemite Street E2046001 S Yosemite Street E2046001 S Yosemite Street E204
Save
Ask
Tour
Hide
Share

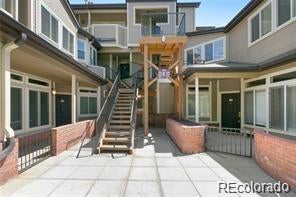
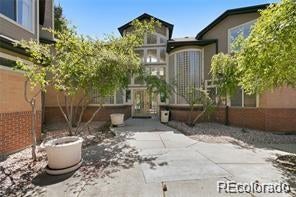
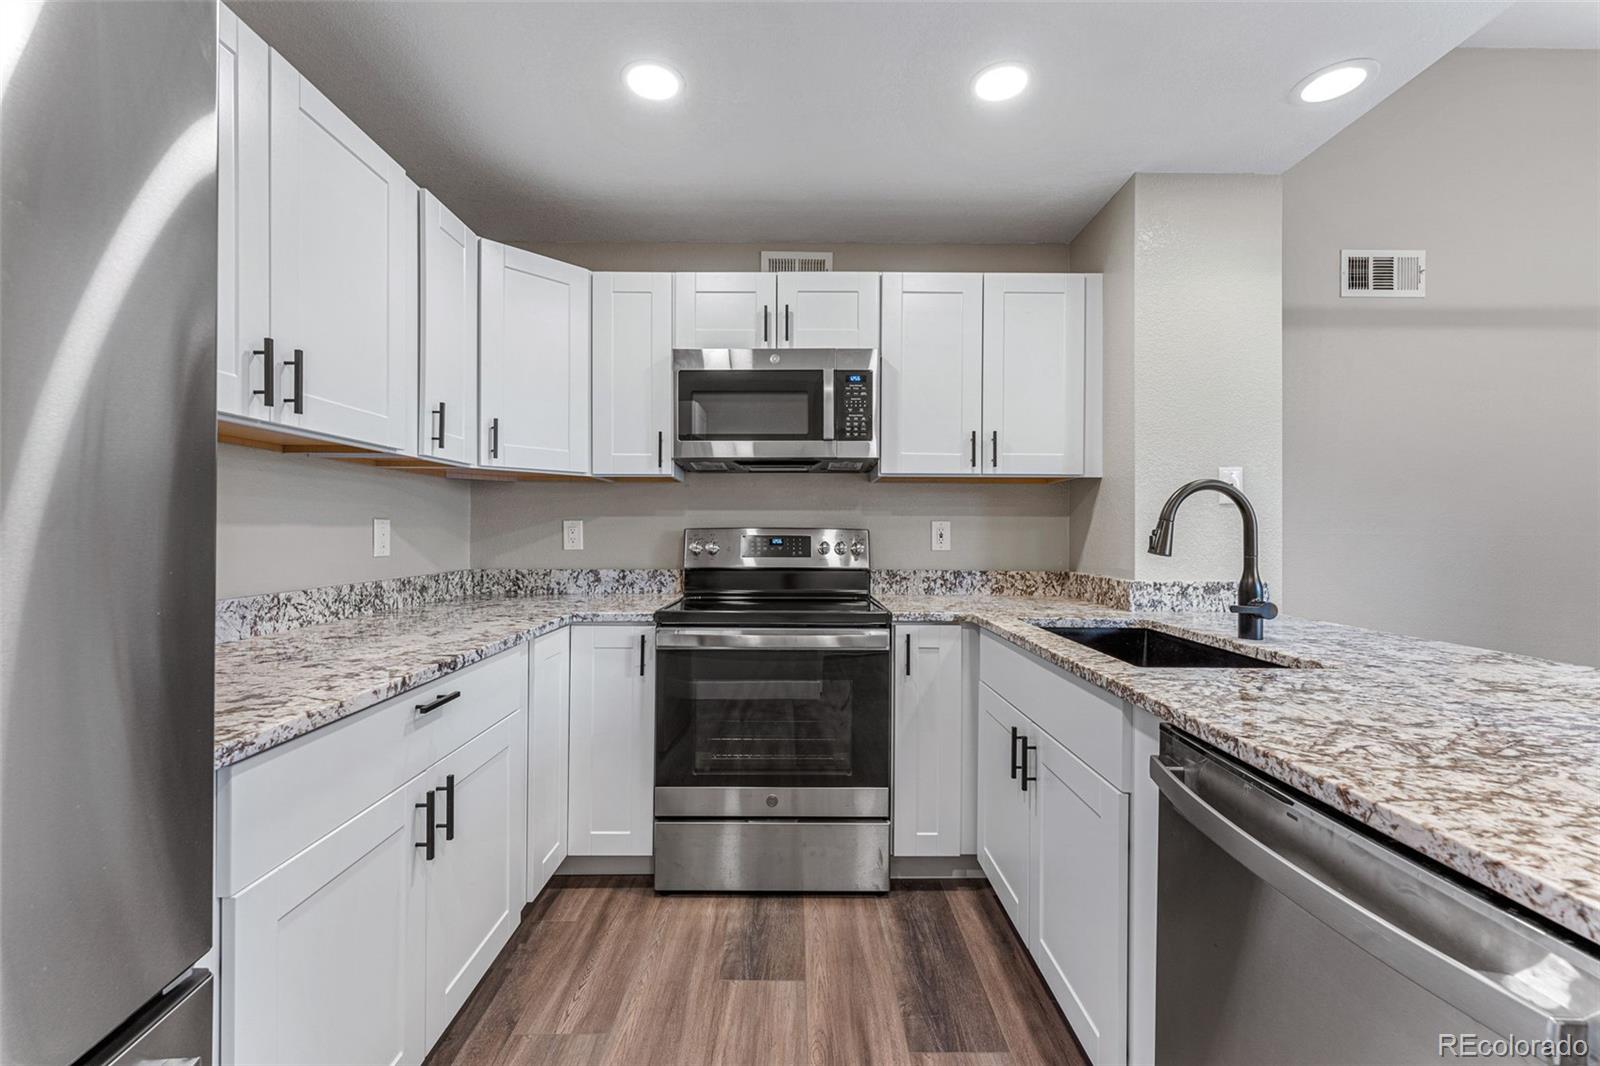
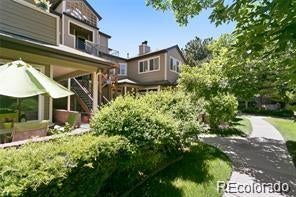
Beautiful Condominium In The Heart Of The Denver Tech Center Now Available! Fully-Remodeled With Modern Aesthetics And Updated Layout Make This Home The Place To Live. Granite Countertops, Bar Seating, New Appliances, Modern Fixtures, Light Cabinets, And An Oversized Sink Make The Kitchen A Real Showstopper! New Laminate Flooring Throughout. No More Sunken Living Room - The Floor Has Been Lifted And Flows Evenly Throughout! The Primary Bedroom Has Vaulted Ceilings And A Walk-In Closet! Impeccably Renovated Primary Bathroom - Freestanding Shower And Tub, New Modern Tile Surrounds, Water Closet, Large Vanity, Linen Closet, New Flooring. Dining Area Could Also Double As A Nook For A Home Office. Gas-Fueled Fireplace. Stacked Washing Machine And Dryer. Single-Car Attached Garage With Storage Area. Private Community Pool. Quick Access To Light Rail And Bus Transit. Tech Center Views! Be Sure To Come See This Wonderful Home At The Hermitage While It Lasts. Lease Term Is Flexible.

Save
Ask
Tour
Hide
Share
Listing Snapshot
Price 
$2,195
Days On Site 
4 Days
Bedrooms 
1
Inside Area (SqFt) 
891 sqft
Total Baths 
1
Full Baths 
1
Partial Baths 
N/A
Lot Size 
N/A
Year Built 
1989
MLS® Number 
8592140
Status 
Active
Property Tax 
N/A
HOA/Condo/Coop Fees 
N/A
Sq Ft Source 
N/A
Friends & Family
Recent Activity
3 days agoListing updated with changes from the MLS®
4 days agoListing first seen on site
General Features
Attached Garage 
Yes
Available on 
2026-09-05
Direction Faces 
North
Garage 
Yes
Garage Spaces 
1
Lease Term 
6 Months
Levels 
One
Parking 
StorageAttached
Parking Spaces 
1
Pets 
Cats OKDogs OKYes
Property Sub Type 
Condominium
SqFt Above 
891
SqFt Total 
891
Style 
Urban Contemporary
Interior Features
Appliances 
DishwasherDisposalDryerMicrowaveRangeRefrigeratorWasher
Cooling 
Ceiling Fan(s)Central Air
Fireplace 
Yes
Fireplaces 
1
Flooring 
CarpetLaminateTile
Furnished 
Unfurnished
Heating 
Forced AirNatural Gas
Interior 
Ceiling Fan(s)Eat-in KitchenGranite CountersHigh CeilingsVaulted Ceiling(s)Walk-In Closet(s)
Laundry Features 
In Unit
Main Level Bedrooms 
1
Save
Ask
Tour
Hide
Share
Exterior Features
Exterior 
BalconyLightingRain Gutters
Lot Features 
Cul-De-SacNear Public Transit
Patio And Porch 
Patio
Pool Features 
Outdoor Pool
View 
CityMountain(s)
Waterview 
CityMountain(s)
Community Features
Association Amenities 
ClubhouseFitness CenterParkingPond SeasonalPoolSpa/Hot Tub
Building Access 
Exterior Access
School District 
Cherry Creek 5
Schools
School District
Cherry Creek 5
Elementary School
Belleview
Middle School
Campus
High School
Cherry Creek
Listing courtesy of RE/MAX Professionals [email protected]


The content relating to real estate for sale in this Web site comes in part from the Internet Data eXchange ("IDX") program of METROLIST, INC., DBA RECOLORADO real estate listings held by brokers other than RE/MAX Professionals are marked with the IDX Logo. This information is being provided for the consumers' personal, non-commercial use and may not be used for any other purpose. All information subject to change and should be independently verified.

Neighborhood & Commute
Source: Walkscore
Disclosure: Community information and market data powered by Constellation Data Labs. Information is deemed reliable but not guaranteed.
Save
Ask
Tour
Hide
Share