Save
Ask
Tour
Hide
Share
$3,950,000
21 Days On Site

1950 W Wolfensberger Court
Castle Rock, CO 80109

For Sale|Single Family Residence|Active
5
Beds
6
Total Baths
2
Full Baths
4
Partial Baths
6,256
SqFt
$631
/SqFt
2022
Built
Subdivision:
Bear Canyon Ranch
County:
Douglas

Due to the health concerns created by Coronavirus we are offering personal 1-1 online video walkthough tours where possible.
Call Now: (720) 669-8808
Is this the listing for you? We can help make it yours.
(720) 669-8808
1950 W Wolfensberger Court1950 W Wolfensberger Court1950 W Wolfensberger Court1950 W Wolfensberger Court
Save
Ask
Tour
Hide
Share

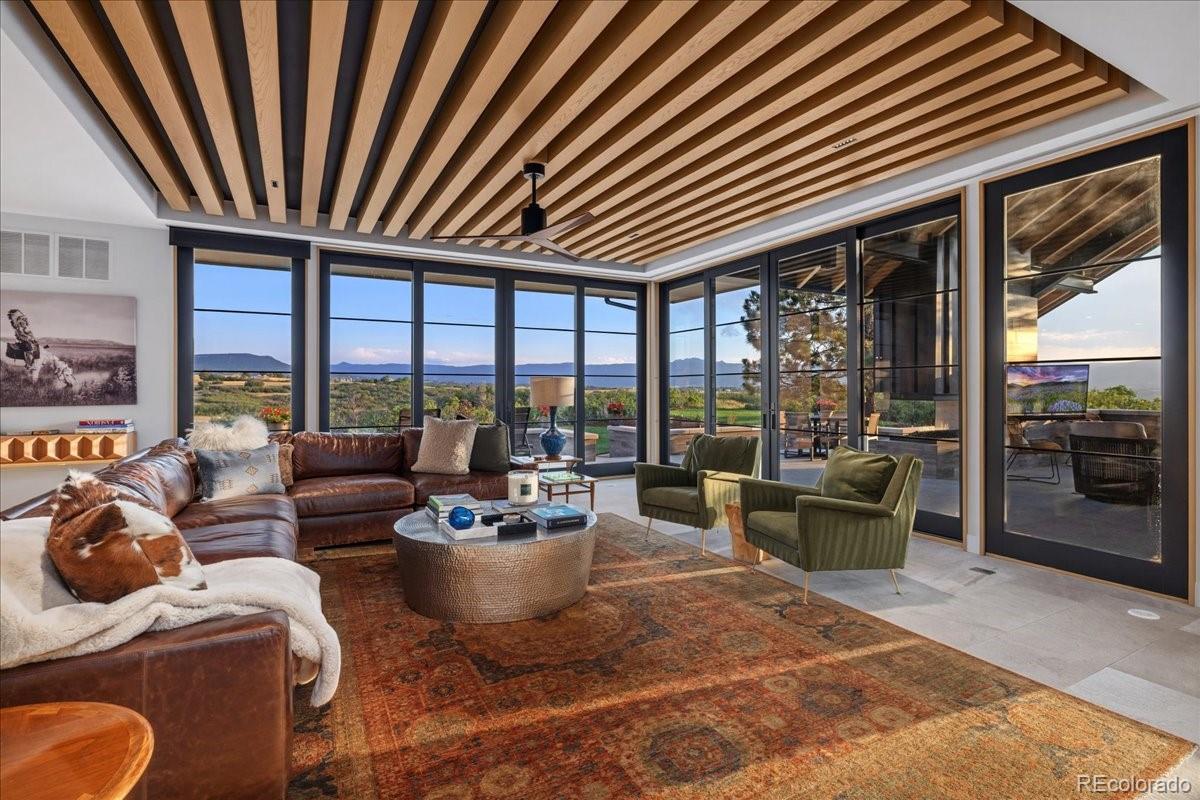
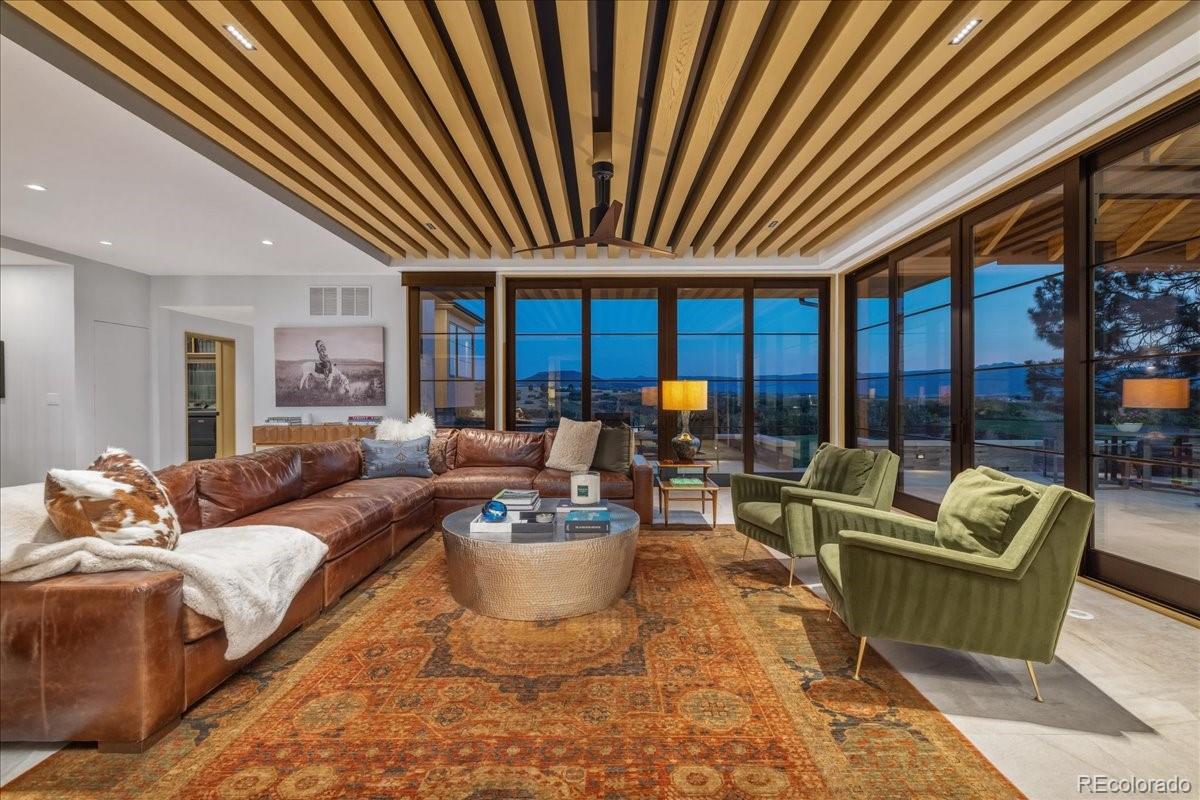
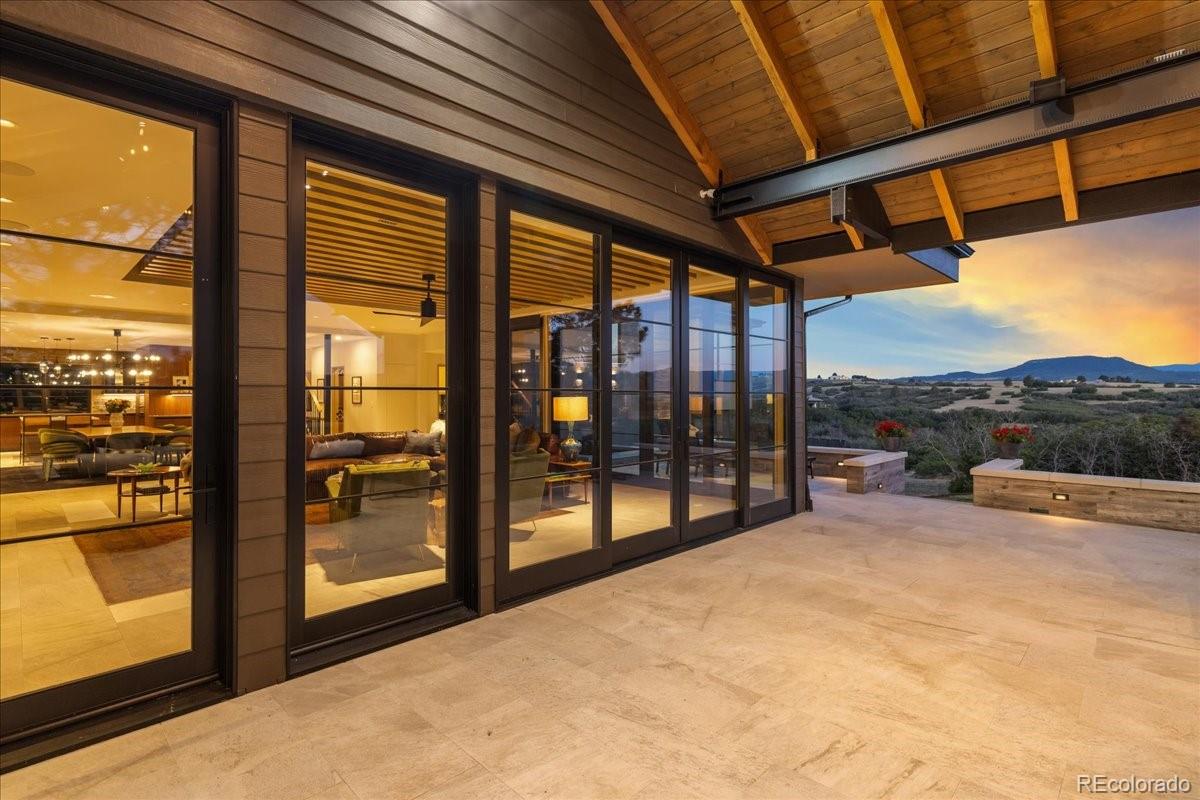
Seller has invested over $400K in exceptional remodeling and upgrades, including a stunning new great room fireplace wall, redesigned laundry room, over 400 additional finished square feet creating a wellness retreat with a custom gym, infrared sauna, and cold plunge, custom built-in cabinetry in the primary bath, professional landscaping, surround sound in the lower-level media area, and more. Take in breathtaking panoramic views from this extraordinary 15-acre estate in the exclusive Bear Canyon Ranch, just minutes from Downtown Castle Rock. This mountain modern residence offers exceptional privacy, luxury, and Colorado outdoor living. Floor-to-ceiling glass doors open to a covered outdoor pavilion featuring a built-in outdoor kitchen, fireplace, mounted TV, expansive entertaining spaces, and breathtaking mountain views. The 15-acre property offers room for your RV, boat, off-road vehicles, and toys, plus garage parking for up to nine vehicles. Inside, the chef's kitchen showcases Artisan Custom Cabinetry, Miele appliances, matching Silgranit sinks with water filtration, and oversized walk-in pantry. A dramatic floating staircase anchors the open-concept living and dining areas, while the redesigned fireplace wall creates a striking focal point. The primary suite captures spectacular views and features dual spa-inspired bathrooms. Upstairs are two additional bedrooms and a full bath. The walkout lower level includes a full kitchen, family room, guest bedroom, 3/4 bath, private entrance, built-in surround sound, and wellness retreat. Additional highlights: remote Lutron shades, near-instant recirculating hot water, a 260-gallon emergency water tank, and a 23 kW whole-house generator. The carriage house features a private office with loft bunk, full-size refrigerator, half bath, and a 1,500-square-foot workshop with three oversized garage bays, including a 12-foot door for RVs & boats. An extraordinary blend of luxury, recreation, privacy, and Colorado living.

Save
Ask
Tour
Hide
Share
Listing Snapshot
Price 
$3,950,000
Days On Site 
21 Days
Bedrooms 
5
Inside Area (SqFt) 
6,256 sqft
Total Baths 
6
Full Baths 
2
Partial Baths 
4
Lot Size 
15 Acres
Year Built 
2022
MLS® Number 
8623681
Status 
Active
Property Tax 
$19,106
HOA/Condo/Coop Fees 
$214 monthly
Sq Ft Source 
Appraiser
Friends & Family
Recent Activity
7 days agoListing updated with changes from the MLS®
7 days agoPrice changed to $3,950,000
3 weeks agoListing first seen on site
General Features
Acres 
15
Attached Garage 
Yes
Foundation 
Slab
Garage 
Yes
Garage Spaces 
8
Levels 
Two
Parking 
Circular DrivewayConcreteElectric Vehicle Charging Station(s)GuestHeated GarageLightedOversizedRV GarageStorageAttached
Parking Spaces 
8
Property Condition 
Updated/Remodeled
Property Sub Type 
Single Family Residence
Security 
Carbon Monoxide Detector(s)Smoke Detector(s)Security System
Sewer 
Septic Tank
SqFt Above 
4087
SqFt Below 
2169
SqFt Total 
6427
Style 
Mountain Contemporary
Utilities 
Natural Gas AvailableElectricity ConnectedNatural Gas Connected
Water Source 
PrivateWell
Zoning 
A1
Interior Features
Appliances 
OvenBar FridgeConvection OvenCooktopDishwasherDisposalDouble OvenDown DraftDryerHumidifierMicrowaveRefrigeratorSelf Cleaning OvenWasher
Basement 
Exterior EntryFinishedFullSump PumpWalk-Out Access
Cooling 
Ceiling Fan(s)Central Air
Electric 
220 Volts
Fireplace 
Yes
Fireplace Features 
Great RoomOutside
Fireplaces 
2
Flooring 
StoneTileWood
Heating 
Hot WaterRadiantRadiant Floor
Interior 
Breakfast BarBuilt-in FeaturesCeiling Fan(s)Entrance FoyerHigh CeilingsIn-Law FloorplanKitchen IslandOpen FloorplanPantrySaunaSmart ThermostatWalk-In Closet(s)Wet Bar
Laundry Features 
Sink
Main Level Bedrooms 
2
Window Features 
Double Pane WindowsWindow Coverings
Bathroom Full 
Level - UpperDescription - A beautifully appointed upper-level bathroom featuring a floating dual-sink vanity with integrated footlighting, soaring vaulted ceilings, a deep soaking tub, and a private water closet.
Bathroom Half 
Level - MainDescription - A beautifully appointed powder room with custom wood paneling, designer fixtures, and a contemporary wall-hung Aquia commode.
Bathroom Three Quarter 
Level - MainDescription - Serving the main-floor executive office, this beautifully finished ¾ bath features a spacious walk-in shower, designer fixtures, and timeless contemporary style.
Bedroom 
Level - UpperDescription - An exceptionally spacious upper-level suite featuring French white oak flooring, a private balcony, an enormous walk-in closet, and plenty of room to create a luxurious retreat for family or guests.
Bonus Room 
Level - BasementDescription - A versatile lower-level flex space ideal as a reading nook, conversation lounge, game area, secondary dining space, or the perfect spot to gather for coffee, cocktails, or appetizers just off the full kitchen.
Den 
Level - MainDescription - A stunning new fireplace wall transforms the Great Room into a dramatic architectural centerpiece while creating a sophisticated den—perfect for spinning vinyl records, enjoying handcrafted cocktails, relaxing by the fire, or gathering with friends.
Dining Room 
Level - MainDescription - A stylish café-inspired dining nook featuring custom built-in banquette seating and a television. Designed as more than just a breakfast nook, this inviting gathering space is perfect for morning coffee, casual dining, conversation, cocktails, or watching your favorite sporting events
Family Room 
Level - BasementDescription - The spacious lower-level living room serves as the heart of the home's entertainment level, seamlessly connecting the full kitchen, guest retreat, fitness studio, and private wellness area.
Great Room 
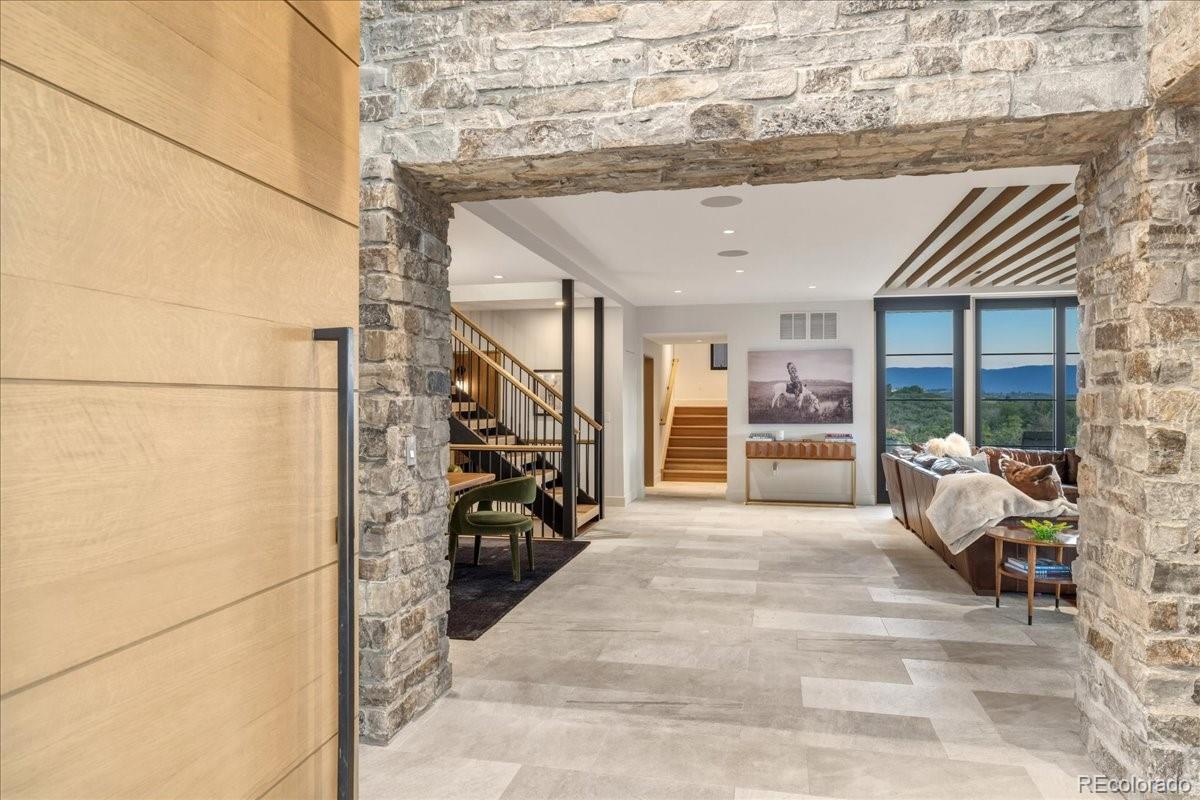
Level - MainDescription - The Great Room features matching double doors leading to the outdoor living space, a striking white oak beam ceiling, French white oak flooring, Oklahoma sandstone feature walls, and remote-controlled Lutron shades.
Gym 
Level - BasementDescription - Recently added by the seller, this spectacular 414-square-foot fitness and wellness retreat rivals today's premier luxury wellness clubs. Beautifully designed with an infrared sauna, cold plunge, and ample space to customize with your own fitness equipment, it offers the ultimate environment to train, recover, and recharge.
Kitchen 
Level - BasementDescription - A fully equipped lower-level kitchen featuring a gas range, full-size refrigerator, dishwasher, built-in microwave, and abundant cabinetry—perfect for entertaining, extended guests, or multigenerational living.
Laundry 
Level - MainDescription - Newly remodeled designer laundry room featuring custom cabinetry, beautiful countertops, a utility sink, and thoughtfully integrated hidden drying racks that blend style with everyday functionality.
Media Room 
Level - BasementDescription - A spacious lower-level media lounge designed for movie nights, game days, and entertaining, seamlessly connected to the full kitchen, guest suite, and wellness retreat.
Mud Room 
Level - BasementDescription - Thoughtfully designed mudroom featuring custom built-in cabinetry, a built-in bench, and beautiful rough-cut Oklahoma sandstone accents that add warmth, texture, and timeless character.
Office 
Description - Originally designed as a private executive office, this thoughtfully appointed carriage house retreat features a comfortable lounge, television, full-size refrigerator, and loft bunk—creating the perfect space to work from home, unwind between meetings, catch the game, or accommodate overnight guests.
Save
Ask
Tour
Hide
Share
Exterior Features
Construction Details 
Cement SidingFrame
Exterior 
BarbecueFire PitGas GrillPrivate Yard
Lot Features 
LandscapedMany TreesSecludedSprinklers In Rear
Patio And Porch 
CoveredPatioWrap Around
Road Frontage 
Private Road
Roof 
CompositionMetal
Spa Features 
Bath
View 
Mountain(s)
Waterview 
Mountain(s)
Windows/Doors 
Double Pane WindowsWindow Coverings
Community Features
Association Amenities 
Gated
Association Dues 
642
Financing Terms Available 
CashConventional
HOA Fee Frequency 
Quarterly
Roads 
Paved
School District 
Douglas RE-1
Schools
School District
Douglas RE-1
Elementary School
Sedalia
Middle School
Castle Rock
High School
Castle View
Listing courtesy of The Meridian Group LLC [email protected]


The content relating to real estate for sale in this Web site comes in part from the Internet Data eXchange ("IDX") program of METROLIST, INC., DBA RECOLORADO real estate listings held by brokers other than The Meridian Group LLC are marked with the IDX Logo. This information is being provided for the consumers' personal, non-commercial use and may not be used for any other purpose. All information subject to change and should be independently verified.

Neighborhood & Commute
Source: Walkscore
Disclosure: Community information and market data powered by Constellation Data Labs. Information is deemed reliable but not guaranteed.
Save
Ask
Tour
Hide
Share