Save
Ask
Tour
Hide
Share
$450,000
10 Days On Site

11061 Emerson Street
Northglenn, CO 80233

Single Family Residence|Pending
3
Beds
2
Total Baths
2
Partial Baths
1,852
SqFt
$243
/SqFt
1961
Built
Subdivision:
Northglenn 300
County:
Adams

Due to the health concerns created by Coronavirus we are offering personal 1-1 online video walkthough tours where possible.
Call Now: (720) 669-8808
Is this the listing for you? We can help make it yours.
(720) 669-8808
11061 Emerson Street11061 Emerson Street11061 Emerson Street11061 Emerson Street
Save
Ask
Tour
Hide
Share

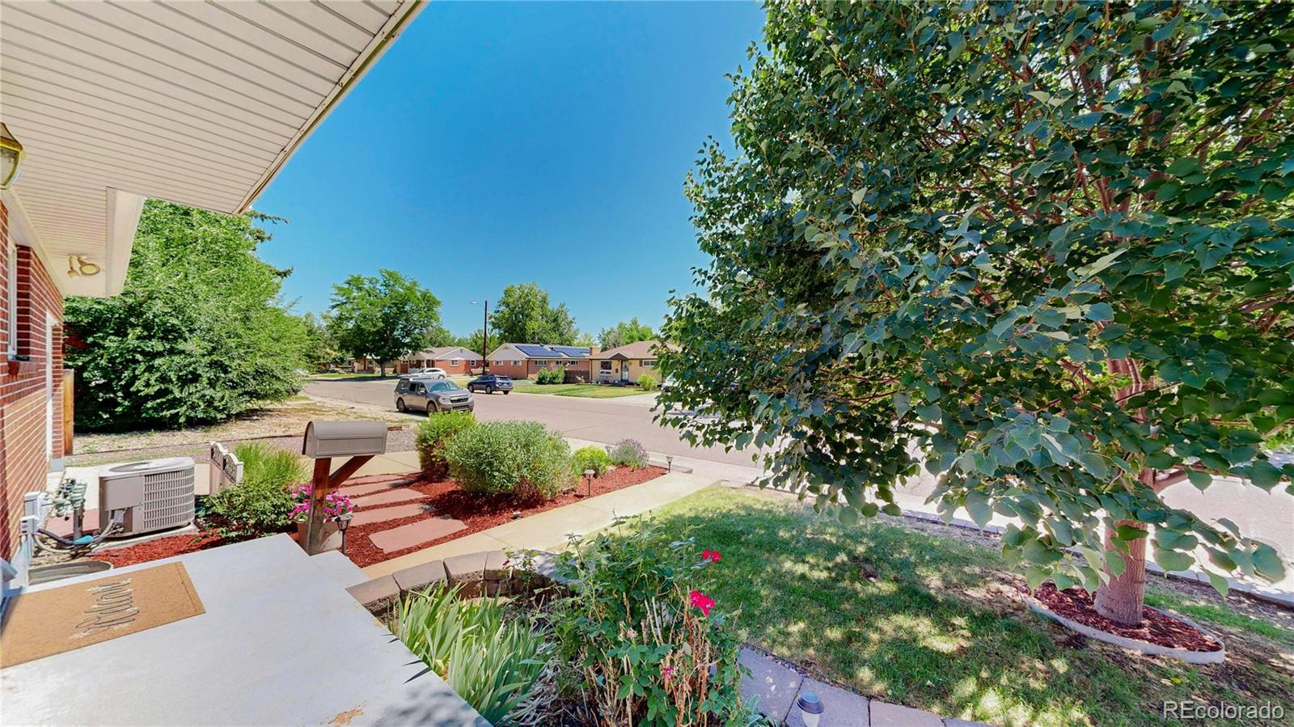
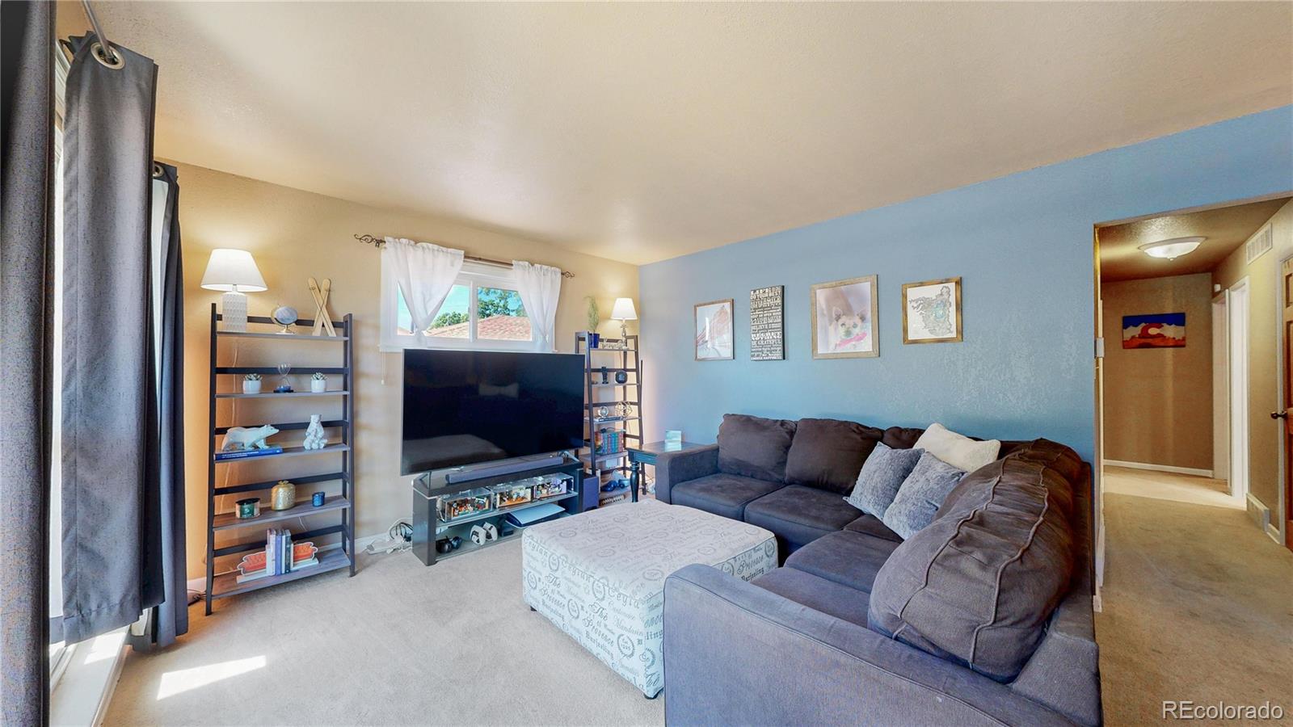
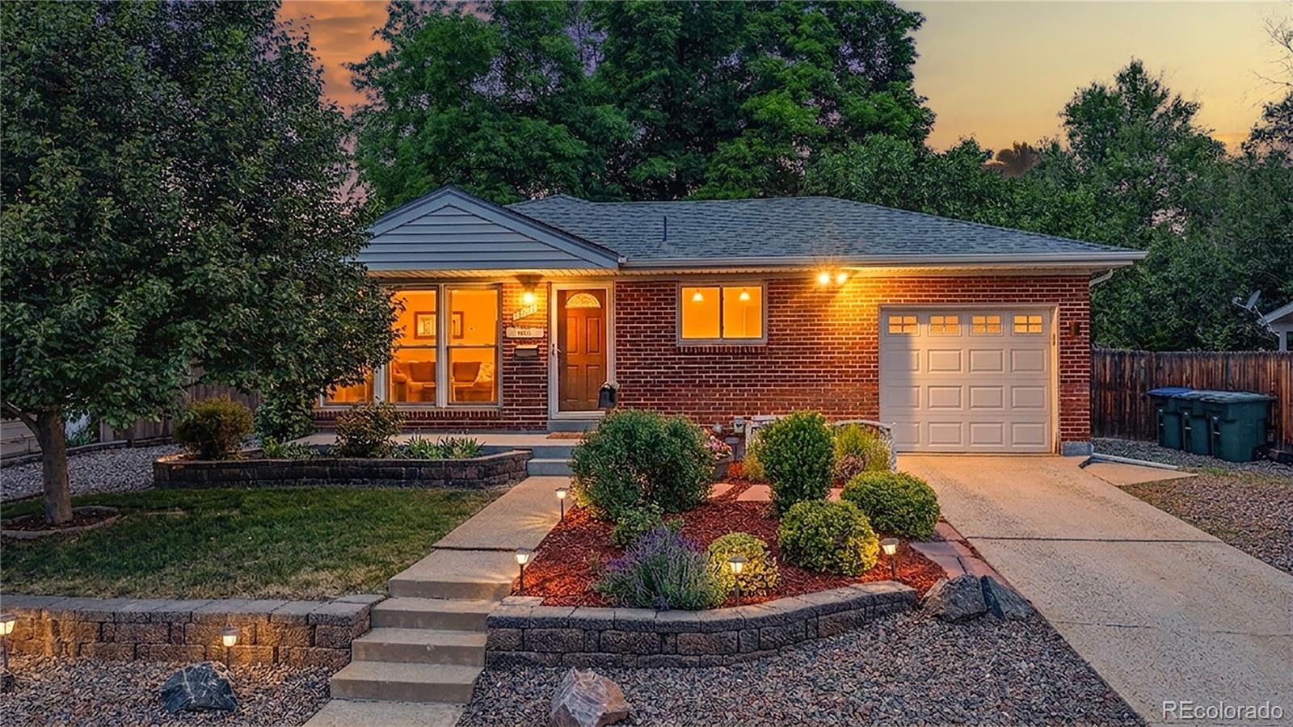
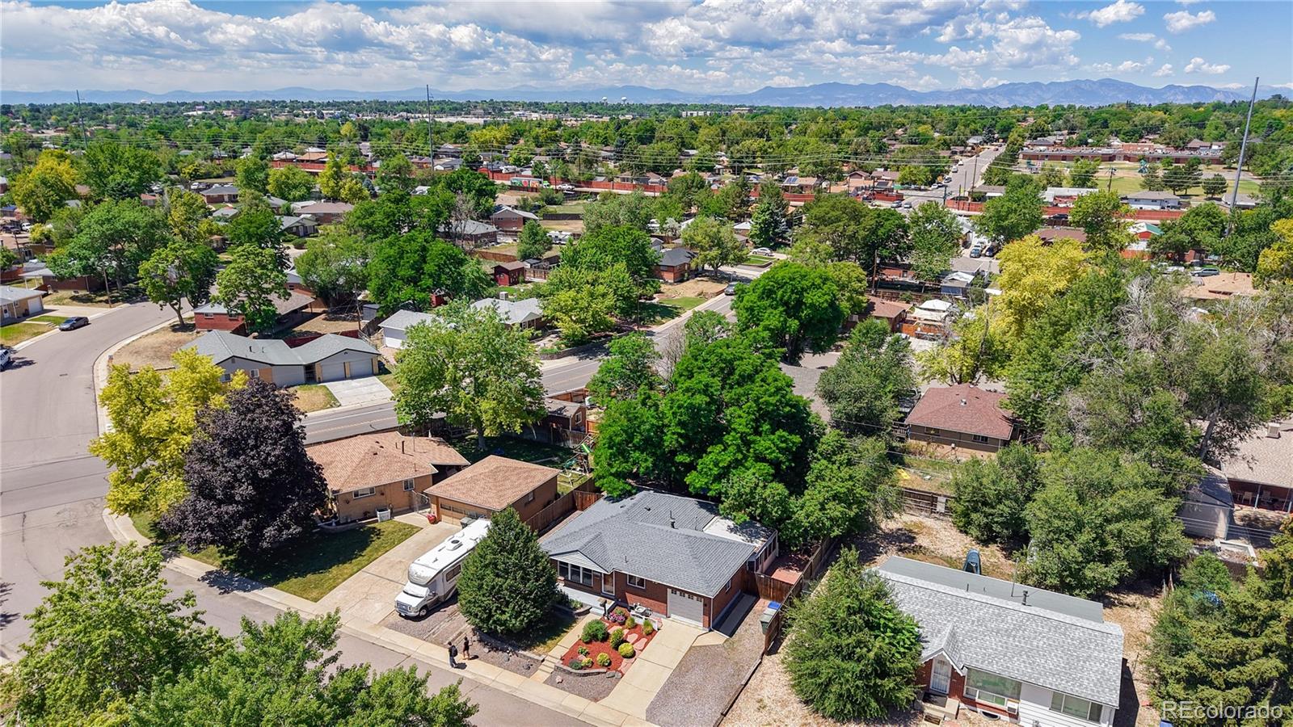
Welcome home to this beautifully maintained brick ranch offering timeless charm, thoughtful updates, and exceptional versatility. Nestled on a spacious lot with RV parking and a 1-car attached garage, this home combines everyday comfort with the flexibility today's buyers are looking for. The inviting main level features bright, open living spaces, an updated kitchen with abundant cabinetry, granite countertops, and black appliances, plus comfortable bedrooms and an updated bathroom. The finished basement expands your living space with a large recreation room, dedicated music or hobby room, abundant storage, and a second bathroom—perfect for entertaining, working from home, or multi-generational living. Step outside to enjoy the covered enclosed patio, expansive flagstone patio, mature shade trees, storage sheds, and a fully fenced backyard, creating a private outdoor retreat with plenty of room to relax or play. Major updates provide peace of mind, including a new roof (2024) and new water heater (2025). The washer and dryer are included. Whether you're looking for extra parking for your RV, additional finished living space, or a backyard built for entertaining, this Northglenn gem offers incredible value in an established neighborhood.

Save
Ask
Tour
Hide
Share
Listing Snapshot
Price 
$450,000
Days On Site 
10 Days
Bedrooms 
3
Inside Area (SqFt) 
1,852 sqft
Total Baths 
2
Full Baths 
N/A
Partial Baths 
2
Lot Size 
0.16 Acres
Year Built 
1961
MLS® Number 
8663676
Status 
Pending
Property Tax 
$3,698
HOA/Condo/Coop Fees 
N/A
Sq Ft Source 
Public Records
Friends & Family
Recent Activity
yesterdayListing updated with changes from the MLS®
yesterdayStatus changed to Pending
2 weeks agoListing first seen on site
General Features
Acres 
0.16
Attached Garage 
Yes
Garage 
Yes
Garage Spaces 
1
Levels 
One
Parking 
Attached
Parking Spaces 
4
Property Sub Type 
Single Family Residence
Security 
Smoke Detector(s)
Sewer 
Public Sewer
SqFt Above 
1004
SqFt Below 
848
SqFt Total 
2008
Utilities 
Natural Gas AvailableElectricity ConnectedNatural Gas Connected
Zoning 
SFR
Interior Features
Appliances 
CooktopDishwasherDisposalDryerMicrowaveOvenRangeRefrigeratorWasher
Basement 
Finished
Cooling 
Ceiling Fan(s)Central Air
Electric 
220 Volts
Flooring 
CarpetTile
Heating 
Forced Air
Interior 
Breakfast BarCeiling Fan(s)Eat-in KitchenGranite CountersPantry
Main Level Bedrooms 
2
Bathroom Three Quarter 
Dimensions - 10 x 5Level - Main
Bedroom 
Dimensions - 21 x 12Level - BasementDescription - Carpet
Bonus Room 
Dimensions - 16 x 26Level - BasementDescription - Carpet
Kitchen 
Dimensions - 12 x 16Level - MainDescription - Tile
Laundry 
Level - Basement
Living Room 
Dimensions - 17 x 12Level - MainDescription - Carpet
Sun Room 
Dimensions - 15 x 16Level - Main
Save
Ask
Tour
Hide
Share
Exterior Features
Construction Details 
BrickConcreteFrame
Exterior 
Private Yard
Fencing 
FencedFull
Patio And Porch 
CoveredPatio
Roof 
Composition
Community Features
Financing Terms Available 
CashConventionalFHAVA Loan
Roads 
Paved
School District 
Adams 12 5 Star Schl
Schools
School District
Adams 12 5 Star Schl
Elementary School
Leroy Drive
Middle School
Northglenn
High School
Thornton
Listing courtesy of RE/MAX Northwest Inc [email protected]


The content relating to real estate for sale in this Web site comes in part from the Internet Data eXchange ("IDX") program of METROLIST, INC., DBA RECOLORADO real estate listings held by brokers other than RE/MAX Northwest Inc are marked with the IDX Logo. This information is being provided for the consumers' personal, non-commercial use and may not be used for any other purpose. All information subject to change and should be independently verified.

Neighborhood & Commute
Source: Walkscore
Disclosure: Community information and market data powered by Constellation Data Labs. Information is deemed reliable but not guaranteed.
Save
Ask
Tour
Hide
Share