Save
Ask
Tour
Hide
Share
$440,000
4 Days On Site

3844 S Richfield Street
Aurora, CO 80013

For Sale|Single Family Residence|Active
4
Beds
2
Total Baths
2
Full Baths
1,788
SqFt
$246
/SqFt
1978
Built
Subdivision:
Summer Valley Sub 1st Flg
County:
Arapahoe

Due to the health concerns created by Coronavirus we are offering personal 1-1 online video walkthough tours where possible.
Call Now: (720) 669-8808
Is this the listing for you? We can help make it yours.
(720) 669-8808
3844 S Richfield Street3844 S Richfield Street3844 S Richfield Street3844 S Richfield Street
Save
Ask
Tour
Hide
Share

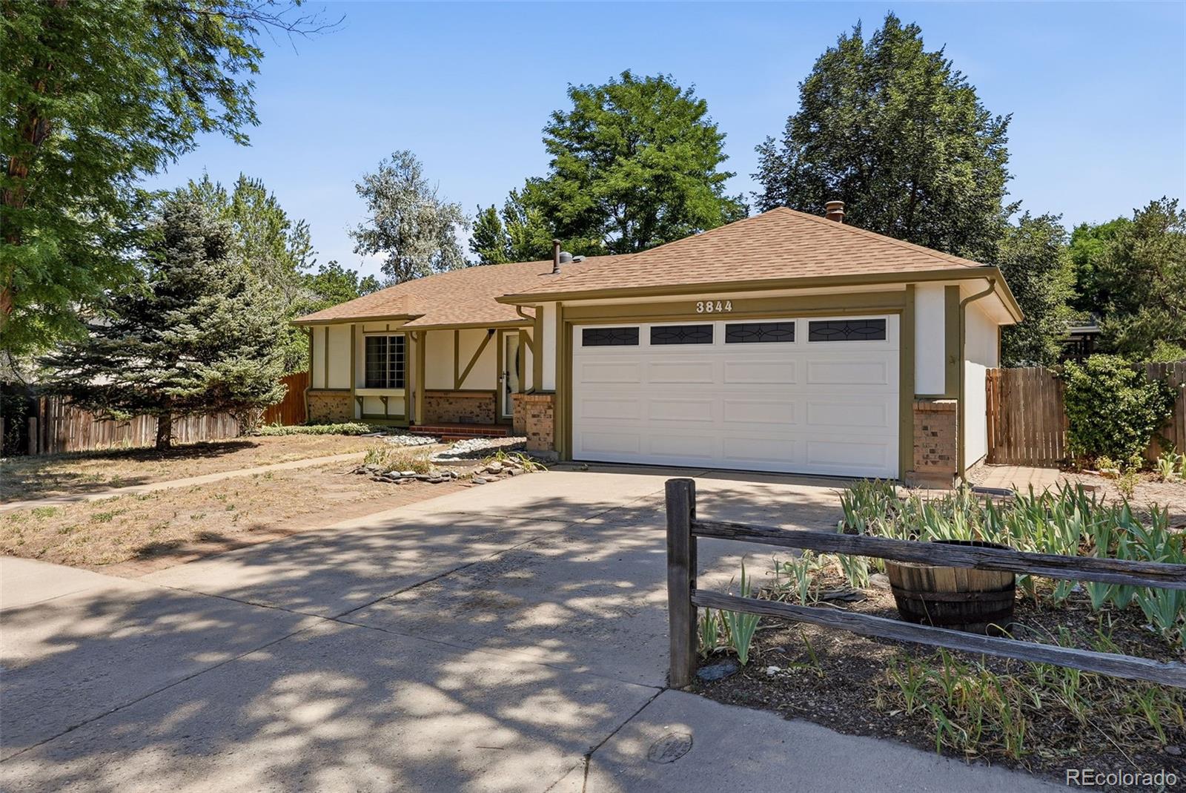
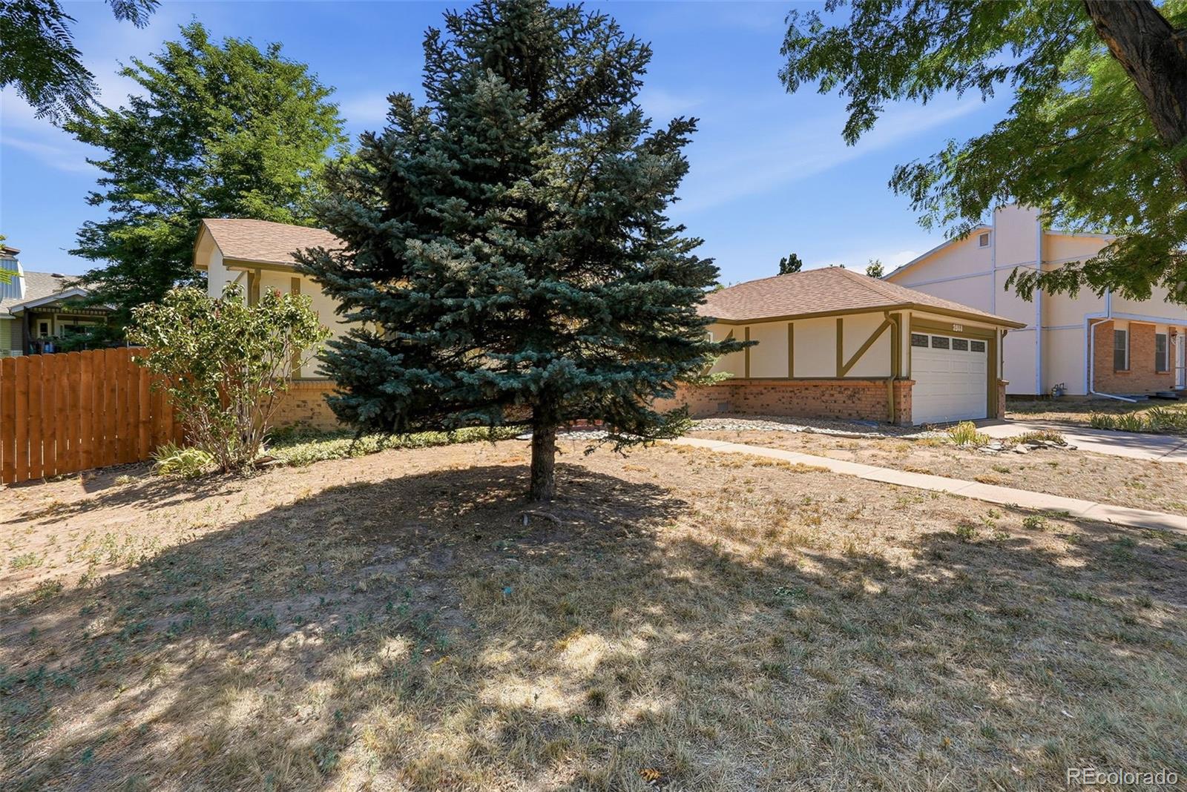
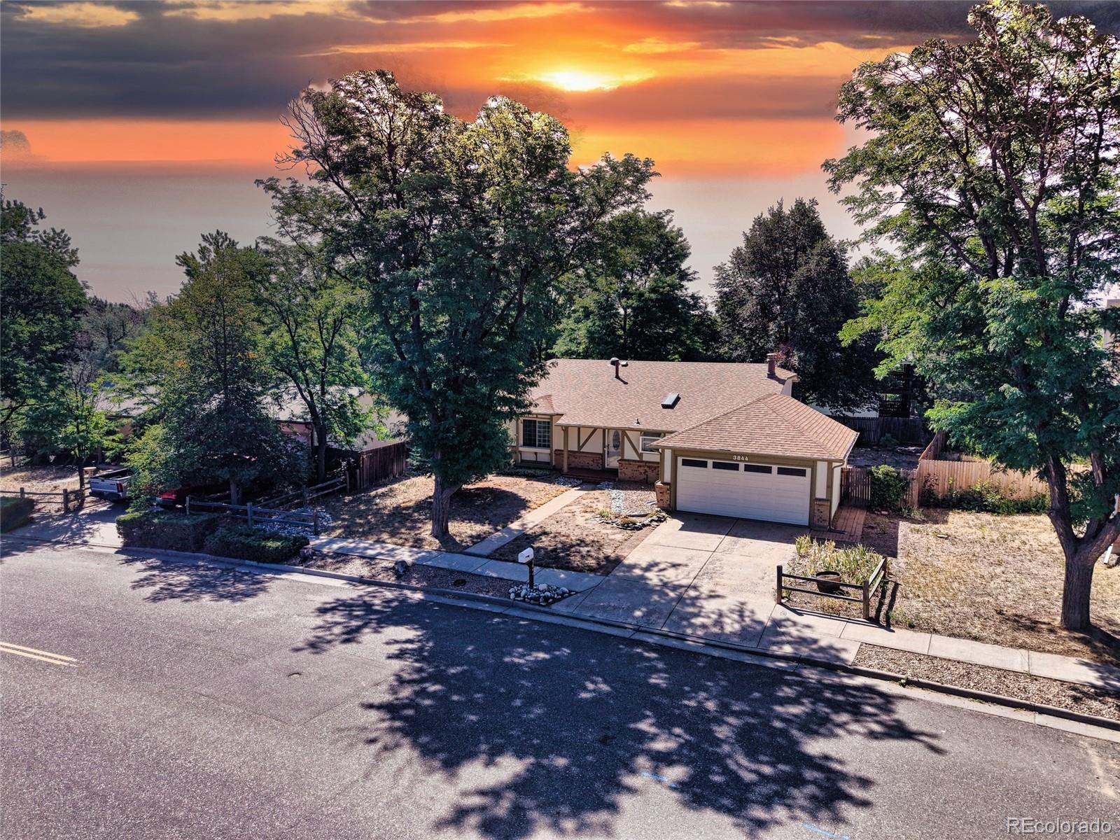
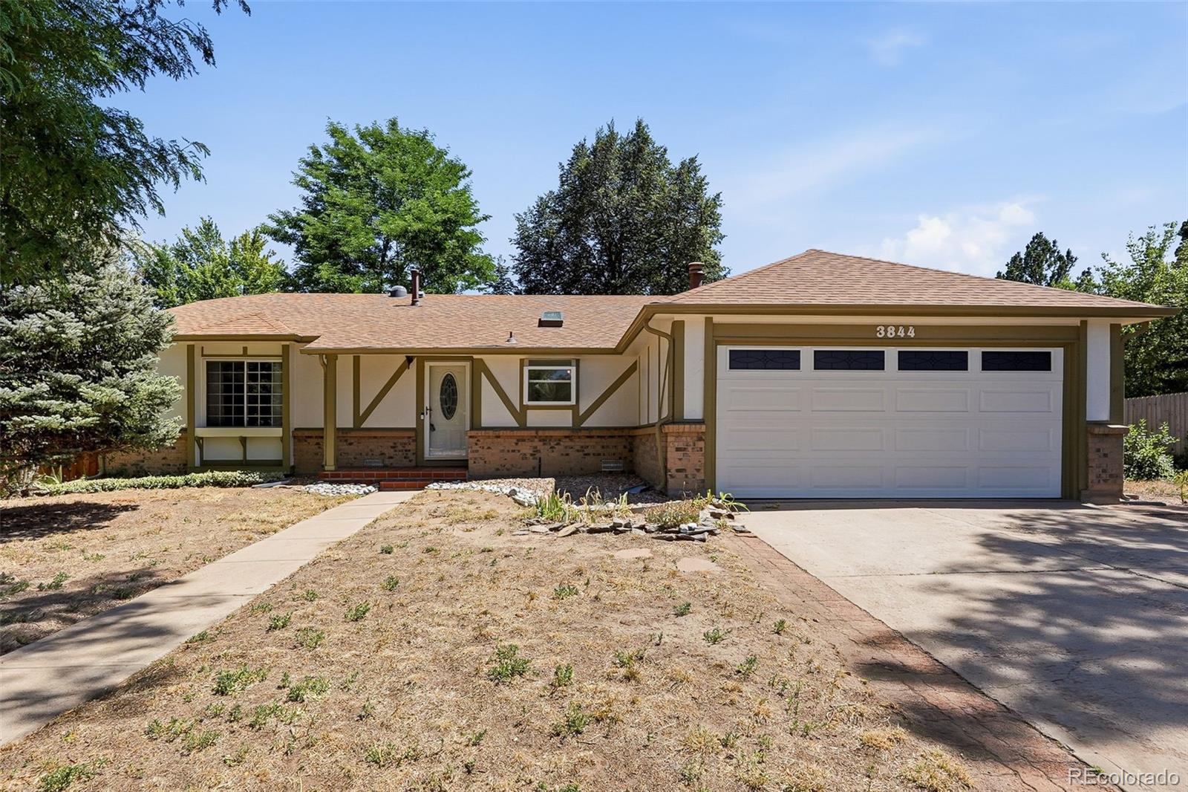
Legend has it that finding a move-in ready, 4-bedroom home in the highly coveted Cherry Creek School District—with NO HOA and at a price that defies the current market—is pure fantasy. Grab your lasso, because this mythical creature has officially been spotted in the wild. Nestled under a canopy of mature shade trees, this impeccably maintained single-family home proves the legends are true. It boasts solid, upgraded bones and fresh cosmetic updates, leaving you with nothing to do but move in. The big-ticket items have already been handled for you: a brand-new roof installed in 2022, premium Renewal by Andersen windows throughout, and fresh exterior and interior paint. The layout features 4 bedrooms and 2 bathrooms, offering plenty of space to spread out. The lower living room is anchored by a cozy wood-burning fireplace, perfect for Colorado winters. Outside, the property shines just as brightly with a 2-car attached garage and an extra storage shed in the backyard for all your gear. Location is everything, and this home delivers. You are located exceptionally close to Cimarron Elementary and just a 2-minute jaunt to public transportation for effortless commuting. All appliances are included. Well-maintained, wonderfully upgraded, and completely free of HOA restrictions—this rare find is just waiting for your unicorn horn to add the finishing touch. Don't blink, or this one will gallop away!

Save
Ask
Tour
Hide
Share
Listing Snapshot
Price 
$440,000
Days On Site 
4 Days
Bedrooms 
4
Inside Area (SqFt) 
1,788 sqft
Total Baths 
2
Full Baths 
2
Partial Baths 
N/A
Lot Size 
0.18 Acres
Year Built 
1978
MLS® Number 
8673296
Status 
Active
Property Tax 
$1,856
HOA/Condo/Coop Fees 
N/A
Sq Ft Source 
Public Records
Friends & Family
Recent Activity
2 days agoListing updated with changes from the MLS®
5 days agoListing first seen on site
General Features
Acres 
0.18
Attached Garage 
Yes
Direction Faces 
Northwest
Garage 
Yes
Garage Spaces 
2
Levels 
Multi/Split
Parking 
Attached
Parking Spaces 
2
Property Sub Type 
Single Family Residence
Sewer 
Public Sewer
SqFt Above 
1788
SqFt Total 
1788
Style 
Traditional
Utilities 
Natural Gas AvailableCable AvailableElectricity AvailableElectricity ConnectedNatural Gas ConnectedPhone Available
Interior Features
Appliances 
DishwasherDryerGas Water HeaterMicrowaveOvenRefrigeratorWasher
Cooling 
Central Air
Fireplace 
Yes
Fireplace Features 
Wood Burning
Fireplaces 
1
Flooring 
CarpetLaminateTile
Heating 
Forced Air
Interior 
Eat-in Kitchen
Window Features 
Double Pane Windows
Bathroom Full 
Level - Lower
Bedroom 
Level - Lower
Save
Ask
Tour
Hide
Share
Exterior Features
Construction Details 
ConcreteWood Siding
Exterior 
Private Yard
Fencing 
FencedFull
Lot Features 
Many TreesNear Public Transit
Patio And Porch 
Patio
Roof 
Composition
Windows/Doors 
Double Pane Windows
Community Features
Building Access 
Ground
Financing Terms Available 
CashConventionalFHAVA Loan
Roads 
Paved
School District 
Cherry Creek 5
Schools
School District
Cherry Creek 5
Elementary School
Cimarron
Middle School
Horizon
High School
Smoky Hill
Listing courtesy of Your Castle Real Estate Inc [email protected]


The content relating to real estate for sale in this Web site comes in part from the Internet Data eXchange ("IDX") program of METROLIST, INC., DBA RECOLORADO real estate listings held by brokers other than Your Castle Real Estate Inc are marked with the IDX Logo. This information is being provided for the consumers' personal, non-commercial use and may not be used for any other purpose. All information subject to change and should be independently verified.

Neighborhood & Commute
Source: Walkscore
Disclosure: Community information and market data powered by Constellation Data Labs. Information is deemed reliable but not guaranteed.
Save
Ask
Tour
Hide
Share