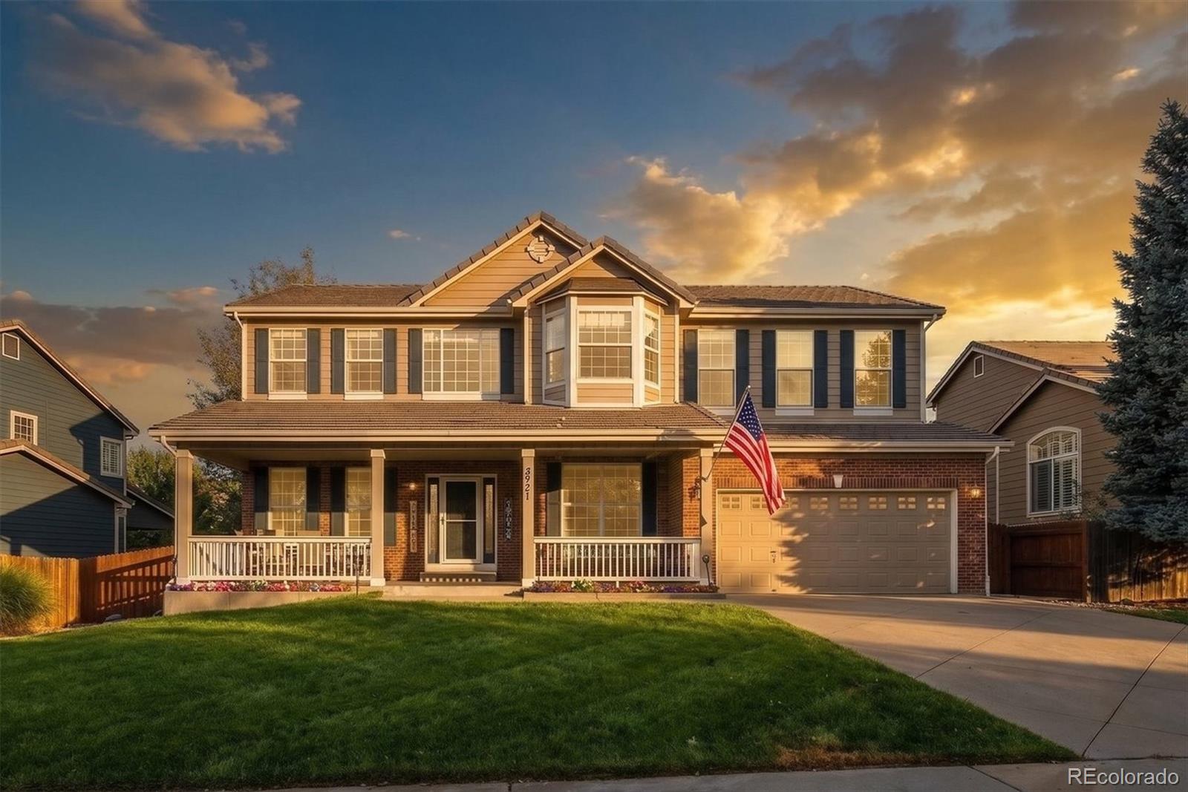
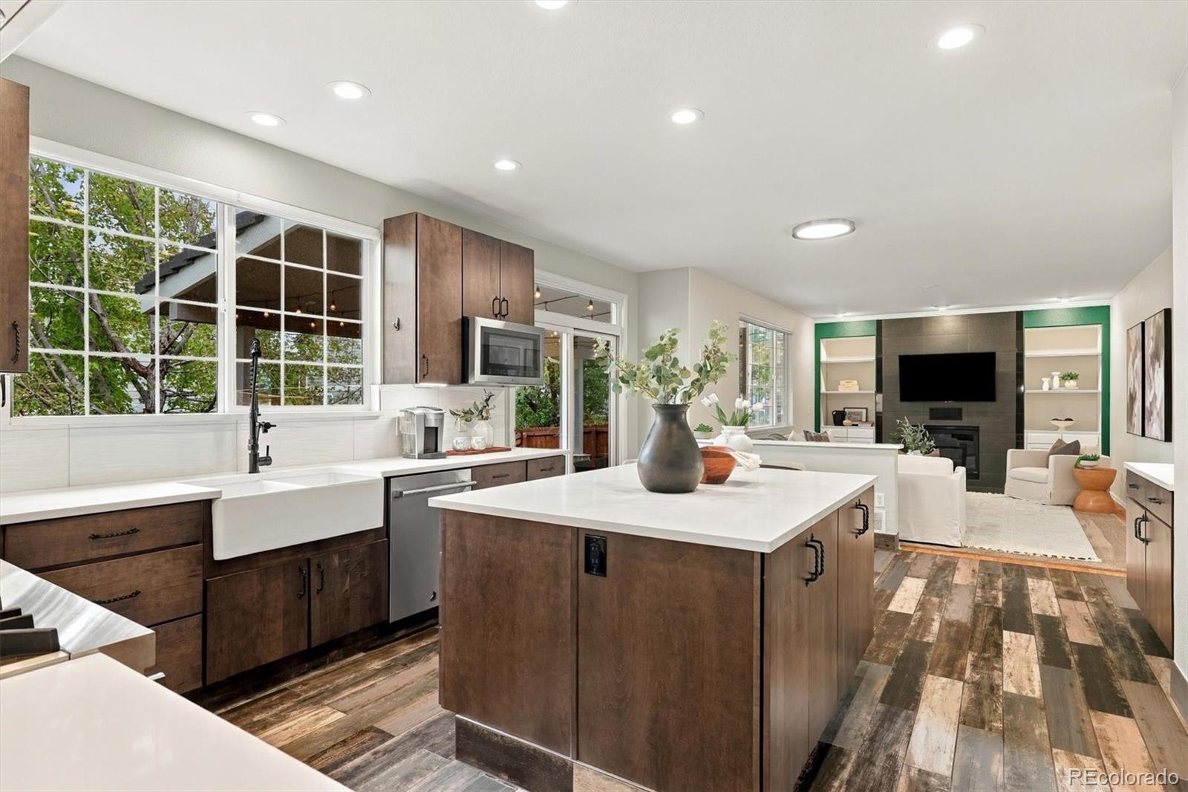
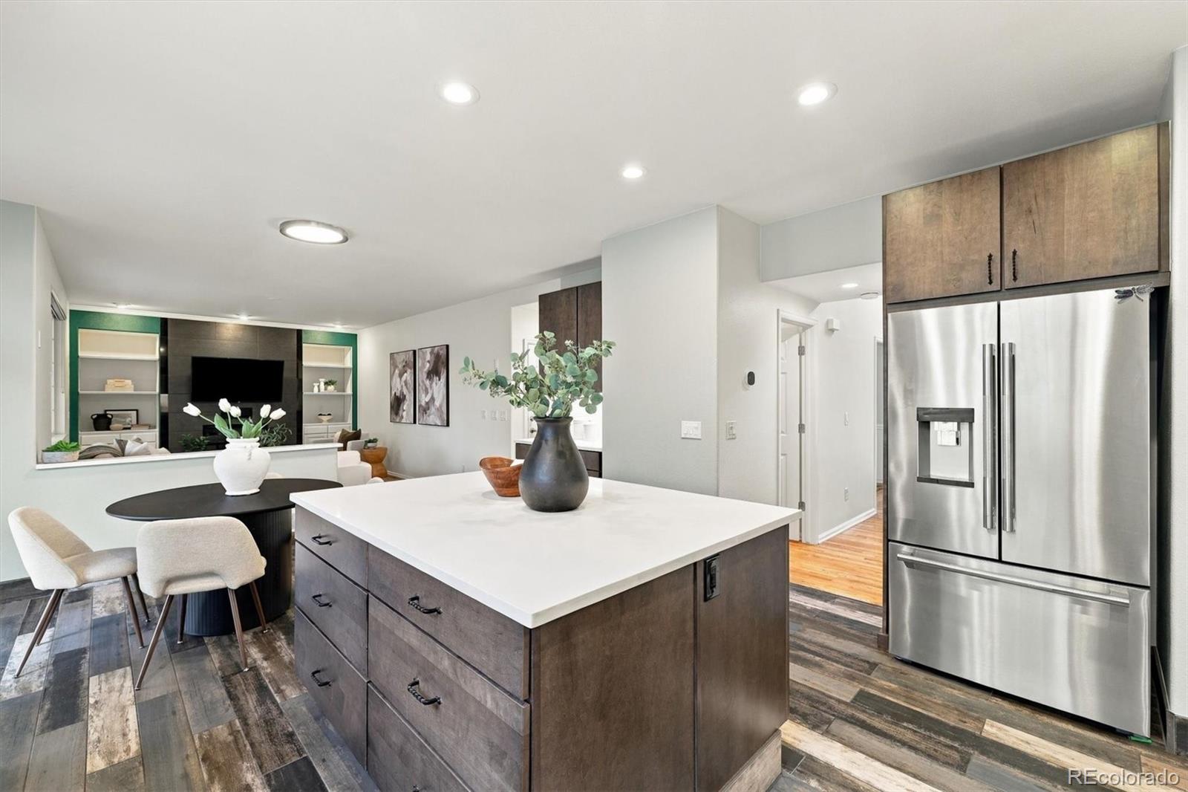
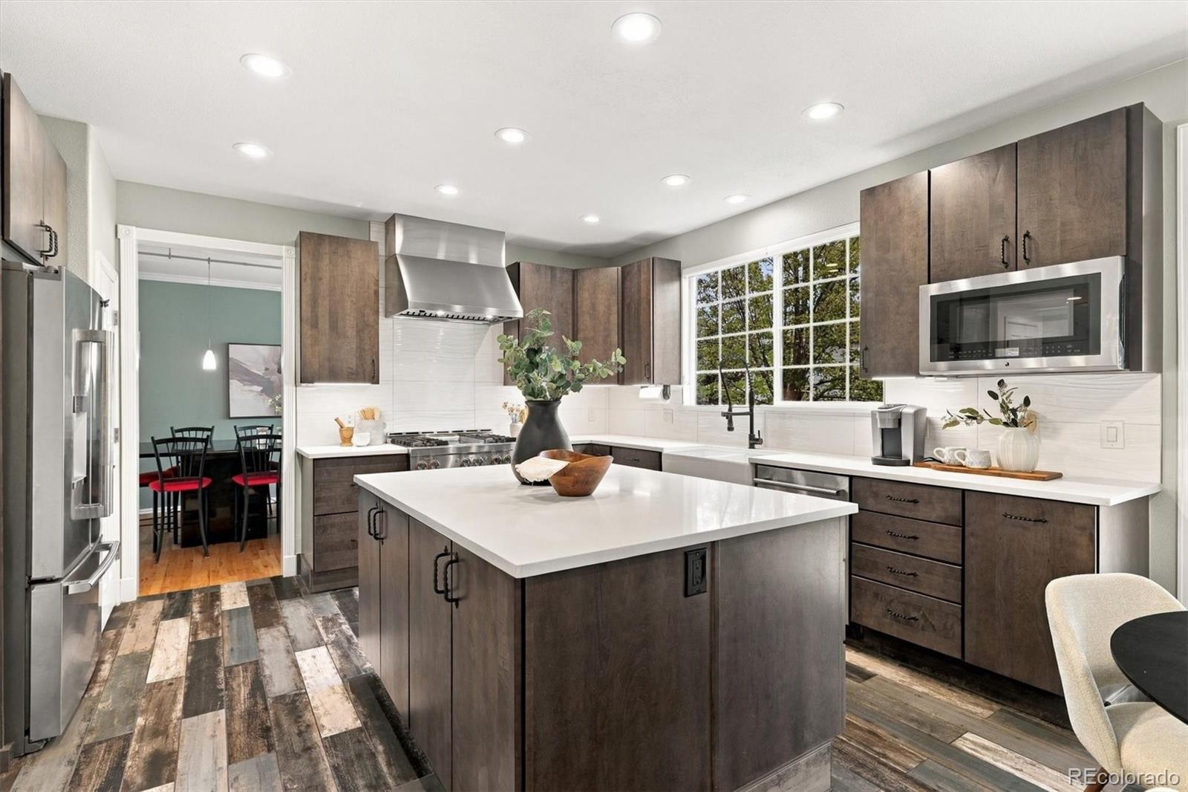
Maybe it’s the porch. Maybe it’s the luxurious kitchen. Maybe it’s the fact that there’s actually room for everyone to have their own space. Whatever draws you in first, this Cherrywood Park home gives you plenty of reasons to see it in person. With 3,750 square feet, four bedrooms, and three bathrooms, the home unfolds naturally from one space to the next. The main level features a welcoming entry with high ceilings, followed by a private office with built-in bookshelves, a half bath, dining & living rooms, and a kitchen that feels like the heart of the home. Quartz countertops, soft-close cabinets, a farmhouse sink, under and over-cabinet lighting, and luxury JennAir stainless steel appliances bring together the details you notice and the ones you appreciate every day. Crown molding and wrought iron stair railings add a little extra character along the way. Upstairs, the spacious primary suite has its own 3/4 bath, while two additional bedrooms, a full bath, laundry room, and loft give everyone a little more room to spread out. The finished basement is where the possibilities really open up, with a fourth bedroom, a 3/4 bath with a seamless glass shower, an entertainment room, and storage.
Outside, the covered back porch looks out over a beautifully landscaped yard with a stamped concrete patio. It’s the kind of space that naturally pulls people outside. The two-car garage adds epoxy floors and built-in speakers, too. And beyond the property, Cherrywood Park offers parks, playgrounds, walking and biking paths, and shaded picnic areas. The Denver Premium Outlets, The Orchard Town Center, restaurants, and access to I-25 or the light rail station are all nearby. The location, layout, and numerous upgrades will make being at home oh so sweet.
Save
Ask
Tour
Hide
Share
Listing Snapshot
Price
$675,000
Days On Site
21 Days
Bedrooms
4
Inside Area (SqFt)
3,607 sqft
Total Baths
4
Full Baths
1
Partial Baths
3
Lot Size
0.17 Acres
Year Built
2003
MLS® Number
8675513
Status
Active Under Contract
Property Tax
$4,936
HOA/Condo/Coop Fees
$34 monthly
Sq Ft Source
Public Records
Friends & Family
React
Comment
Invite
No Comments Yet
Did you know? You can invite friends and family to your search. They can join your search, rate and discuss listings with you.
Recent Activity
2 weeks ago
Listing updated with changes from the MLS®
2 weeks ago
Status changed to Active Under Contract
3 weeks ago
Listing first seen on site
General Features
Acres
0.17
Attached Garage
Yes
Direction Faces
Southwest
Garage
Yes
Garage Spaces
2
Green Energy Efficient
AppliancesLightingRoof
Levels
Two
Parking
ConcreteAttached
Parking Spaces
2
Property Condition
Updated/Remodeled
Property Sub Type
Single Family Residence
Security
Carbon Monoxide Detector(s)Smoke Detector(s)
Sewer
Public Sewer
SqFt Above
2800
SqFt Below
807
SqFt Total
3750
Style
Traditional
Utilities
Natural Gas AvailableElectricity AvailableElectricity ConnectedNatural Gas Connected
Water Source
Public
Interior Features
Appliances
DishwasherDisposalDryerGas Water HeaterHumidifierMicrowaveOvenRangeRange HoodRefrigeratorWasher
The content relating to real estate for sale in this Web site comes in part from the Internet Data eXchange ("IDX") program of METROLIST, INC., DBA RECOLORADO real estate listings held by brokers other than Your Castle Real Estate Inc are marked with the IDX Logo. This information is being provided for the consumers' personal, non-commercial use and may not be used for any other purpose. All information subject to change and should be independently verified.
Neighborhood & Commute
Source: Walkscore
Disclosure: Community information and market data powered by Constellation Data Labs. Information is deemed reliable but not guaranteed.


Did you know? You can invite friends and family to your search. They can join your search, rate and discuss listings with you.