Save
Ask
Tour
Hide
Share
$470,000
38 Days On Site

205 Pike Street
Northglenn, CO 80233

For Sale|Single Family Residence|Active Under Contract
4
Beds
2
Total Baths
2
Partial Baths
1,738
SqFt
$270
/SqFt
1960
Built
Subdivision:
Northglenn
County:
Adams

Due to the health concerns created by Coronavirus we are offering personal 1-1 online video walkthough tours where possible.
Call Now: (720) 669-8808
Is this the listing for you? We can help make it yours.
(720) 669-8808
205 Pike Street205 Pike Street205 Pike Street205 Pike Street
Save
Ask
Tour
Hide
Share

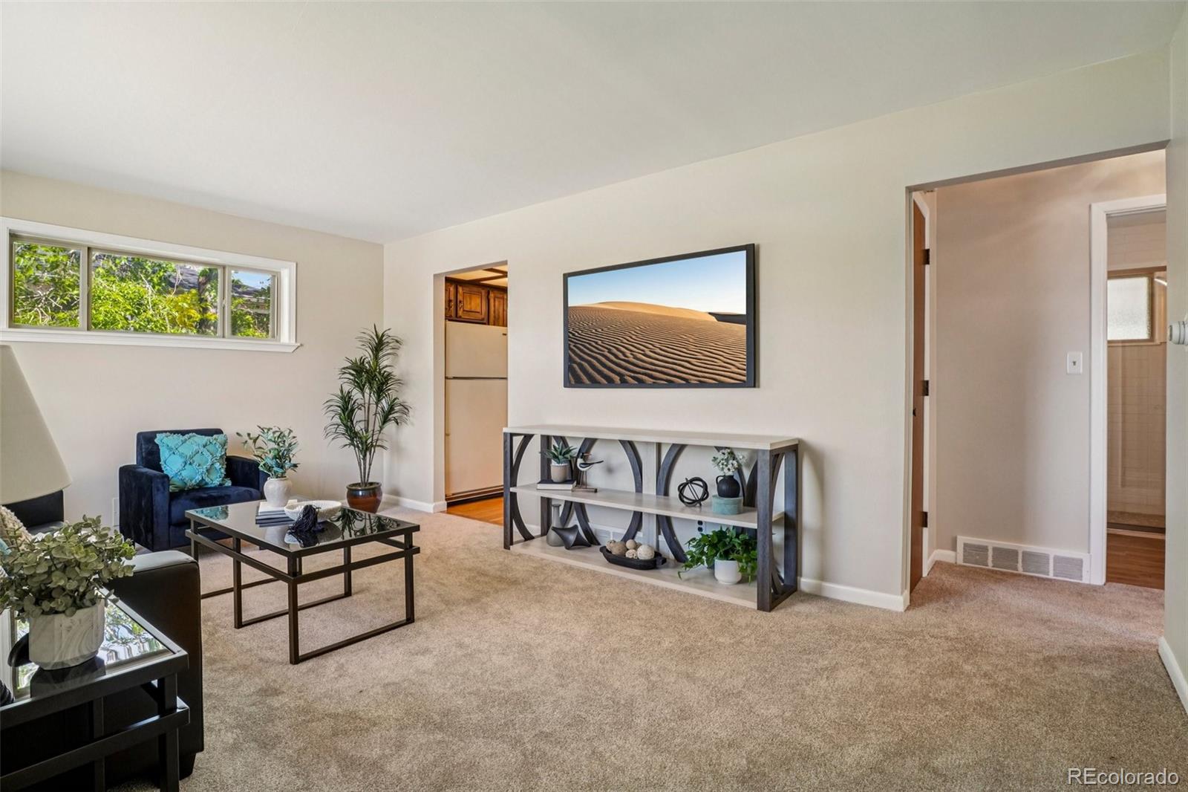
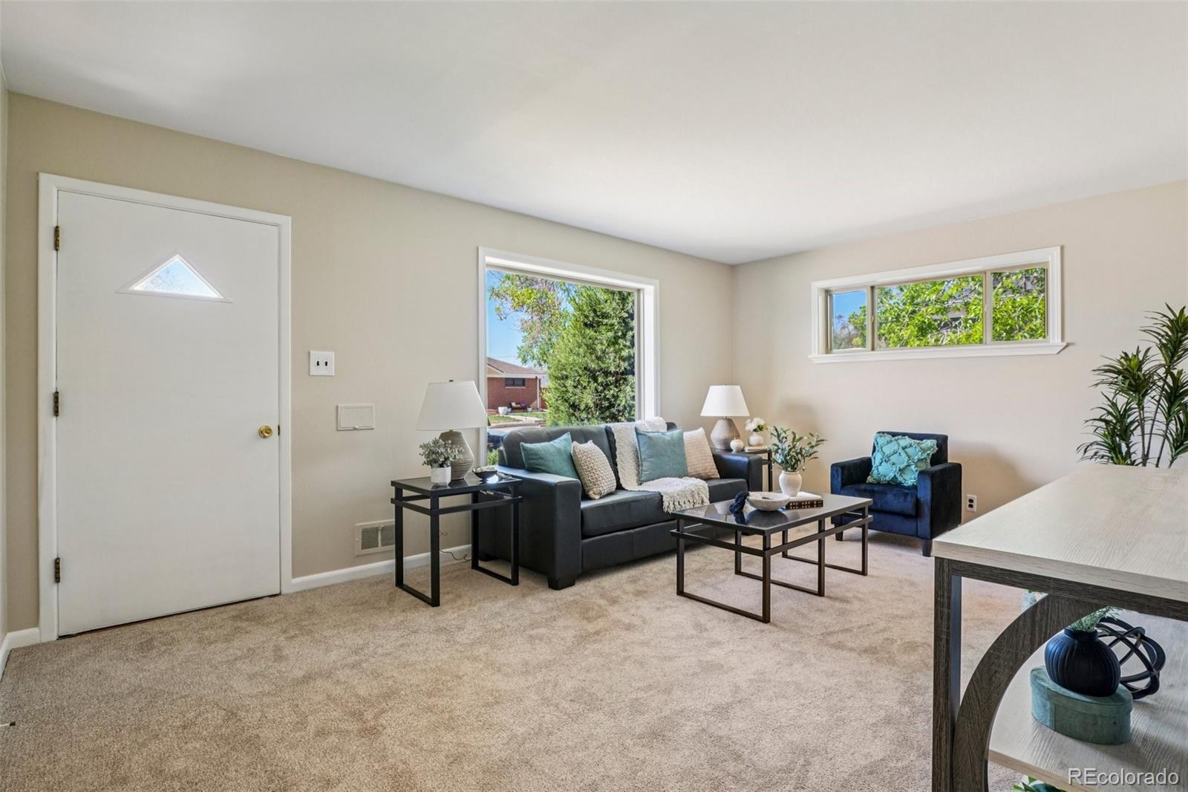
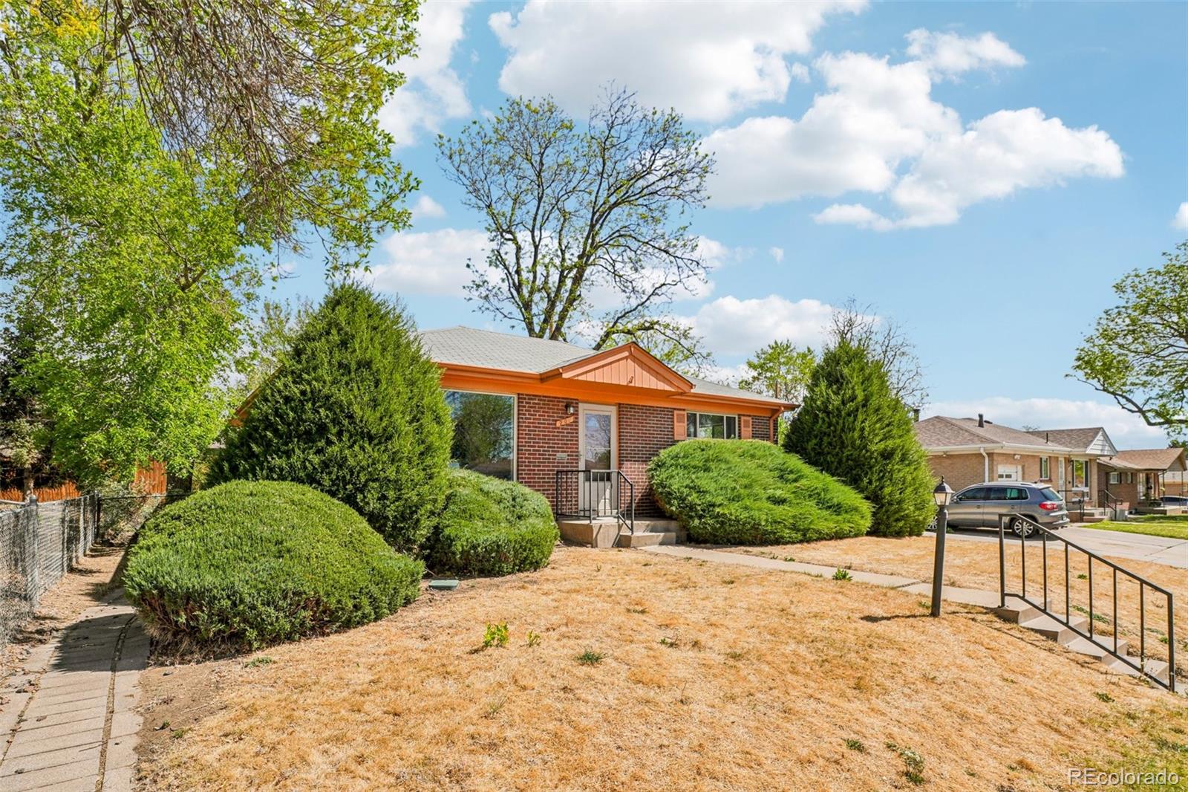
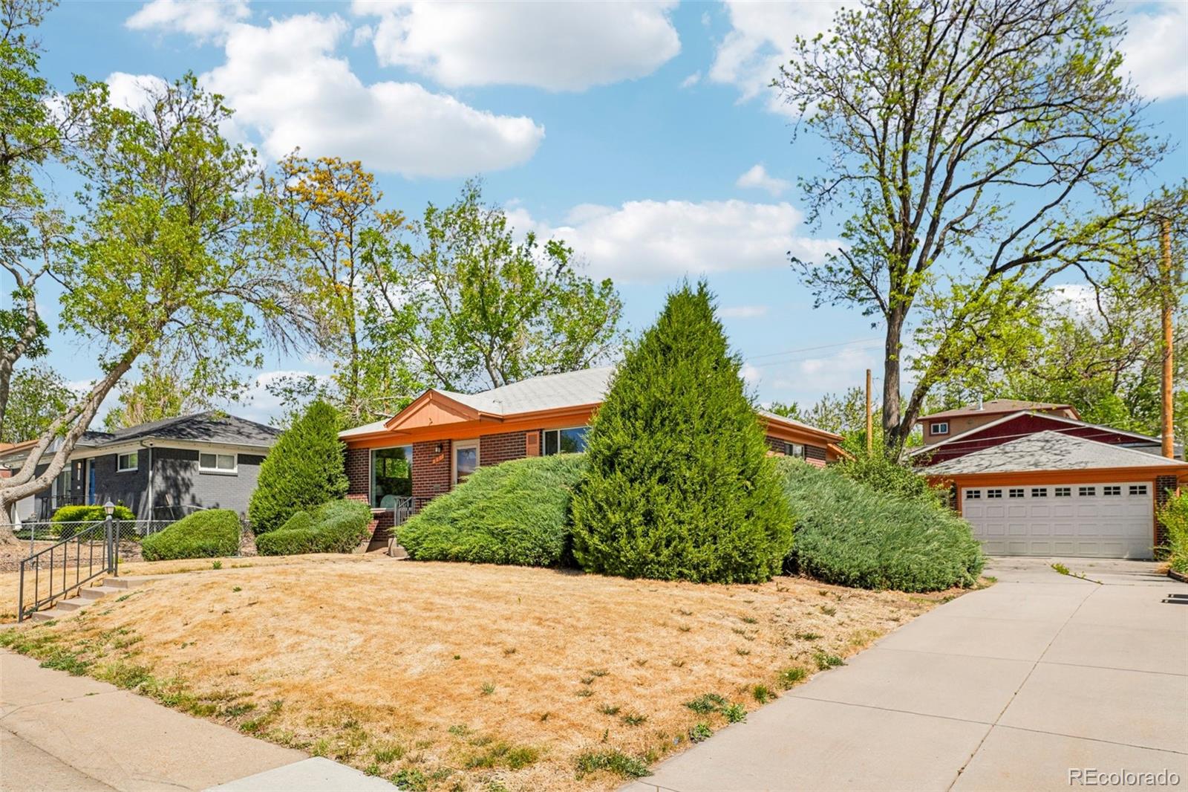
Quaint, charming, and full of character—this classic brick ranch in Northglenn is ready to welcome you home. Offering 4 bedrooms and 2 bathrooms, this well-cared-for property blends timeless appeal with thoughtful updates. Step inside to a spacious living room filled with natural light from a large south-facing picture window. Fresh interior paint, brand-new carpet, and beautifully refinished hardwood floors create a warm and inviting feel throughout the main level. The original owner expanded the home to include a dedicated dining room just off the kitchen, providing a great space for everyday meals or entertaining. The kitchen features solid wood cabinetry, laminate countertops, tile backsplash, and all new stainless steel appliances including a range/oven, range hood, dishwasher, and refrigerator. Two main-floor bedrooms showcase stunning refinished hardwoods, while the updated ¾ bath offers a low, easy-entry shower. Downstairs, the finished basement expands your living space with a large family room, two additional bedrooms, and a second ¾ bath—ideal for guests, hobbies, or a home office. The laundry area includes a washer, dryer, utility sink, built-in shelving, and even a stand-up freezer. Outside, you’ll find an oversized detached two-car brick garage and an extended driveway offering abundant off-street parking. Enjoy Colorado evenings under the spacious covered patio, surrounded by a yard with a new automatic sprinkler system (2024). Major upcoming improvements include a new roof, new furnace, and radon mitigation system, offering peace of mind for the next owner. As a unique bonus, local historians note the backyard is home to the largest hackberry tree in Northglenn. This home qualifies for Community Reinvestment Act closing assistance, offering 1.75% of the loan amount—up to $7,000—toward closing costs. With solid construction, important updates, and a welcoming vibe, you won’t want to miss this home!

Save
Ask
Tour
Hide
Share
Listing Snapshot
Price 
$470,000
Days On Site 
38 Days
Bedrooms 
4
Inside Area (SqFt) 
1,738 sqft
Total Baths 
2
Full Baths 
N/A
Partial Baths 
2
Lot Size 
0.16 Acres
Year Built 
1960
MLS® Number 
8692833
Status 
Active Under Contract
Property Tax 
$2,867
HOA/Condo/Coop Fees 
N/A
Sq Ft Source 
Public Records
Friends & Family
Recent Activity
18 hours agoListing updated with changes from the MLS®
18 hours agoStatus changed to Active Under Contract
a week agoPrice changed to $470,000
a month agoListing first seen on site
General Features
Acres 
0.16
Direction Faces 
South
Foundation 
Slab
Garage 
Yes
Garage Spaces 
2
Levels 
One
Parking 
Concrete
Parking Spaces 
2
Property Sub Type 
Single Family Residence
Security 
Carbon Monoxide Detector(s)Smoke Detector(s)
Sewer 
Public Sewer
SqFt Above 
994
SqFt Below 
744
SqFt Total 
1988
Style 
Traditional
Utilities 
Natural Gas AvailableCable AvailableElectricity ConnectedNatural Gas Connected
Water Source 
Public
Interior Features
Appliances 
DishwasherDisposalDryerFreezerGas Water HeaterOvenRangeRange HoodRefrigeratorWasher
Basement 
Finished
Cooling 
Ceiling Fan(s)Central Air
Flooring 
CarpetTileVinylWood
Heating 
Forced AirNatural Gas
Interior 
Ceiling Fan(s)Laminate Counters
Laundry Features 
Sink
Main Level Bedrooms 
2
Window Features 
Double Pane Windows
Bathroom Three Quarter 
Dimensions - 5.5 x 72Level - Basement
Bedroom 
Dimensions - 11.1 x 11Level - BasementDescription - New Carpet, No Egress Window
Dining Room 
Dimensions - 10.7 x 11.9Level - MainDescription - Addition to original home
Family Room 
Dimensions - 19.1 x 14.11Level - BasementDescription - New Carpet
Kitchen 
Dimensions - 10.6 x 11.3Level - MainDescription - Refinished Hardwood Flooring
Laundry 
Dimensions - 10.6 x 12.11Level - BasementDescription - Washer and Dryer are included, Utility Sink
Living Room 
Dimensions - 17.9 x 11.7Level - MainDescription - New Carpet
Save
Ask
Tour
Hide
Share
Exterior Features
Construction Details 
BrickFrame
Exterior 
Private YardRain Gutters
Fencing 
Partial
Lot Features 
LandscapedNear Public TransitSprinklers In FrontSprinklers In Rear
Patio And Porch 
CoveredPatio
Roof 
Composition
Windows/Doors 
Double Pane Windows
Community Features
Financing Terms Available 
CashConventionalFHAVA Loan
Roads 
Paved
School District 
Adams 12 5 Star Schl
Schools
School District
Adams 12 5 Star Schl
Elementary School
Stukey
Middle School
Northglenn
High School
Thornton
Listing courtesy of RE/MAX Alliance [email protected]


The content relating to real estate for sale in this Web site comes in part from the Internet Data eXchange ("IDX") program of METROLIST, INC., DBA RECOLORADO real estate listings held by brokers other than RE/MAX Alliance are marked with the IDX Logo. This information is being provided for the consumers' personal, non-commercial use and may not be used for any other purpose. All information subject to change and should be independently verified.

Neighborhood & Commute
Source: Walkscore
Disclosure: Community information and market data powered by Constellation Data Labs. Information is deemed reliable but not guaranteed.
Save
Ask
Tour
Hide
Share