Save
Ask
Tour
Hide
Share
$1,500,000
6 Days On Site

2006 Arapahoe Street
Golden, CO 80401

For Sale|Single Family Residence|Active
8
Beds
4
Total Baths
4
Partial Baths
3,503
SqFt
$428
/SqFt
1960
Built
Subdivision:
Welchs
County:
Jefferson

Due to the health concerns created by Coronavirus we are offering personal 1-1 online video walkthough tours where possible.
Call Now: (720) 669-8808
Is this the listing for you? We can help make it yours.
(720) 669-8808
2006 Arapahoe Street2006 Arapahoe Street2006 Arapahoe Street2006 Arapahoe Street
Save
Ask
Tour
Hide
Share

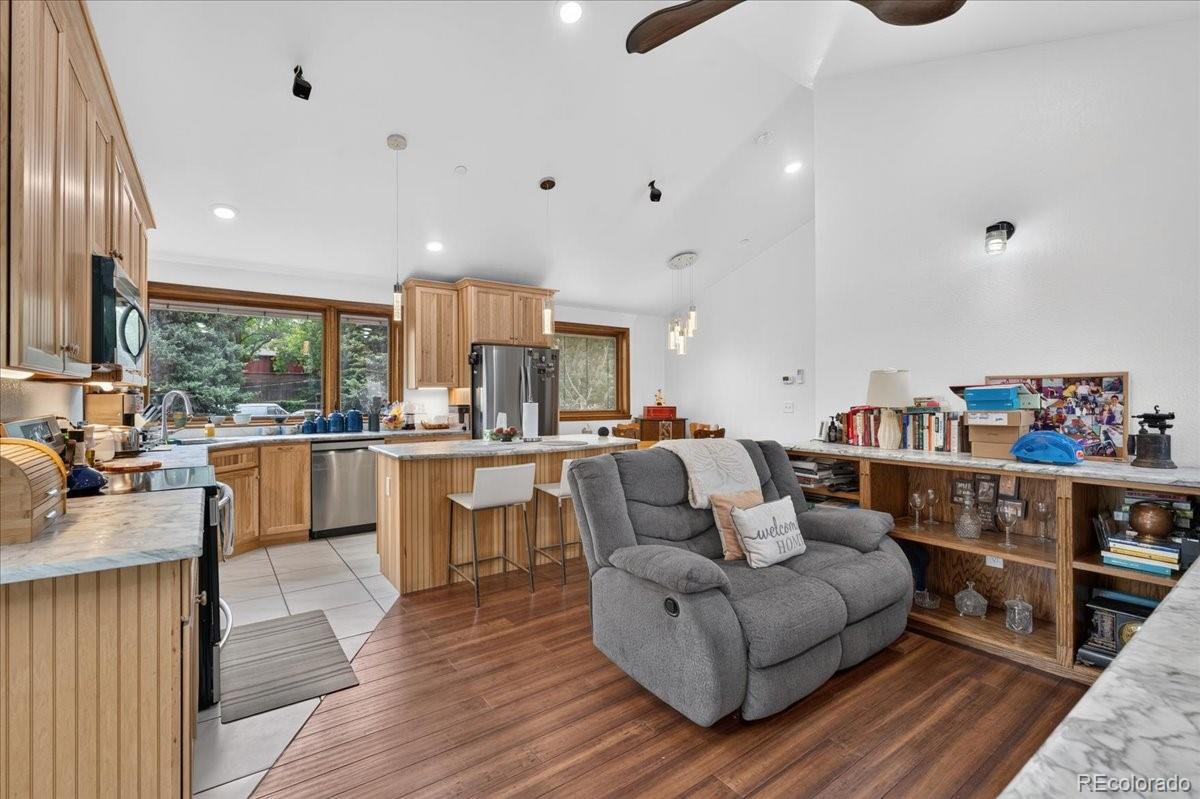
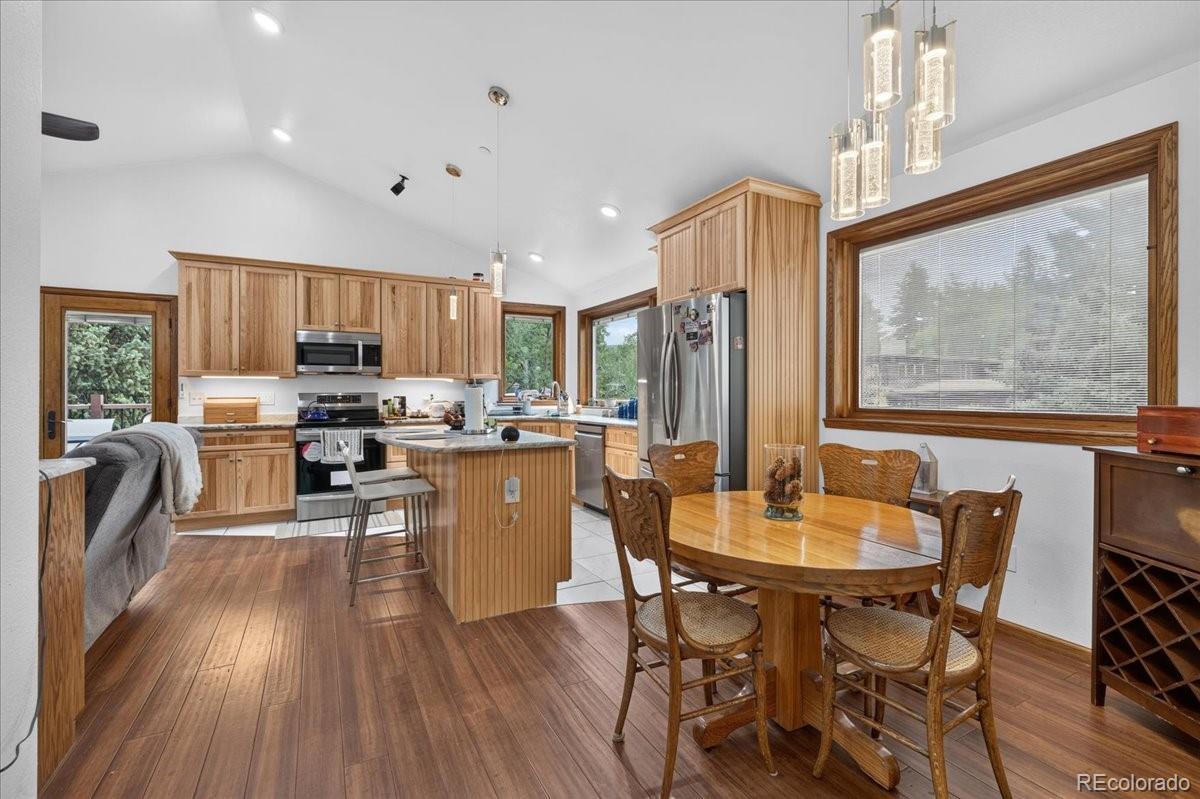
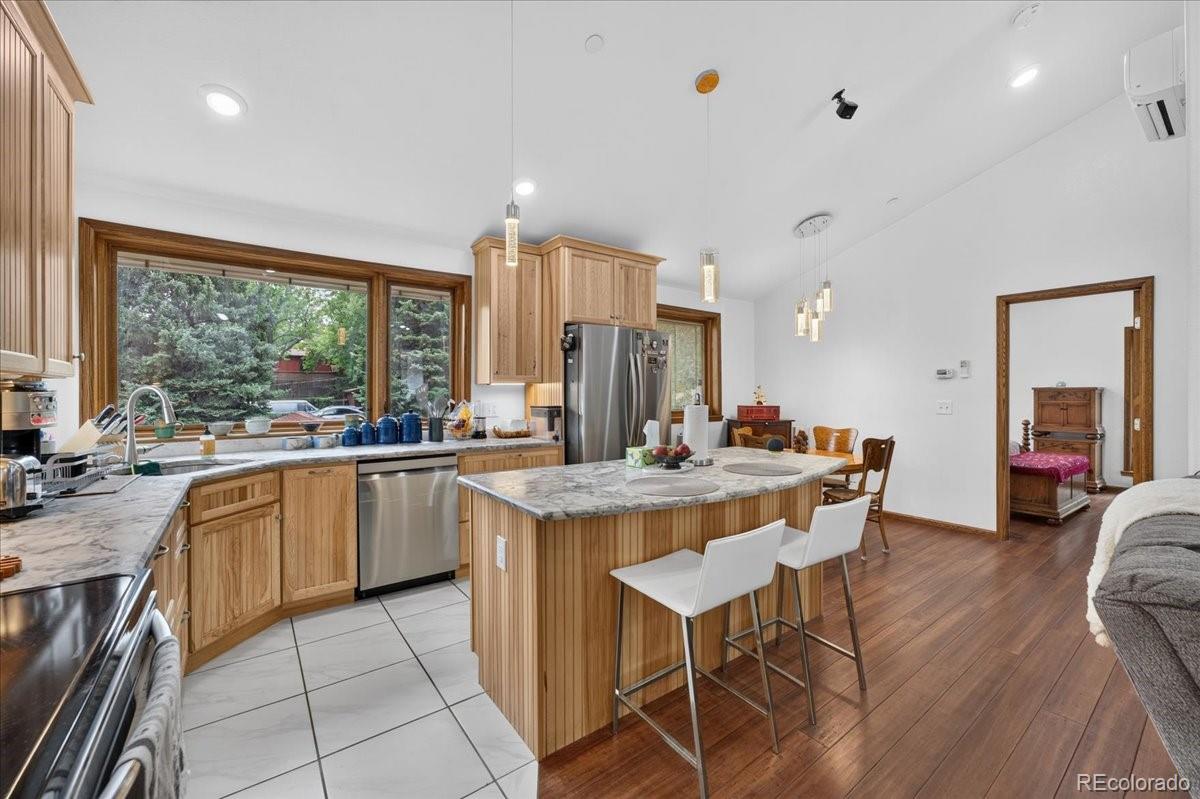
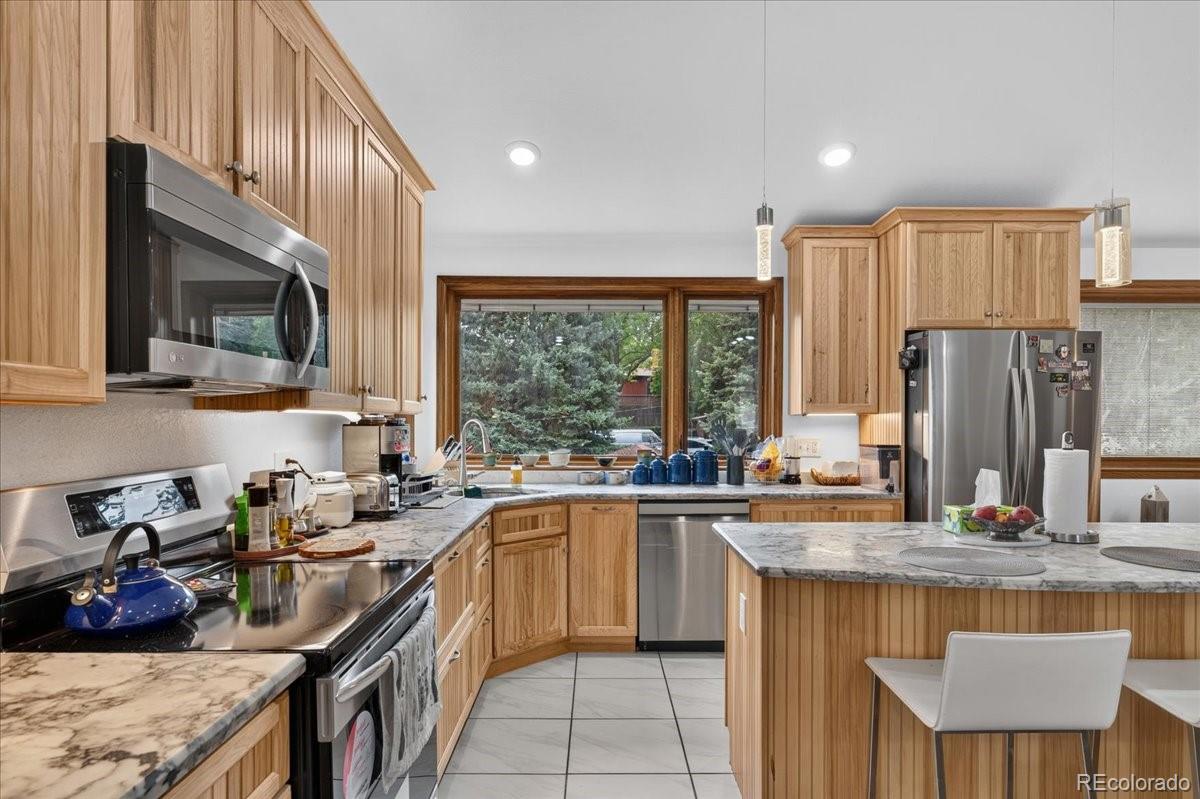
Rare Golden opportunity offering flexibility, income potential, and exceptional energy efficiency. Located in the heart of Golden, this distinctive property combines a comfortable primary residence with a beautifully finished ADU completed in 2023, creating a unique opportunity for multigenerational living, owner occupancy with rental income, a private guest retreat, or long-term investment potential. The property features eight bedrooms, offering lucrative rental potential, along with spacious common living areas, an excellent shared kitchen, and a dedicated study area for tenants. Historically, the rental rooms have been in strong demand from Colorado School of Mines students, with occupancy typically extending through the school year on a month-to-month basis. An owner could choose to live privately in the ADU while managing and benefiting from the rental income generated by the main residence. The ADU was built with numerous upgraded amenities and features its own EV charger. Both residences also benefit from sophisticated solar thermal and solar photovoltaic systems, helping keep overall energy costs remarkably low. The active solar preheat system feeds a substantial 375-gallon storage tank, with tankless space heating and tankless hot water providing additional support. The result is an innovative, energy-conscious system serving both residences. The location further strengthens the property's income potential. Colorado School of Mines and downtown Golden are both within walking distance, while Clear Creek, trails, parks, restaurants, shopping, and major commuter routes are all nearby. With multiple rentable bedrooms, established demand from School of Mines students, exceptionally low energy costs, separate owner living quarters, and a prime Golden location, this property presents a rare opportunity to combine lifestyle, flexibility, and meaningful income potential in one of Golden's most desirable areas.

Save
Ask
Tour
Hide
Share
Listing Snapshot
Price 
$1,500,000
Days On Site 
6 Days
Bedrooms 
8
Inside Area (SqFt) 
3,503 sqft
Total Baths 
4
Full Baths 
N/A
Partial Baths 
4
Lot Size 
0.2 Acres
Year Built 
1960
MLS® Number 
8766843
Status 
Active
Property Tax 
$5,845
HOA/Condo/Coop Fees 
N/A
Sq Ft Source 
Public Records
Friends & Family
Recent Activity
5 days agoListing updated with changes from the MLS®
7 days agoListing first seen on site
General Features
Acres 
0.2
Attached Garage 
Yes
Garage 
Yes
Garage Spaces 
3
Green Energy Efficient 
Water HeaterAppliancesConstructionExposure/ShadeHVACInsulationRoof
Levels 
One
Parking 
ConcreteElectric Vehicle Charging Station(s)Heated GarageLightedStorageAttached
Parking Spaces 
6
Pets 
Yes
Property Sub Type 
Single Family Residence
Security 
Carbon Monoxide Detector(s)Smoke Detector(s)
SqFt Above 
1154
SqFt Below 
2349
SqFt Total 
3503
Style 
Contemporary
Utilities 
Natural Gas AvailableCable AvailableElectricity AvailableElectricity ConnectedNatural Gas Connected
Water Source 
Public
Interior Features
Appliances 
OvenBar FridgeConvection OvenCooktopDishwasherDisposalDryerFreezerMicrowaveRangeRange HoodRefrigeratorSelf Cleaning OvenSolar Hot WaterTankless Water HeaterWasher
Basement 
FinishedFull
Cooling 
Ceiling Fan(s)Attic FanCentral AirOther
Electric 
220 Volts
Flooring 
BambooTileVinyl
Heating 
Active SolarBaseboardHot WaterNatural Gas
Interior 
Ceiling Fan(s)Granite CountersHigh CeilingsHigh Speed InternetKitchen IslandOpen FloorplanSound SystemVaulted Ceiling(s)Walk-In Closet(s)
Laundry Features 
In Unit
Main Level Bedrooms 
3
Window Features 
Double Pane WindowsWindow Coverings
Bathroom Three Quarter 
Level - MainDescription - Tile flooring, single vanity, standing shower
Bedroom 
Level - MainDescription - Bamboo flooring
Bonus Room 
Level - BasementDescription - Tile flooring, kitchenette, utility sink, cabinetry, laundry hook-ups, built in stove top
Dining Room 
Level - MainDescription - Bamboo flooring, access to back patio
Kitchen 
Level - MainDescription - Tile flooring, stainless steel appliances, middle island with seating & Granite countertops
Library 
Level - BasementDescription - Tile flooring, built-in desks
Living Room 
Level - MainDescription - In ADU, ceiling fan, vinyl plank flooring, access to deck
Office 
Level - MainDescription - In ADU, Bamboo flooring
Workshop 
Level - MainDescription - In ADU, vinyl plank flooring
Save
Ask
Tour
Hide
Share
Exterior Features
Construction Details 
BrickCedarConcreteFrameMetal SidingStuccoVinyl Siding
Exterior 
BalconyDog RunGardenGas GrillLightingPrivate YardRain Gutters
Fencing 
FencedFull
Lot Features 
LandscapedLevelMany TreesNear Public TransitSprinklers In FrontSprinklers In Rear
Patio And Porch 
CoveredDeck
Roof 
Shingle
View 
CityGolf CourseMountain(s)Valley
Waterview 
CityGolf CourseMountain(s)Valley
Windows/Doors 
Double Pane WindowsWindow Coverings
Community Features
Financing Terms Available 
CashConventionalFHAVA Loan
Roads 
Alley PavedPaved
School District 
Jefferson County R-1
Schools
School District
Jefferson County R-1
Elementary School
Shelton
Middle School
Bell
High School
Golden
Listing courtesy of Redfin Corporation [email protected]


The content relating to real estate for sale in this Web site comes in part from the Internet Data eXchange ("IDX") program of METROLIST, INC., DBA RECOLORADO real estate listings held by brokers other than Redfin Corporation are marked with the IDX Logo. This information is being provided for the consumers' personal, non-commercial use and may not be used for any other purpose. All information subject to change and should be independently verified.

Neighborhood & Commute
Source: Walkscore
Disclosure: Community information and market data powered by Constellation Data Labs. Information is deemed reliable but not guaranteed.
Save
Ask
Tour
Hide
Share