Save
Ask
Tour
Hide
Share
$2,250,000
99 Days On Site

6510 Canyonpoint Road
Castle Pines, CO 80108

For Sale|Single Family Residence|Active
5
Beds
5
Total Baths
4
Full Baths
1
Partial Bath
5,138
SqFt
$438
/SqFt
2022
Built
Subdivision:
The Canyons
County:
Douglas

Due to the health concerns created by Coronavirus we are offering personal 1-1 online video walkthough tours where possible.
Call Now: (720) 669-8808
Is this the listing for you? We can help make it yours.
(720) 669-8808
6510 Canyonpoint Road6510 Canyonpoint Road6510 Canyonpoint Road6510 Canyonpoint Road
Save
Ask
Tour
Hide
Share

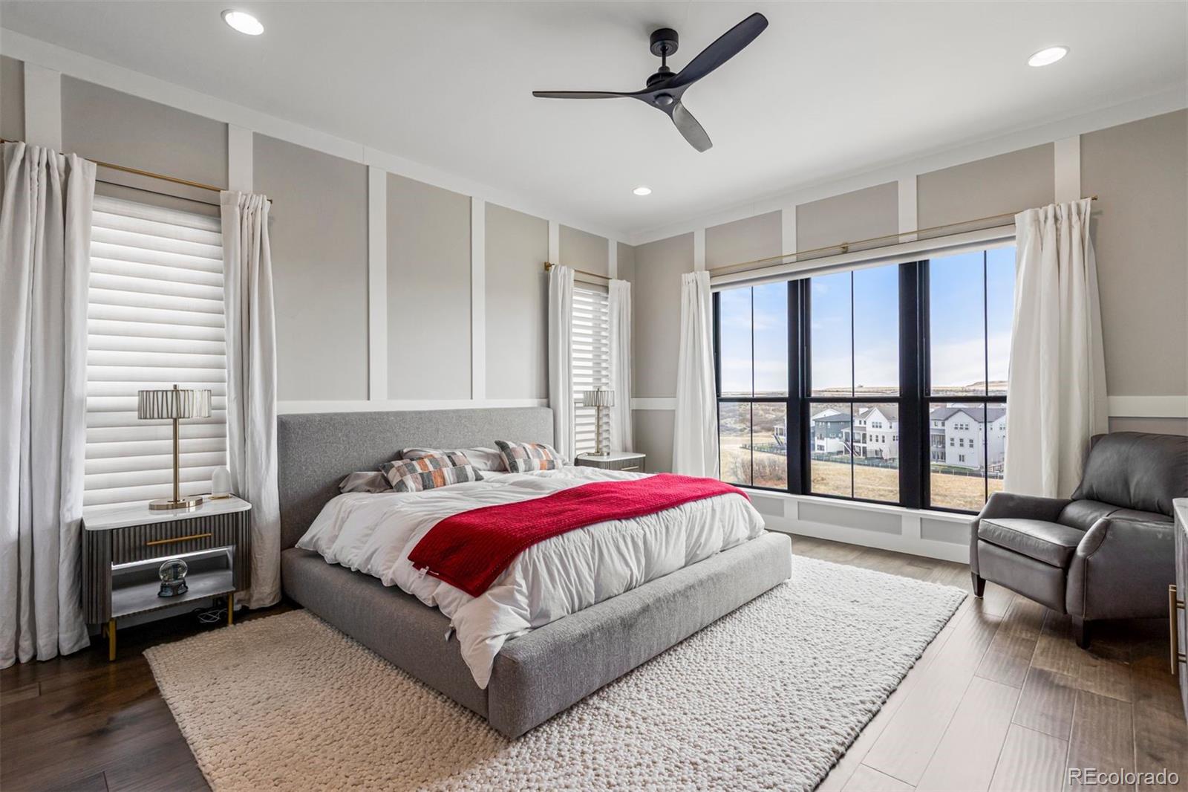
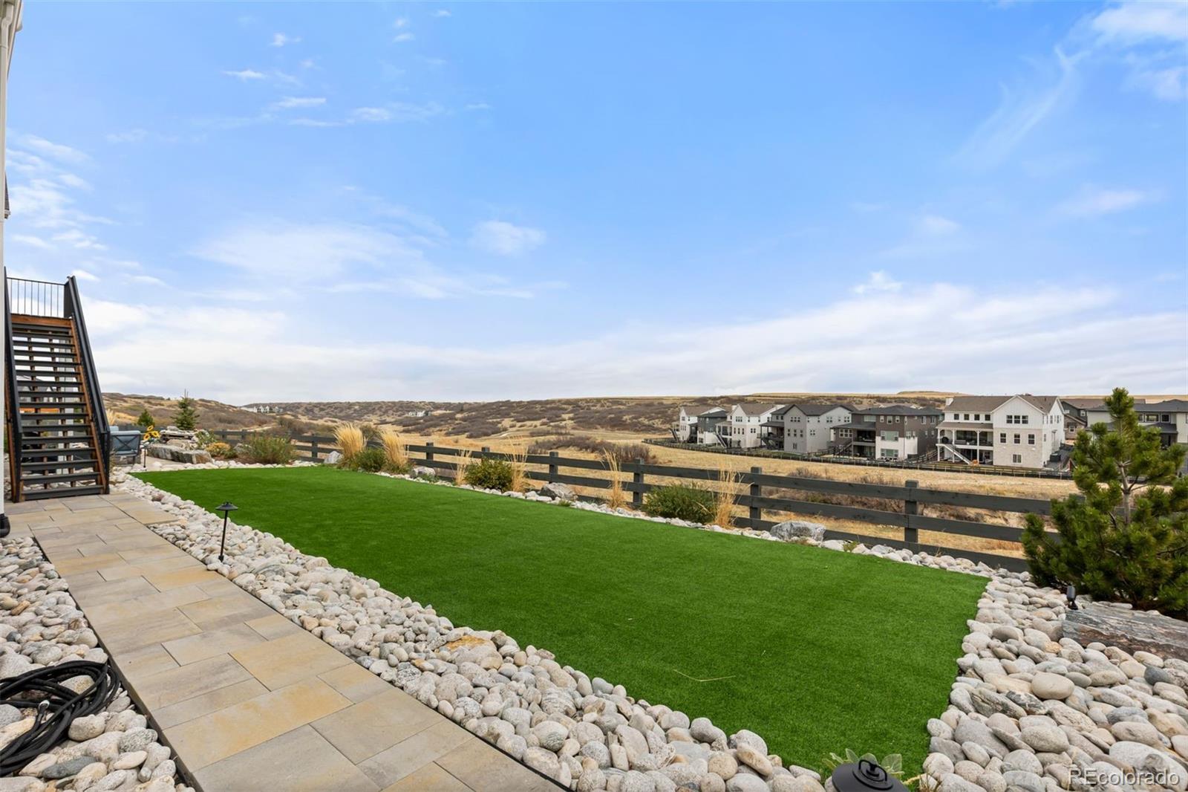
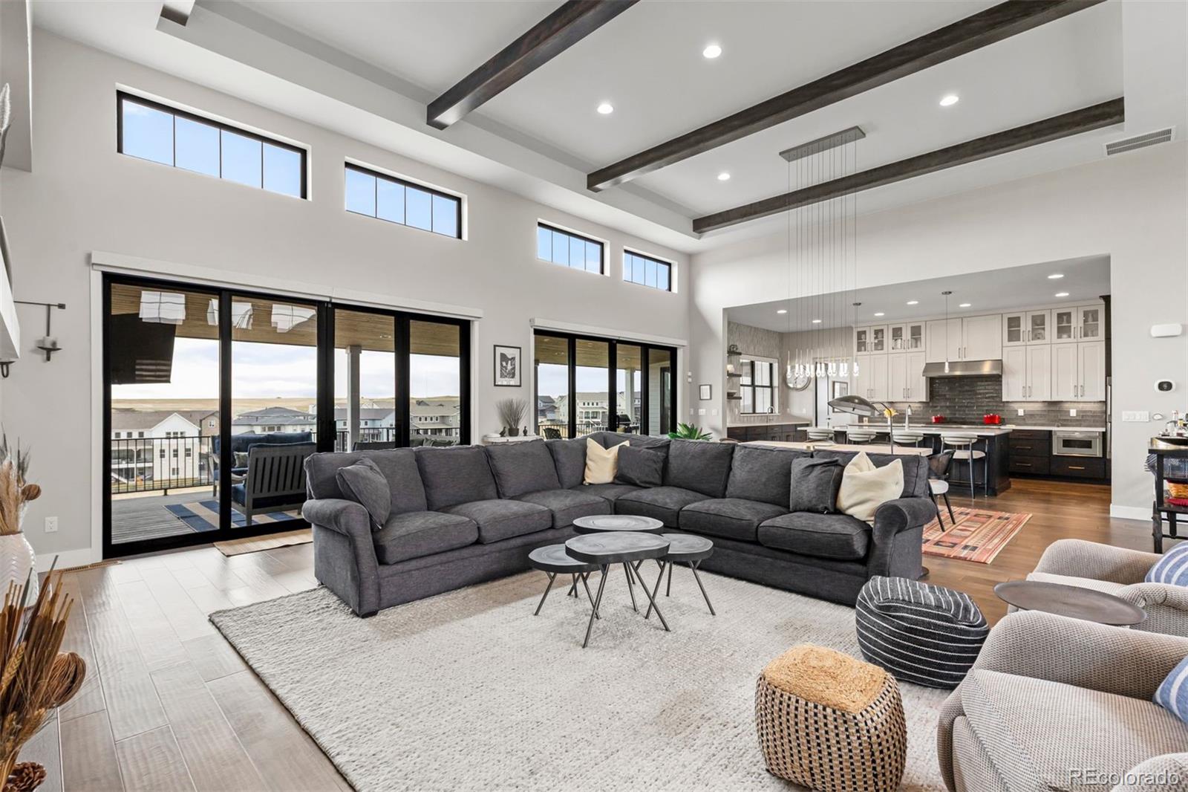
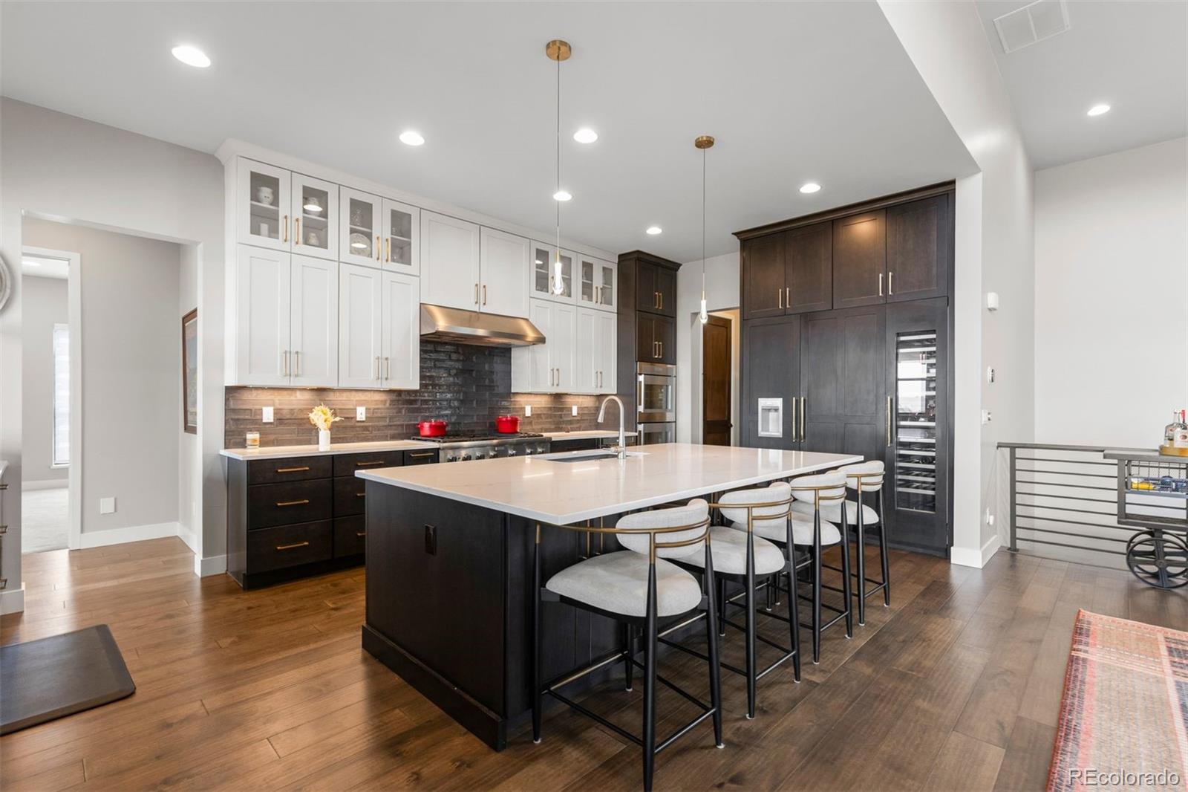
Experience one of the most private and desirable settings in The Canyons of Castle Pines. Perfectly positioned on a premium walkout lot backing to natural open space, this 5-bedroom, 5-bath ranch style home offers over 5,100 finished square feet, an expansive 11,500+ square foot homesite, and a level of privacy rarely available within the community. Designed for effortless Colorado living, this open-concept floor plan blends elevated finishes, functional design, and seamless indoor-outdoor living. From the moment you enter, soaring vaulted ceilings and natural light create an impressive first impression, while dual center-meet sliding glass doors frame incredible open space views and connect the main living area to the covered outdoor patio. The highly sought-after main-floor primary suite offers a peaceful retreat overlooking the natural landscape, complete with spa-inspired finishes and a thoughtfully designed layout. The gourmet kitchen features Thermador appliances, extended cabinetry, designer finishes, and easy access to outdoor living spaces—perfect for entertaining or relaxing year-round. The main level includes 4 total bedrooms, offering flexibility for family, guests, and/or home office. The finished walkout basement expands the home’s lifestyle with a full wet bar, dedicated home gym, additional bedroom, and direct access to the professionally designed low-maintenance backyard surrounded by the peacefulness of The Canyons landscape. Additional highlights include a 3-car garage, luxury upgrades throughout, incredible privacy, and one of the most sought-after ranch-style layouts in Castle Pines. Within the community, residents enjoy resort-style amenities including a pool, fitness center, community spaces, onsite bar/restaurant, multiple parks, and more than 15 miles of trails. This home represents a truly unique opportunity in one of Castle Pines’ most desirable communities.

Save
Ask
Tour
Hide
Share
Listing Snapshot
Price 
$2,250,000
Days On Site 
99 Days
Bedrooms 
5
Inside Area (SqFt) 
5,138 sqft
Total Baths 
5
Full Baths 
4
Partial Baths 
1
Lot Size 
0.27 Acres
Year Built 
2022
MLS® Number 
8774800
Status 
Active
Property Tax 
$20,995
HOA/Condo/Coop Fees 
$145.65 monthly
Sq Ft Source 
Public Records
Friends & Family
Recent Activity
a week agoListing updated with changes from the MLS®
3 weeks agoPrice changed to $2,250,000
3 months agoListing first seen on site
General Features
Acres 
0.27
Attached Garage 
Yes
Foundation 
Slab
Garage 
Yes
Garage Spaces 
3
Levels 
One
Parking 
Attached
Parking Spaces 
3
Property Condition 
New Construction
Property Sub Type 
Single Family Residence
Security 
Carbon Monoxide Detector(s)Security SystemSmoke Detector(s)
Sewer 
Public Sewer
SqFt Above 
3111
SqFt Below 
2027
SqFt Total 
5863
Interior Features
Appliances 
OvenBar FridgeCooktopDishwasherDisposalDouble OvenDryerFreezerGas Water HeaterHumidifierMicrowaveRangeRange HoodRefrigeratorSelf Cleaning OvenTankless Water HeaterWasherWine Cooler
Basement 
Sump PumpFinishedFullWalk-Out Access
Cooling 
Ceiling Fan(s)Central Air
Fireplace 
Yes
Fireplace Features 
BasementGasLiving RoomOutside
Fireplaces 
4
Flooring 
CarpetWood
Heating 
Forced Air
Interior 
Built-in FeaturesCeiling Fan(s)Eat-in KitchenHigh CeilingsKitchen IslandOpen FloorplanSmart ThermostatVaulted Ceiling(s)Walk-In Closet(s)Wet Bar
Laundry Features 
SinkIn Unit
Main Level Bedrooms 
4
Window Features 
Window CoveringsWindow Treatments
Bathroom Full 
Level - Main
Bathroom Half 
Level - Main
Bedroom 
Level - Basement
Family Room 
Level - Basement
Gym 
Level - Basement
Kitchen 
Level - Main
Laundry 
Level - Main
Living Room 
Level - Main
Mud Room 
Level - Main
Save
Ask
Tour
Hide
Share
Exterior Features
Construction Details 
Frame
Exterior 
Fire PitGas GrillLighting
Fencing 
FencedFull
Lot Features 
Cul-De-SacGreenbeltLandscapedSprinklers In FrontSprinklers In Rear
Patio And Porch 
CoveredDeckFront Porch
Roof 
Composition
View 
MeadowWater
Waterview 
MeadowWater
Windows/Doors 
Window CoveringsWindow Treatments
Community Features
Association Amenities 
ClubhouseFitness CenterParkParkingPlaygroundPoolSpa/Hot TubTennis Court(s)Trail(s)
Association Dues 
145.65
Building Access 
Ground
Financing Terms Available 
CashConventionalVA Loan
HOA Fee Frequency 
Monthly
School District 
Douglas RE-1
Schools
School District
Douglas RE-1
Elementary School
Timber Trail
Middle School
Rocky Heights
High School
Rock Canyon
Listing courtesy of LIV Sotheby's International Realty [email protected]


The content relating to real estate for sale in this Web site comes in part from the Internet Data eXchange ("IDX") program of METROLIST, INC., DBA RECOLORADO real estate listings held by brokers other than LIV Sotheby's International Realty are marked with the IDX Logo. This information is being provided for the consumers' personal, non-commercial use and may not be used for any other purpose. All information subject to change and should be independently verified.

Neighborhood & Commute
Source: Walkscore
Disclosure: Community information and market data powered by Constellation Data Labs. Information is deemed reliable but not guaranteed.
Save
Ask
Tour
Hide
Share