Save
Ask
Tour
Hide
Share
$465,000
164 Days On Site

10759 Brewer Drive
Northglenn, CO 80234

For Sale|Single Family Residence|Active
4
Beds
2
Total Baths
1
Full Bath
1
Partial Bath
1,983
SqFt
$234
/SqFt
1962
Built
Subdivision:
Hillcrest
County:
Adams

Due to the health concerns created by Coronavirus we are offering personal 1-1 online video walkthough tours where possible.
Call Now: (720) 669-8808
Is this the listing for you? We can help make it yours.
(720) 669-8808
10759 Brewer Drive10759 Brewer Drive10759 Brewer Drive10759 Brewer Drive
Save
Ask
Tour
Hide
Share

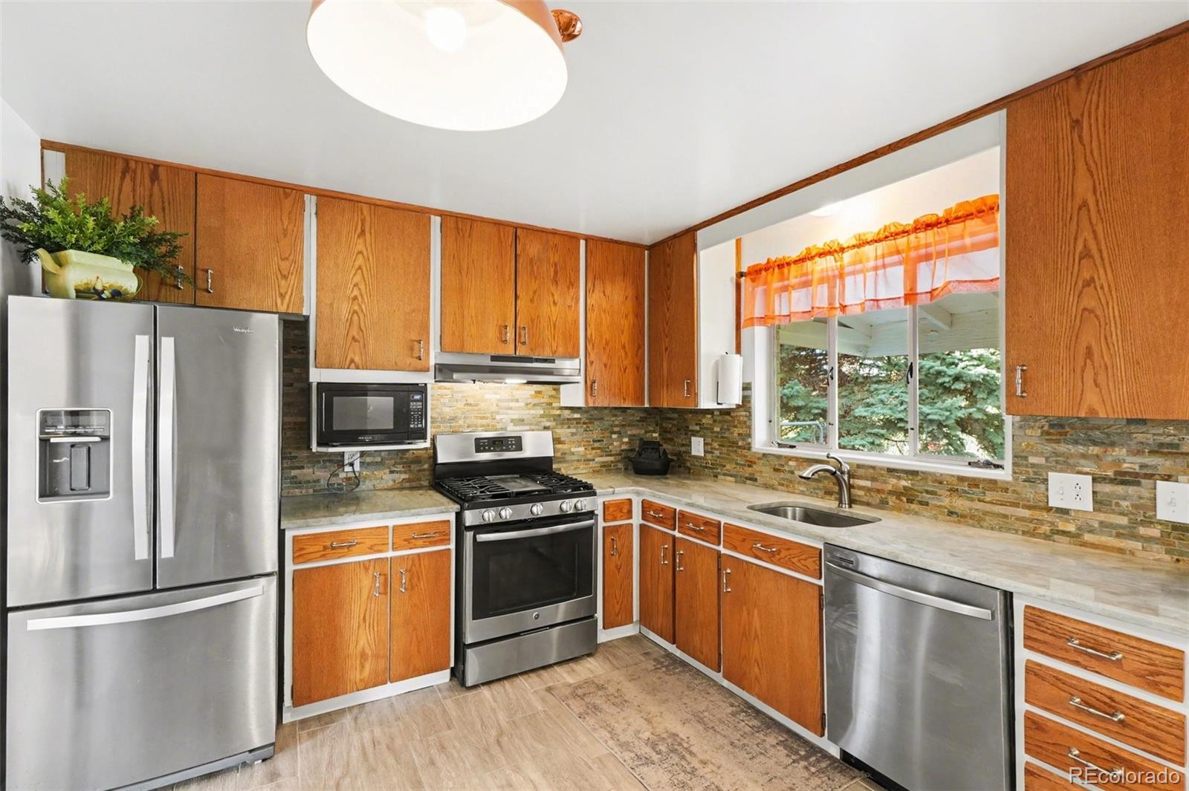
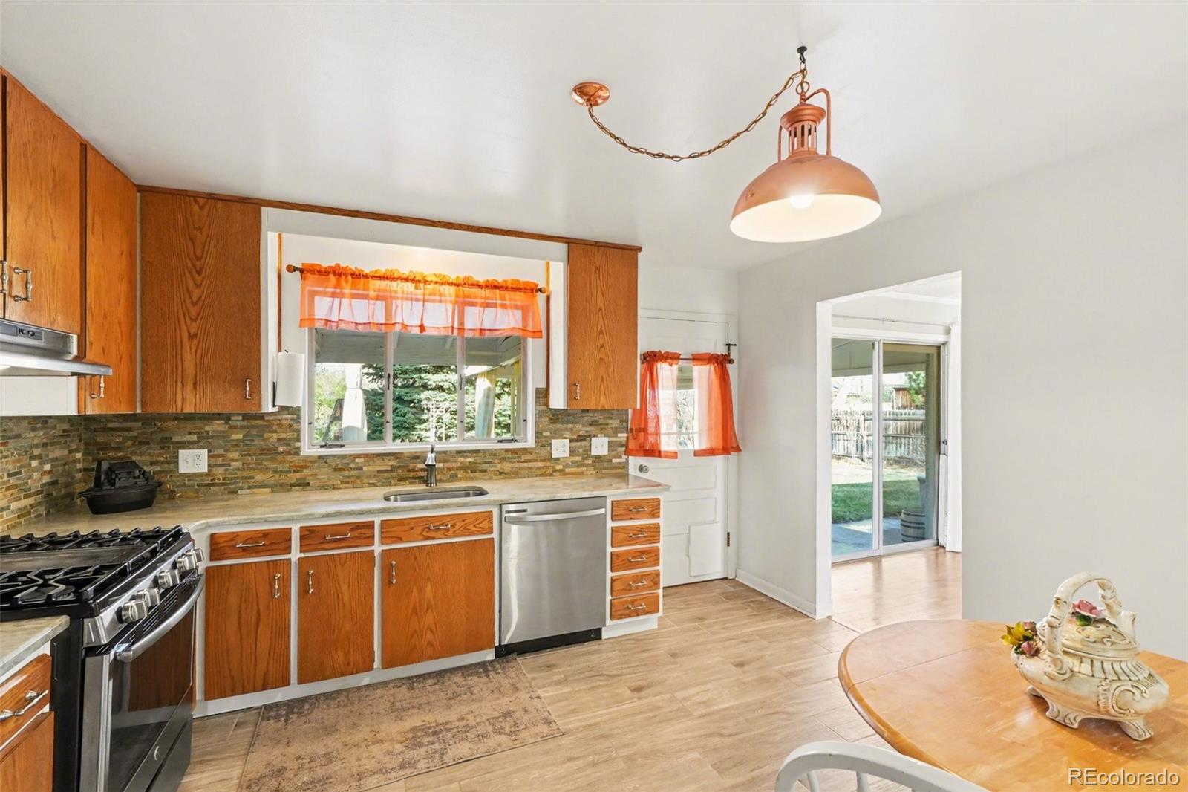
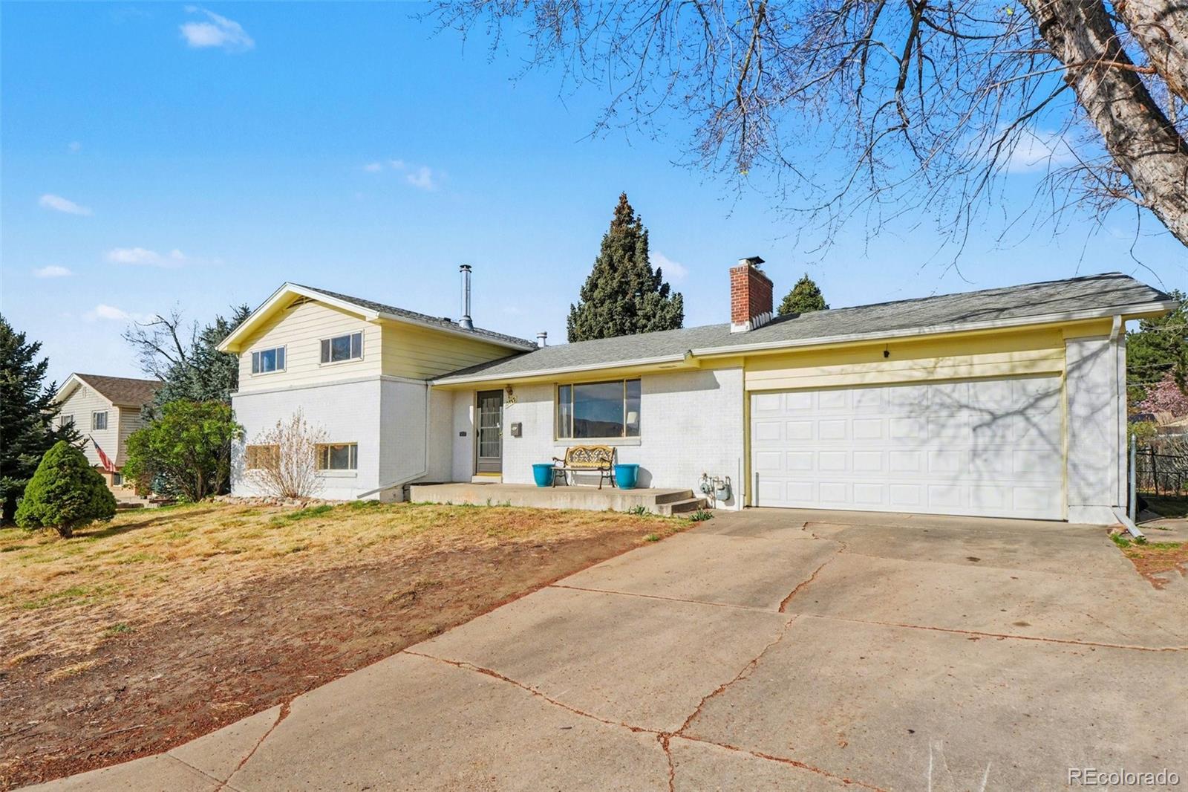
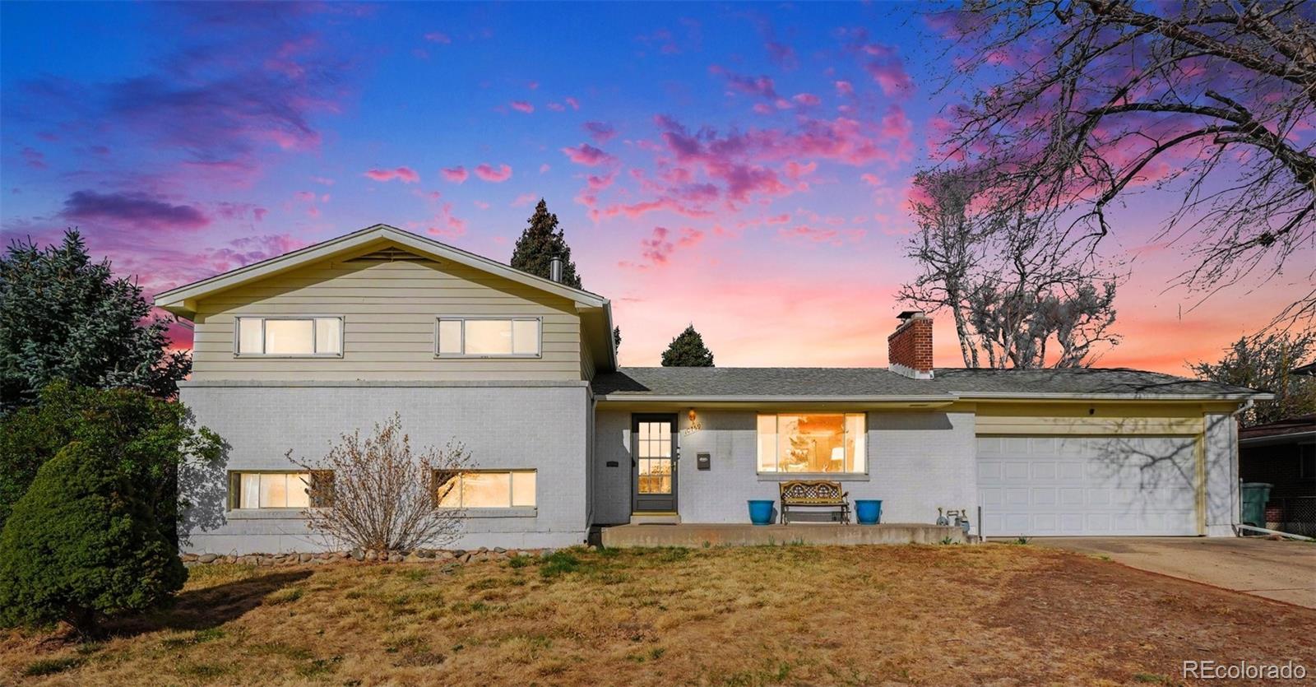
Motivated Seller! Make an offer before this one is gone! At this price point, you can move right in and make this house your home! Both bathrooms and the kitchen have already been updated. With 4 bedrooms and 2 baths, you have the space to live and grow. The kitchen has granite countertops, natural stone backsplash, new tile flooring and stainless steel appliances (gas stove). Oak hardwood floors run throughout the living, dining and upper level bedrooms. The laundry room is conveniently located in the lower level with a utility sink. The large backyard is a park-like retreat with flowering plants, a lush red leaf maple tree, mature spruce trees, a covered patio, and a flagstone fire pit area. New underground sprinkler systems make taking care of the yard convenient! For ultimate piece of mind, the main sewer line was replaced in 2023 and has a warranty that lasts for 10 years for the new owners. Save on winter utility bills thanks to both a wood-burning stove and a classic fireplace. Rounding out this incredible property is a spacious 2-car attached garage with plenty of room for vehicles and a built-in workbench!

Save
Ask
Tour
Hide
Share
Listing Snapshot
Price 
$465,000
Days On Site 
164 Days
Bedrooms 
4
Inside Area (SqFt) 
1,983 sqft
Total Baths 
2
Full Baths 
1
Partial Baths 
1
Lot Size 
0.23 Acres
Year Built 
1962
MLS® Number 
8820087
Status 
Active
Property Tax 
$4,235
HOA/Condo/Coop Fees 
N/A
Sq Ft Source 
Public Records
Friends & Family
Recent Activity
4 days agoListing updated with changes from the MLS®
4 days agoPrice changed to $465,000
5 months agoListing first seen on site
General Features
Acres 
0.23
Attached Garage 
Yes
Direction Faces 
East
Foundation 
Slab
Garage 
Yes
Garage Spaces 
2
Parking 
ConcreteAttached
Parking Spaces 
2
Property Condition 
Updated/Remodeled
Property Sub Type 
Single Family Residence
Security 
Carbon Monoxide Detector(s)Smoke Detector(s)
SqFt Above 
1983
SqFt Total 
1983
Style 
Traditional
Utilities 
Natural Gas AvailableCable AvailableElectricity ConnectedNatural Gas ConnectedPhone Available
Water Source 
Public
Interior Features
Appliances 
DishwasherDisposalDryerGas Water HeaterMicrowaveOvenRangeRange HoodRefrigeratorWasher
Cooling 
Evaporative Cooling
Fireplace 
Yes
Fireplace Features 
Family RoomLiving RoomWood BurningWood Burning Stove
Fireplaces 
2
Flooring 
CarpetVinylWood
Furnished 
Unfurnished
Heating 
Forced Air
Interior 
Eat-in KitchenStone Counters
Laundry Features 
SinkIn Unit
Bathroom Full 
Level - Upper
Bathroom Three Quarter 
Level - Lower
Bedroom 
Level - Upper
Dining Room 
Level - Main
Family Room 
Level - Lower
Kitchen 
Level - Main
Laundry 
Level - Lower
Living Room 
Level - Main
Save
Ask
Tour
Hide
Share
Exterior Features
Construction Details 
BrickFrame
Exterior 
Private YardRain Gutters
Fencing 
FencedFull
Lot Features 
LandscapedMany TreesSprinklers In FrontSprinklers In Rear
Patio And Porch 
CoveredFront PorchPatio
Roof 
Composition
Community Features
School District 
Adams 12 5 Star Schl
Financing Terms Available 
CashConventionalFHAVA Loan
Building Access 
Ground
Roads 
Paved
Schools
School District
Adams 12 5 Star Schl
Elementary School
Westview
Middle School
Silver Hills
High School
Northglenn
Listing courtesy of JPAR Modern Real Estate [email protected]


The content relating to real estate for sale in this Web site comes in part from the Internet Data eXchange ("IDX") program of METROLIST, INC., DBA RECOLORADO real estate listings held by brokers other than JPAR Modern Real Estate are marked with the IDX Logo. This information is being provided for the consumers' personal, non-commercial use and may not be used for any other purpose. All information subject to change and should be independently verified.

Neighborhood & Commute
Source: Walkscore
Disclosure: Community information and market data powered by Constellation Data Labs. Information is deemed reliable but not guaranteed.
Save
Ask
Tour
Hide
Share