Save
Ask
Tour
Hide
Share
$850,000
11 Days On Site

4455 Tennyson Street
Denver, CO 80212

For Sale|Townhouse|Active
2
Beds
4
Total Baths
1
Full Bath
3
Partial Baths
1,756
SqFt
$484
/SqFt
2015
Built
Subdivision:
Berkeley
County:
Denver

Due to the health concerns created by Coronavirus we are offering personal 1-1 online video walkthough tours where possible.
Call Now: (720) 669-8808
Is this the listing for you? We can help make it yours.
(720) 669-8808
4455 Tennyson Street4455 Tennyson Street4455 Tennyson Street4455 Tennyson Street
Save
Ask
Tour
Hide
Share

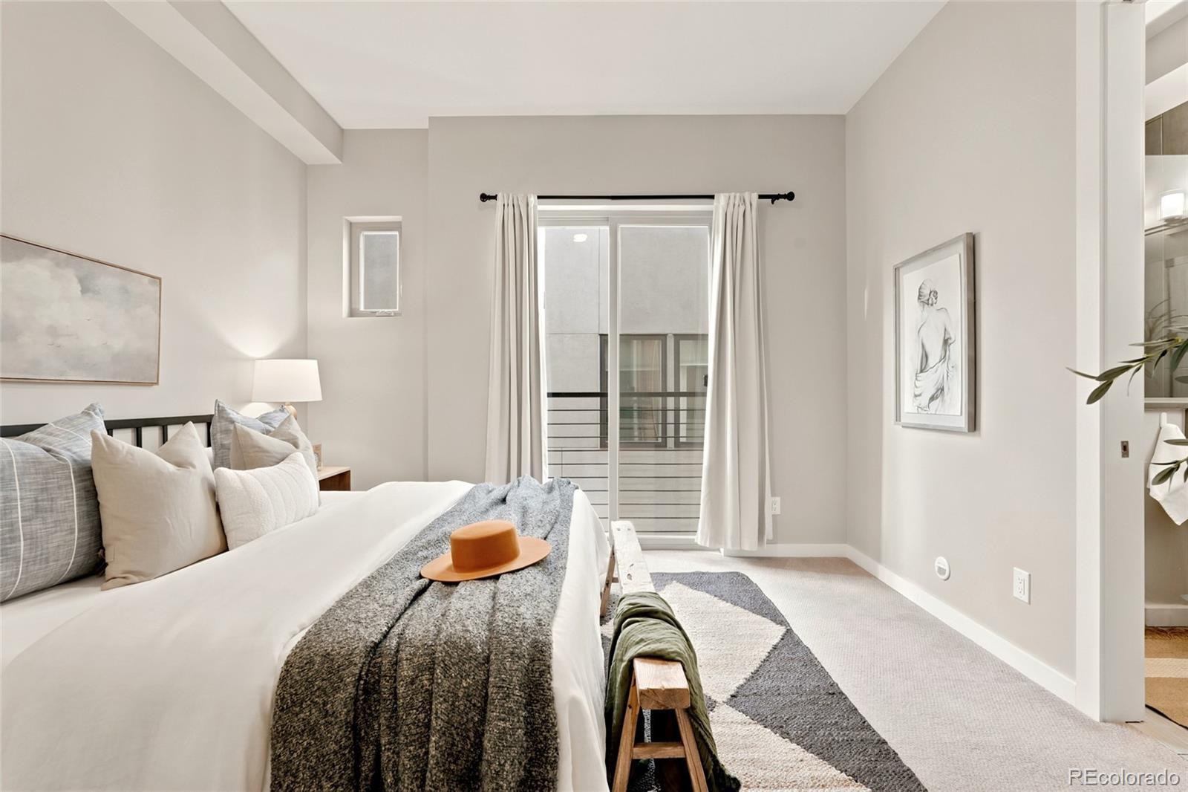
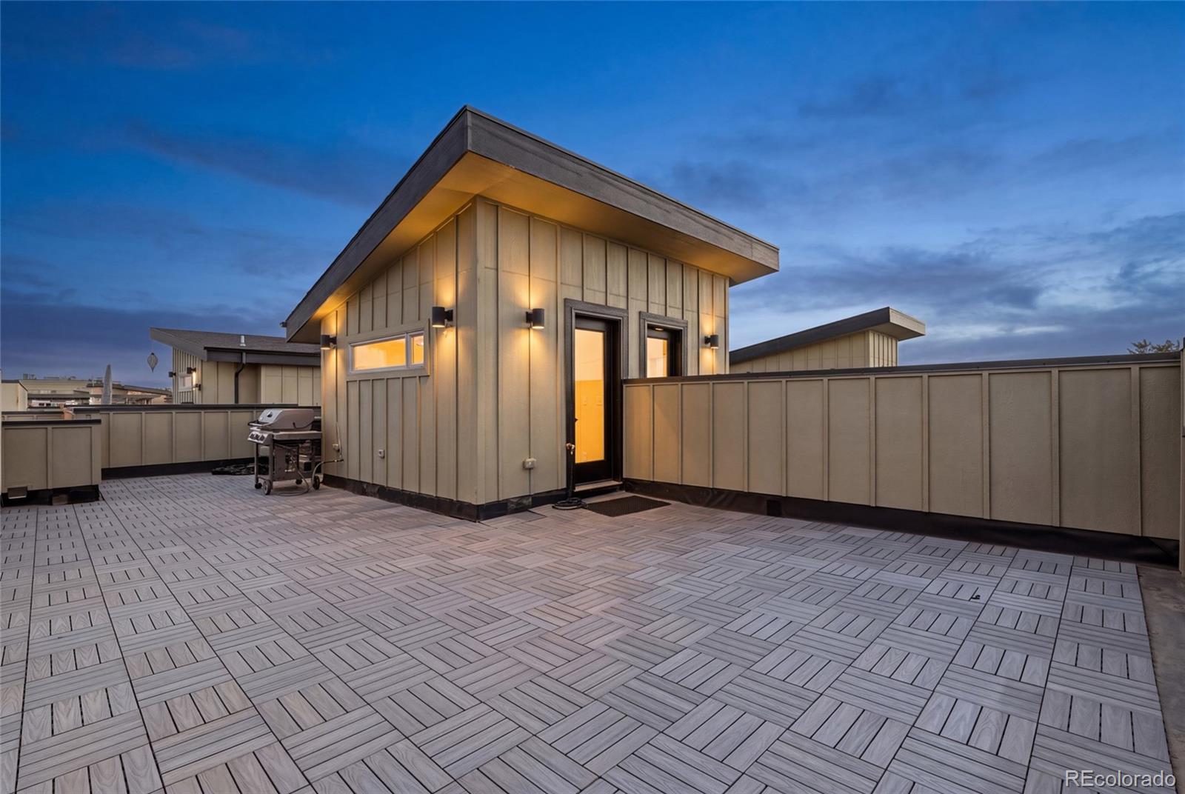
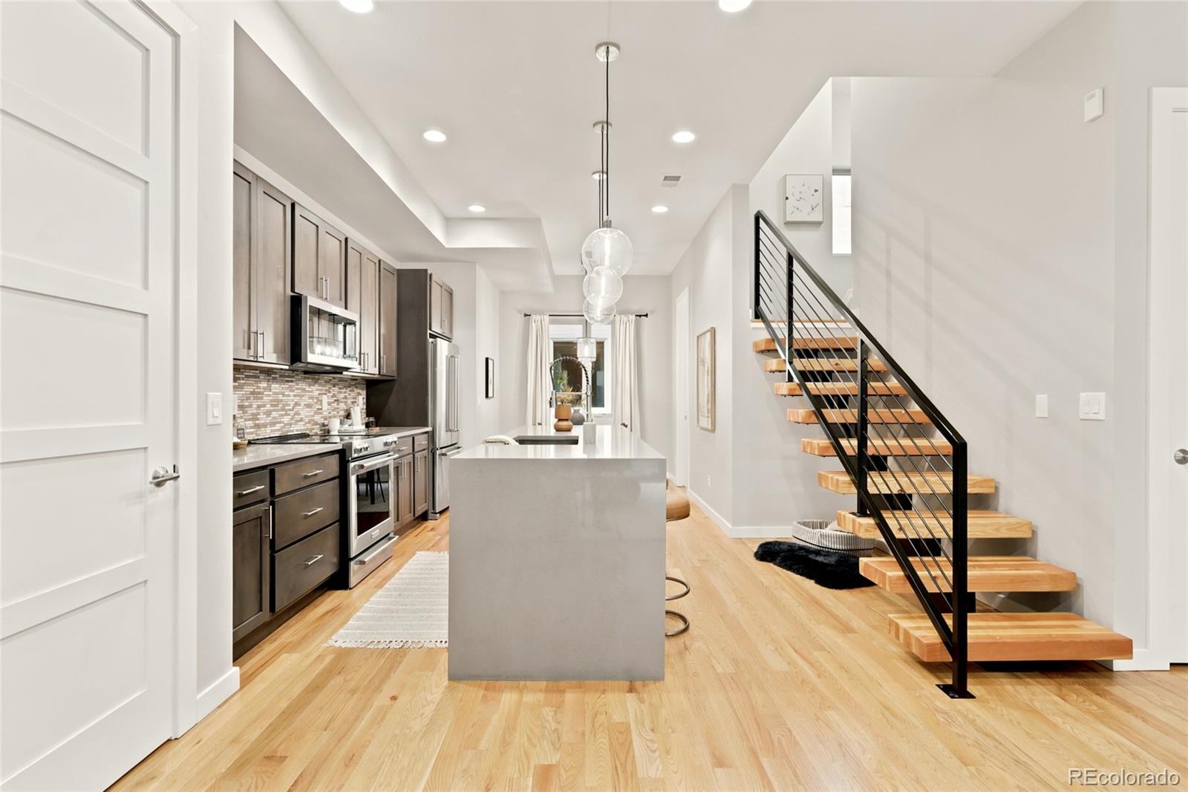
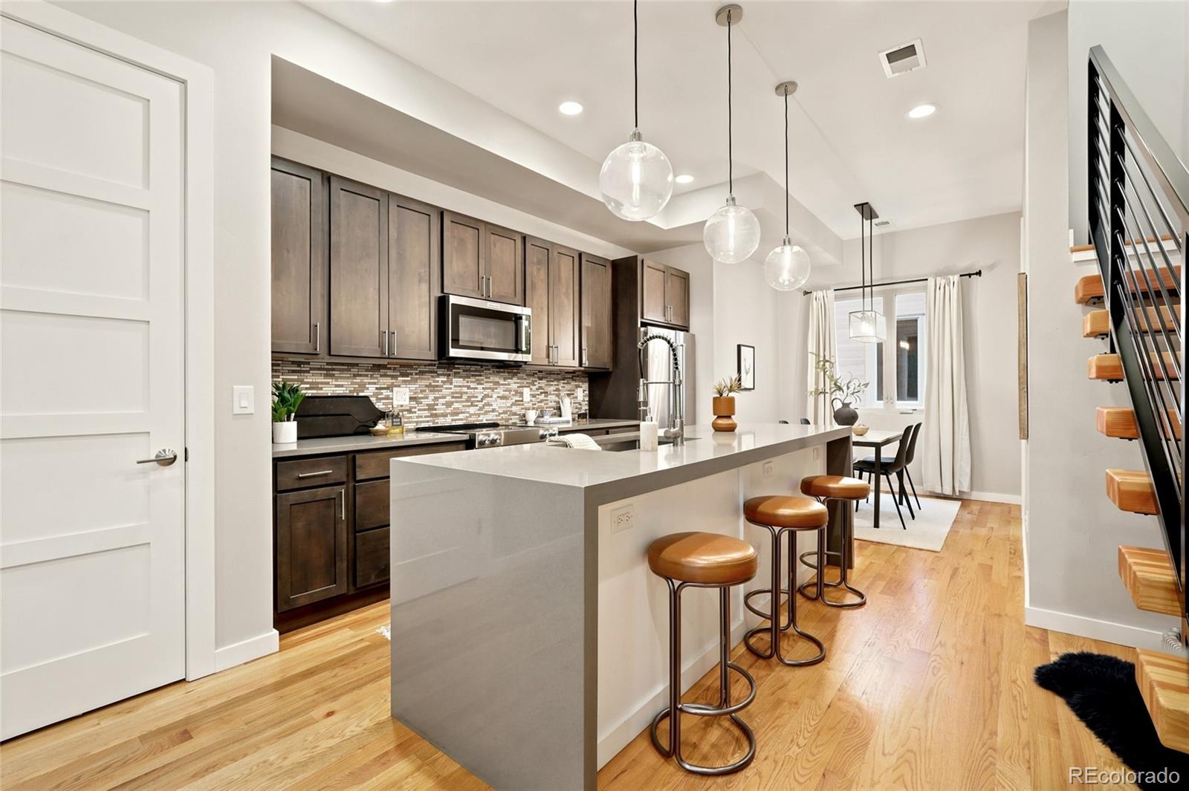
Set directly on Tennyson Street in Berkeley, this contemporary townhome pairs one of Denver’s most walkable locations with the features that make everyday living easy: an open main level, oversized attached two-car garage, and private rooftop deck with mountain views. The main level is open, bright, and built for real life. The living room, dining area, and kitchen flow together with hardwood floors, high ceilings, a gas fireplace, and a floating staircase that adds a modern architectural touch. The kitchen centers around a waterfall quartz island with bar seating, generous prep space, and stainless appliances, creating a natural gathering place for dinner, drinks, or a quiet night in. A convenient powder bath rounds out the level. Upstairs, the bedroom level is thoughtfully separated from the main living space. The light-filled primary suite includes a walk-in closet with built-in shelving and an en-suite bath with double vanity and glass shower. The second bedroom has its own full bath with tub/shower, and laundry is conveniently located on the same level. The entry level adds everyday function with easy access to the oversized attached two-car garage, plus an additional powder bath, space for coats and gear, and a flexible nook before heading upstairs. The private rooftop deck gives you room to spread out, with space for both lounging and dining, mountain views, a gas grill, exterior outlets, WiFi hookup, and a hose bib for plants or easy cleanup. Tennyson’s coffee shops, restaurants, breweries, boutiques, and First Friday art walks are just outside your door, with Berkeley Lake Park and everyday conveniences close by. It is a rare mix of location, layout, parking, storage, and outdoor space in the heart of Berkeley.

Save
Ask
Tour
Hide
Share
Listing Snapshot
Price 
$850,000
Days On Site 
11 Days
Bedrooms 
2
Inside Area (SqFt) 
1,756 sqft
Total Baths 
4
Full Baths 
1
Partial Baths 
3
Lot Size 
N/A
Year Built 
2015
MLS® Number 
8838560
Status 
Active
Property Tax 
$4,796
HOA/Condo/Coop Fees 
N/A
Sq Ft Source 
Public Records
Friends & Family
Recent Activity
4 days agoListing updated with changes from the MLS®
7 days agoStatus changed to Active
2 weeks agoListing first seen on site
General Features
Attached Garage 
Yes
Garage 
Yes
Garage Spaces 
2
Levels 
Three Or More
Parking 
Attached
Parking Spaces 
2
Property Sub Type 
Townhouse
Security 
Carbon Monoxide Detector(s)Secured Garage/ParkingSmoke Detector(s)
Sewer 
Public Sewer
SqFt Above 
1756
SqFt Total 
1756
Water Source 
Public
Zoning 
U-MX-3
Interior Features
Appliances 
DishwasherDryerMicrowaveOvenRangeRefrigeratorWasher
Cooling 
Central Air
Fireplace 
Yes
Fireplace Features 
GasLiving Room
Fireplaces 
1
Flooring 
CarpetTileWood
Heating 
Forced Air
Interior 
Breakfast BarEat-in KitchenEntrance FoyerHigh CeilingsKitchen IslandOpen FloorplanPantrySmart ThermostatWalk-In Closet(s)
Laundry Features 
In Unit
Window Features 
Double Pane WindowsSkylight(s)Window Coverings
Bathroom Full 
Level - UpperDescription - large bathroom connected to 2nd bedroom
Bathroom Half 
Level - MainDescription - bathroom on entry level
Bathroom Three Quarter 
Level - UpperDescription - dual vanity sinks and glass shower
Bedroom 
Level - UpperDescription - features spacious walk in closet with built-ins plus ensuite 3/4 bathroom
Dining Room 
Level - Main
Kitchen 
Level - MainDescription - opens to living and dining, quartz countertops, bar seating and pantry with built-ins
Laundry 
Level - UpperDescription - conveniently located on the same level as both bedrooms; full size washer and dryer included
Living Room 
Level - Main
Mud Room 
Description - entry level flex space for an office or mudroom
Save
Ask
Tour
Hide
Share
Exterior Features
Construction Details 
BrickFrameStuccoWood Siding
Exterior 
Gas GrillLighting
Lot Features 
Near Public Transit
Roof 
Composition
View 
Mountain(s)
Waterview 
Mountain(s)
Windows/Doors 
Double Pane WindowsSkylight(s)Window Coverings
Community Features
Building Access 
Exterior Access
Financing Terms Available 
CashConventionalFHAVA Loan
School District 
Denver 1
Schools
School District
Denver 1
Elementary School
Centennial
Middle School
Skinner
High School
North
Listing courtesy of Your Castle Real Estate Inc [email protected]


The content relating to real estate for sale in this Web site comes in part from the Internet Data eXchange ("IDX") program of METROLIST, INC., DBA RECOLORADO real estate listings held by brokers other than Your Castle Real Estate Inc are marked with the IDX Logo. This information is being provided for the consumers' personal, non-commercial use and may not be used for any other purpose. All information subject to change and should be independently verified.

Neighborhood & Commute
Source: Walkscore
Disclosure: Community information and market data powered by Constellation Data Labs. Information is deemed reliable but not guaranteed.
Save
Ask
Tour
Hide
Share