Save
Ask
Tour
Hide
Share
$1,500,000
21 Days On Site

11646 Dunrich Road
Parker, CO 80138

For Sale|Single Family Residence|Active
5
Beds
5
Total Baths
4
Full Baths
1
Partial Bath
5,618
SqFt
$267
/SqFt
2006
Built
Subdivision:
Spring Creek Ranch
County:
Douglas

Due to the health concerns created by Coronavirus we are offering personal 1-1 online video walkthough tours where possible.
Call Now: (720) 669-8808
Is this the listing for you? We can help make it yours.
(720) 669-8808
Upcoming Open Houses
Due to COVID-19, we recommend you verify Open Houses before attending.
Sat, Jul 18, 11:00 AM - 2:00 PM
11646 Dunrich Road11646 Dunrich Road11646 Dunrich Road11646 Dunrich Road
Save
Ask
Tour
Hide
Share

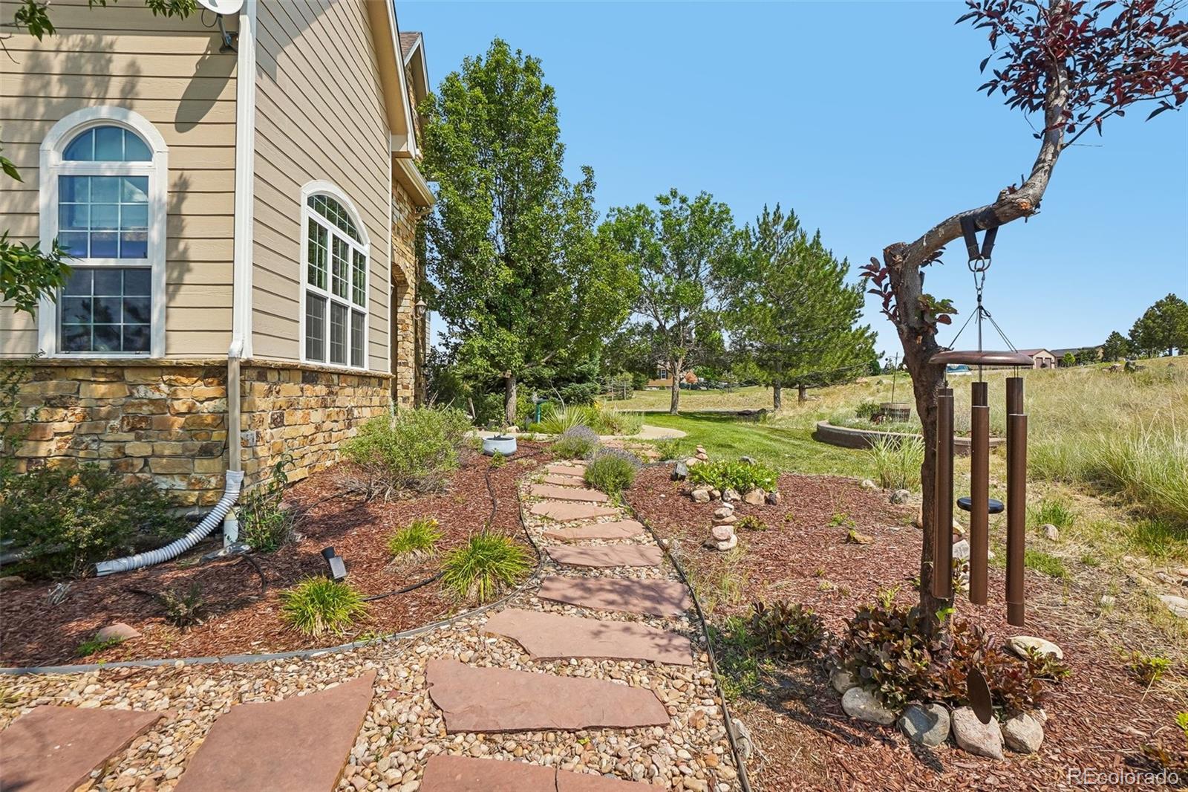
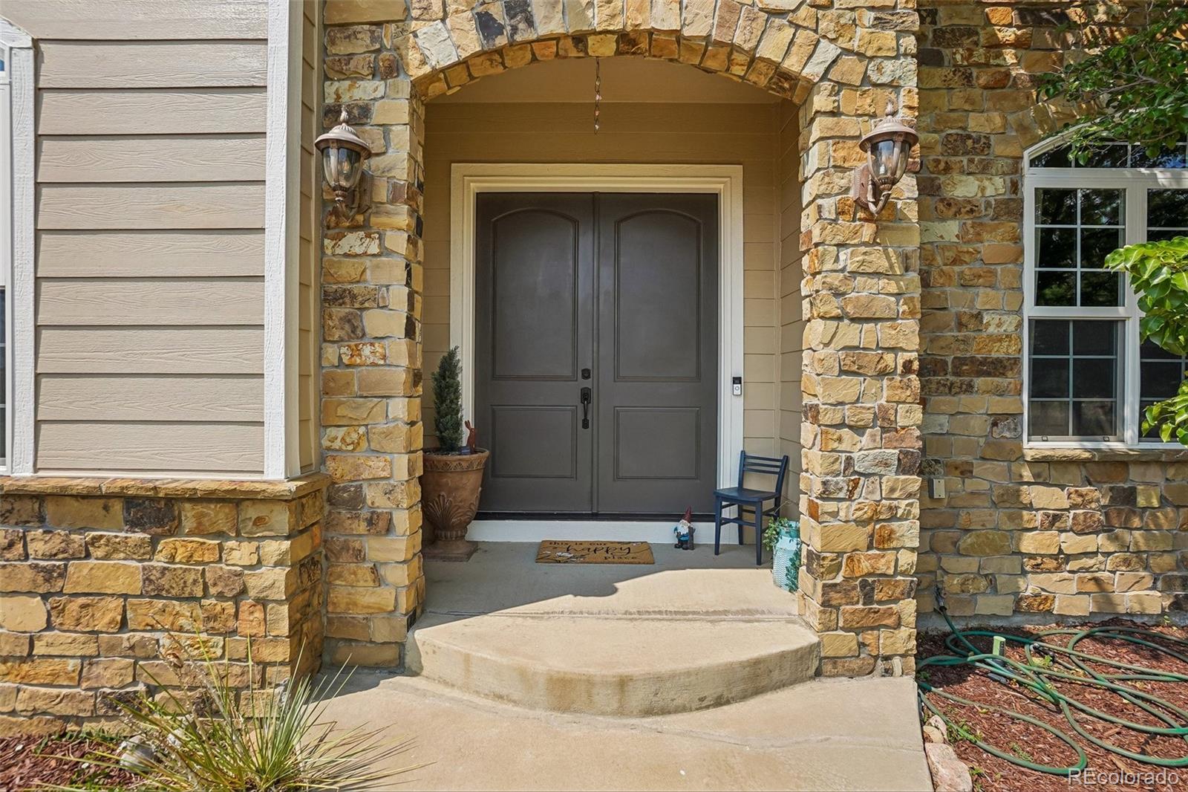
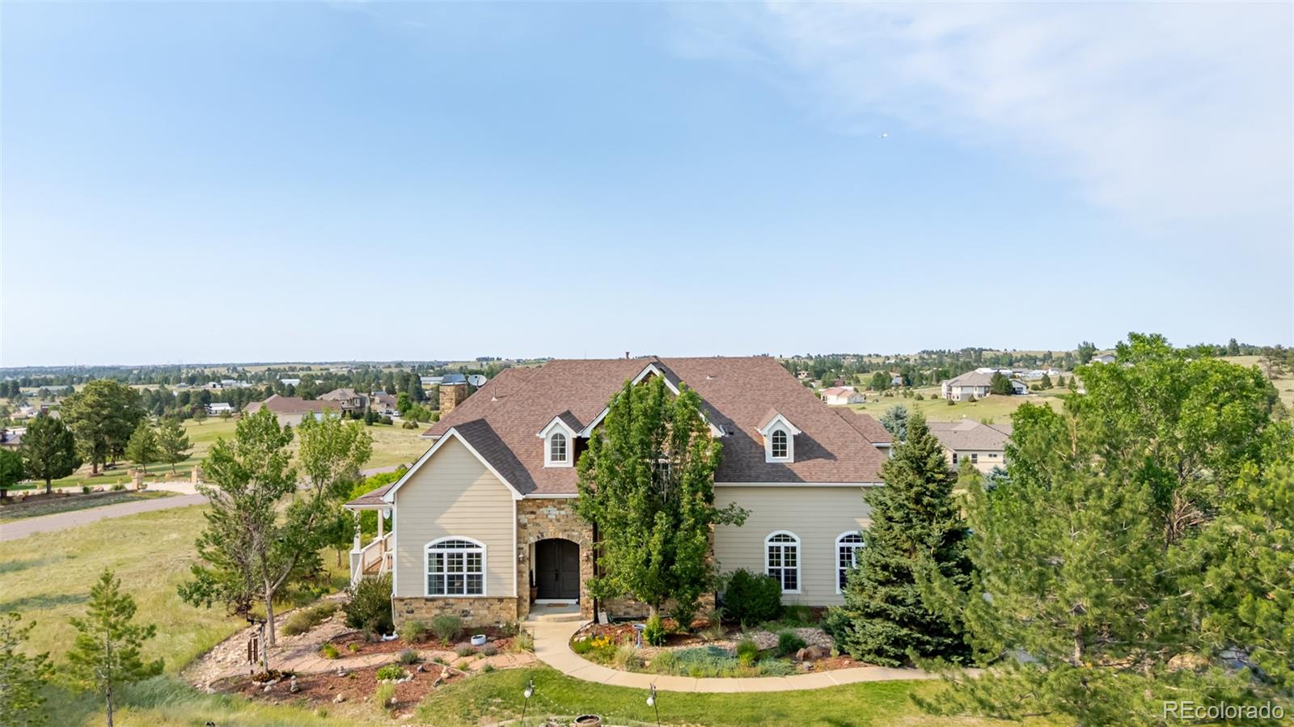
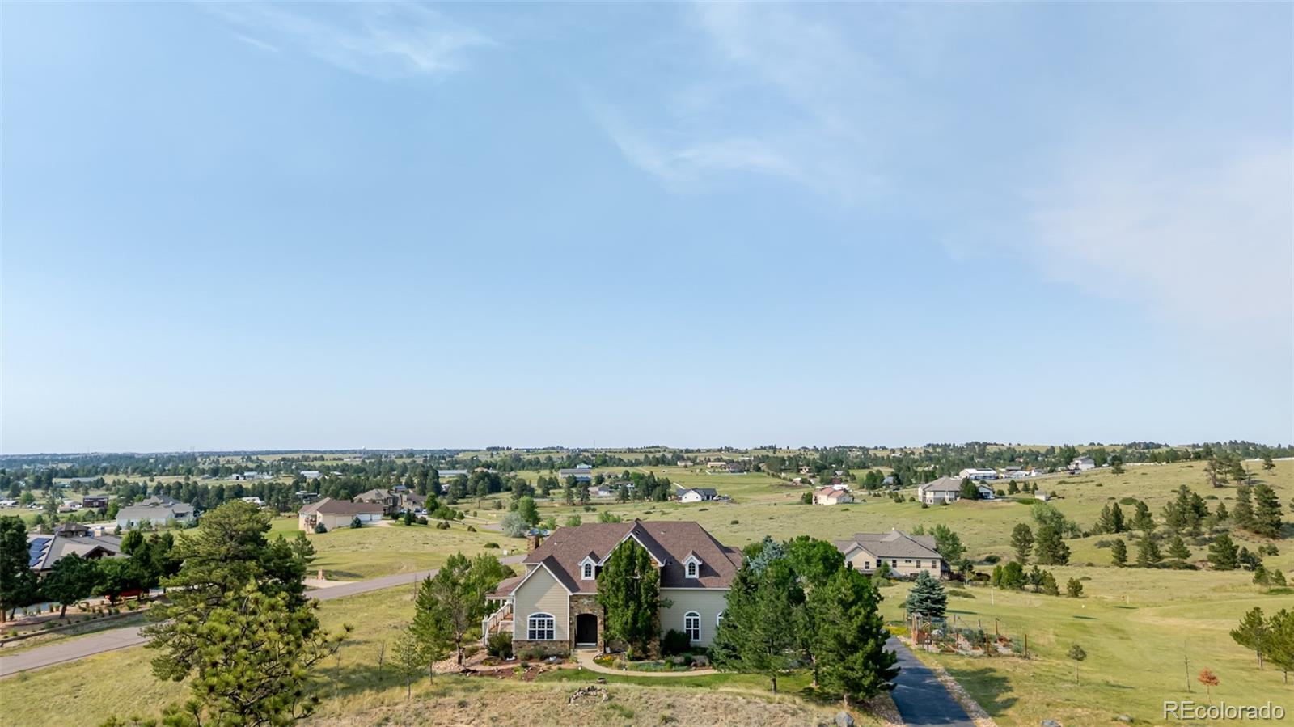
From the moment you step through the grand front entrance, soaring ceilings and beautiful custom finishes invite you to explore this enchanting Parker countryside retreat. A beautiful see-through fireplace creates a warm connection between the interior living space and the wraparound deck beyond. Beautifully upgraded bathrooms and thoughtful details throughout add to the home’s sense of understated luxury. At the heart of the home, the gourmet kitchen is ready for everything from quiet mornings to memorable gatherings, featuring top-of-the-line GE appliances, three ovens, a six-burner gas cooktop, and a butler’s pantry. Upstairs, the spacious primary suite feels like a private treetop escape. Three tall picture windows frame peaceful views of the 2.87-acre property, while the luxurious primary bath includes two side-by-side closets, each with windows overlooking the surrounding landscape. Continue downstairs to the walkout basement, where a generous bedroom with an attached bath, large wet bar, and cozy pellet-burning stove create a welcoming retreat for guests and entertaining. Then step outside and let the magic unfold. The expansive wraparound deck is perfect for morning coffee, mountain views, and watching deer and other wildlife wander among the mature pine trees. The lower level opens to a flagstone patio with a sitting area and fire pit, while the recently added garden area offers a delightful place for flowers, herbs, or seasonal produce. Modern conveniences include an alarm system and fire-suppression system. Summers are green and lush, winters feel like a storybook, and evenings are best spent beneath Parker’s starlit skies. Just minutes from downtown Parker, Southlands Shopping Center, and approximately 30 minutes from Denver International Airport, this is where country living, modern luxury, and a little everyday magic come together.

Save
Ask
Tour
Hide
Share
Listing Snapshot
Price 
$1,500,000
Days On Site 
21 Days
Bedrooms 
5
Inside Area (SqFt) 
5,618 sqft
Total Baths 
5
Full Baths 
4
Partial Baths 
1
Lot Size 
2.87 Acres
Year Built 
2006
MLS® Number 
8844447
Status 
Active
Property Tax 
$9,569
HOA/Condo/Coop Fees 
N/A
Sq Ft Source 
Public Records
Friends & Family
Recent Activity
2 days agoListing updated with changes from the MLS®
a week agoPrice changed to $1,500,000
3 weeks agoListing first seen on site
General Features
Acres 
2.87
Attached Garage 
Yes
Direction Faces 
South
Garage 
Yes
Garage Spaces 
3
Levels 
Two
Parking 
AsphaltLightedOversizedAttached
Parking Spaces 
3
Property Sub Type 
Single Family Residence
Security 
Smoke Detector(s)
Sewer 
Septic Tank
SqFt Above 
4098
SqFt Below 
1520
SqFt Total 
5899
Style 
Traditional
Water Source 
PrivateWell
Zoning 
RR
Interior Features
Appliances 
CooktopDishwasherDisposalDouble OvenHumidifierMicrowaveOvenRangeRange HoodRefrigerator
Basement 
FinishedFullWalk-Out Access
Cooling 
Ceiling Fan(s)Central Air
Fireplace 
Yes
Fireplace Features 
BasementFamily RoomGasGas LogPellet Stove
Fireplaces 
2
Flooring 
CarpetTileWood
Heating 
Forced AirNatural Gas
Interior 
Ceiling Fan(s)Eat-in KitchenEntrance FoyerGranite CountersKitchen IslandOpen FloorplanPantrySound SystemVaulted Ceiling(s)Walk-In Closet(s)Wet Bar
Laundry Features 
Sink
Window Features 
Double Pane WindowsWindow Coverings
Bathroom Full 
Level - UpperDescription - Jack and Jill
Bathroom Half 
Level - MainDescription - Main Level Powder Room
Bedroom 
Level - UpperDescription - Jack and Jill Bathroom Access
Dining Room 
Level - MainDescription - Enough Room For A Large Table
Family Room 
Level - BasementDescription - Pellet Stove
Kitchen 
Level - BasementDescription - Full Size Refrigerator, Beer Taps
Laundry 
Level - UpperDescription - With Cabinets
Living Room 
Level - MainDescription - Wet Bar Attached
Office 
Level - MainDescription - Or Sitting Room
Utility Room 
Level - BasementDescription - Storage Area Off The Kitchenette
Save
Ask
Tour
Hide
Share
Exterior Features
Construction Details 
FrameStoneWood Siding
Exterior 
BalconyGardenLightingPrivate Yard
Lot Features 
Corner LotSprinklers In FrontSprinklers In Rear
Patio And Porch 
CoveredPatioWrap Around
Roof 
Composition
View 
Mountain(s)
Waterview 
Mountain(s)
Windows/Doors 
Double Pane WindowsWindow Coverings
Community Features
Financing Terms Available 
CashConventionalFHAVA Loan
School District 
Douglas RE-1
Schools
School District
Douglas RE-1
Elementary School
Pine Lane Prim/Inter
Middle School
Sierra
High School
Chaparral
Listing courtesy of Realty One Group Elevations, LLC [email protected]


The content relating to real estate for sale in this Web site comes in part from the Internet Data eXchange ("IDX") program of METROLIST, INC., DBA RECOLORADO real estate listings held by brokers other than Realty One Group Elevations, LLC are marked with the IDX Logo. This information is being provided for the consumers' personal, non-commercial use and may not be used for any other purpose. All information subject to change and should be independently verified.

Neighborhood & Commute
Source: Walkscore
Disclosure: Community information and market data powered by Constellation Data Labs. Information is deemed reliable but not guaranteed.
Save
Ask
Tour
Hide
Share