Save
Ask
Tour
Hide
Share
$549,000
17 Days On Site

2849 S Elati Street
Englewood, CO 80110

For Sale|Townhouse|Active
4
Beds
3
Total Baths
1
Full Bath
2
Partial Baths
1,650
SqFt
$333
/SqFt
2018
Built
Subdivision:
Iron Works
County:
Arapahoe

Due to the health concerns created by Coronavirus we are offering personal 1-1 online video walkthough tours where possible.
Call Now: (720) 669-8808
Is this the listing for you? We can help make it yours.
(720) 669-8808
2849 S Elati Street2849 S Elati Street2849 S Elati Street2849 S Elati Street
Save
Ask
Tour
Hide
Share

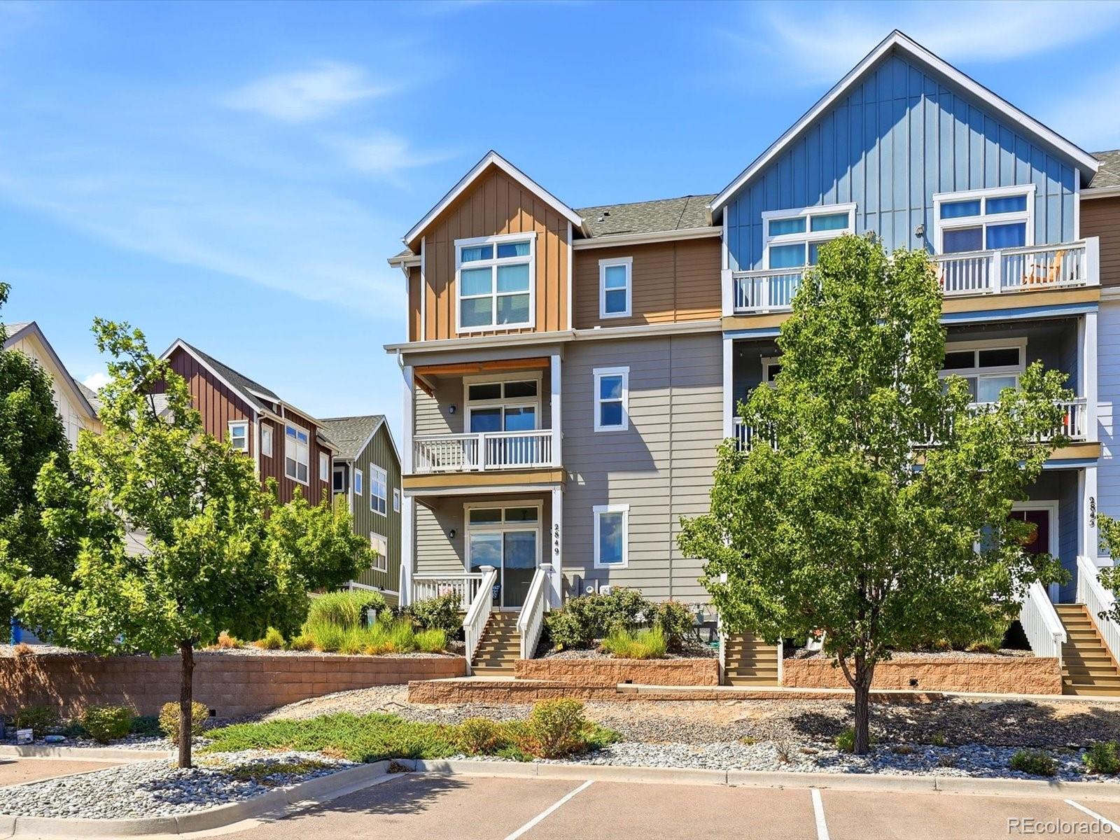
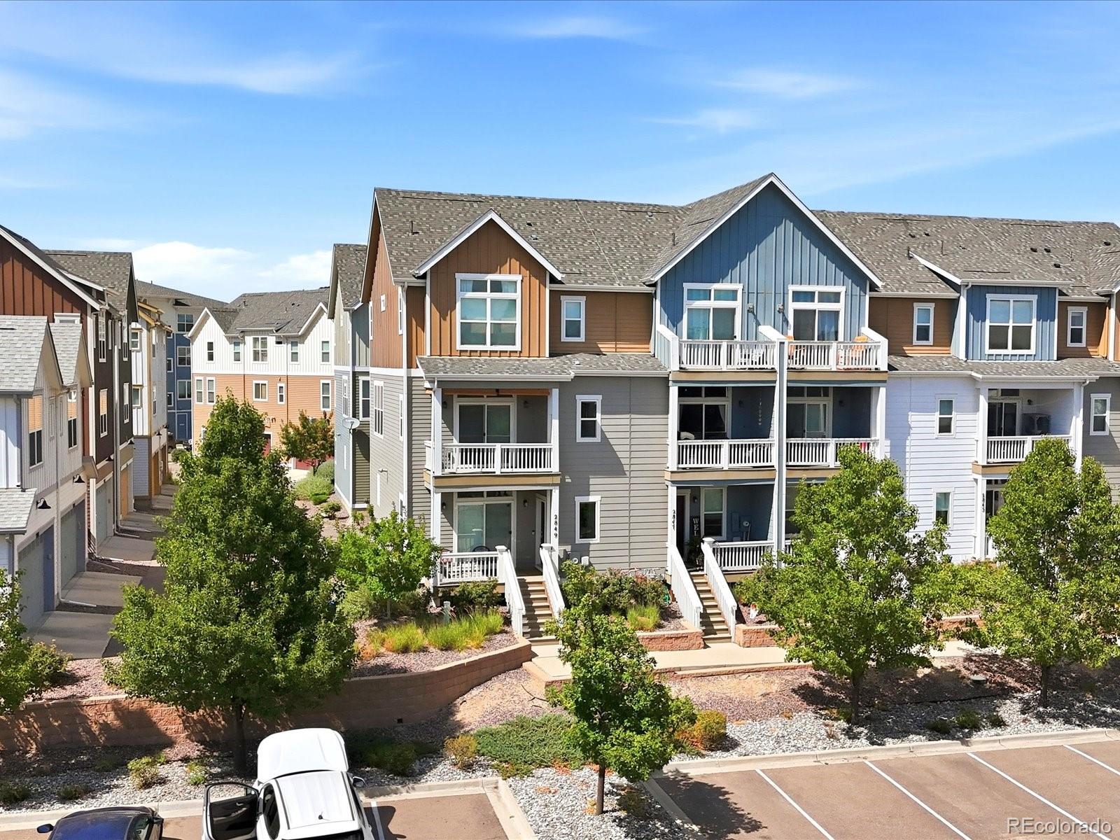
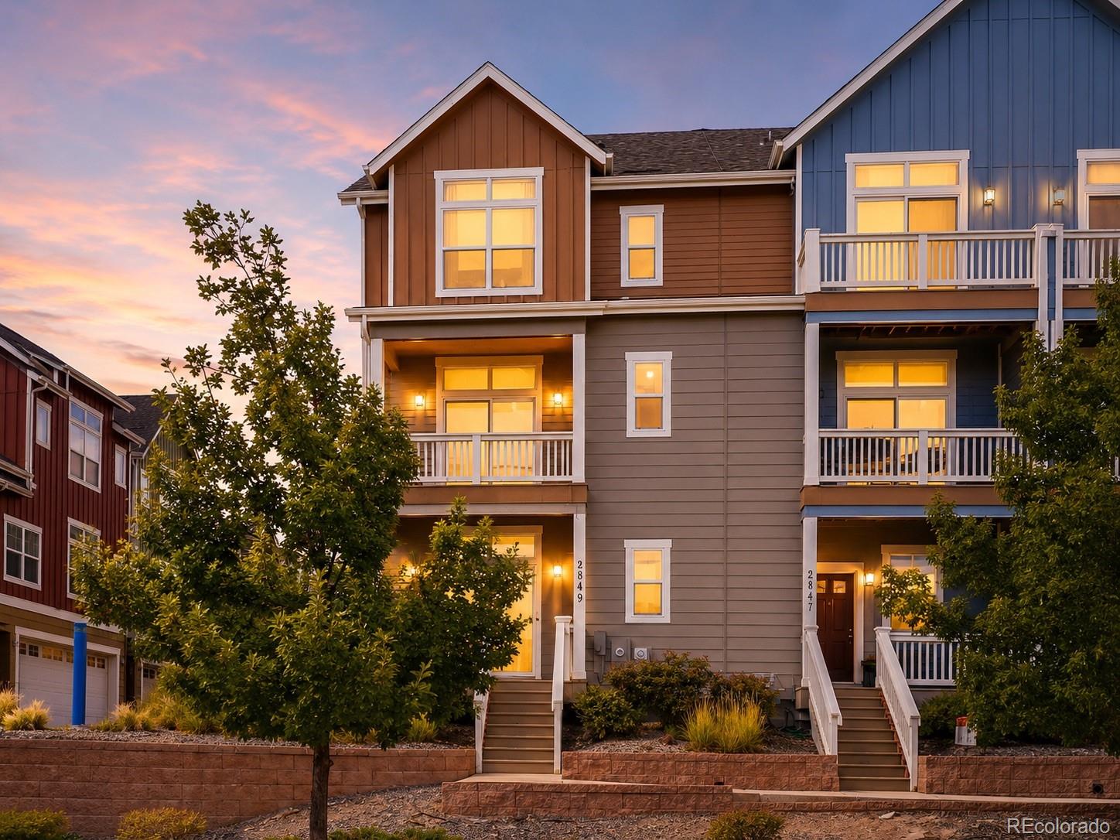
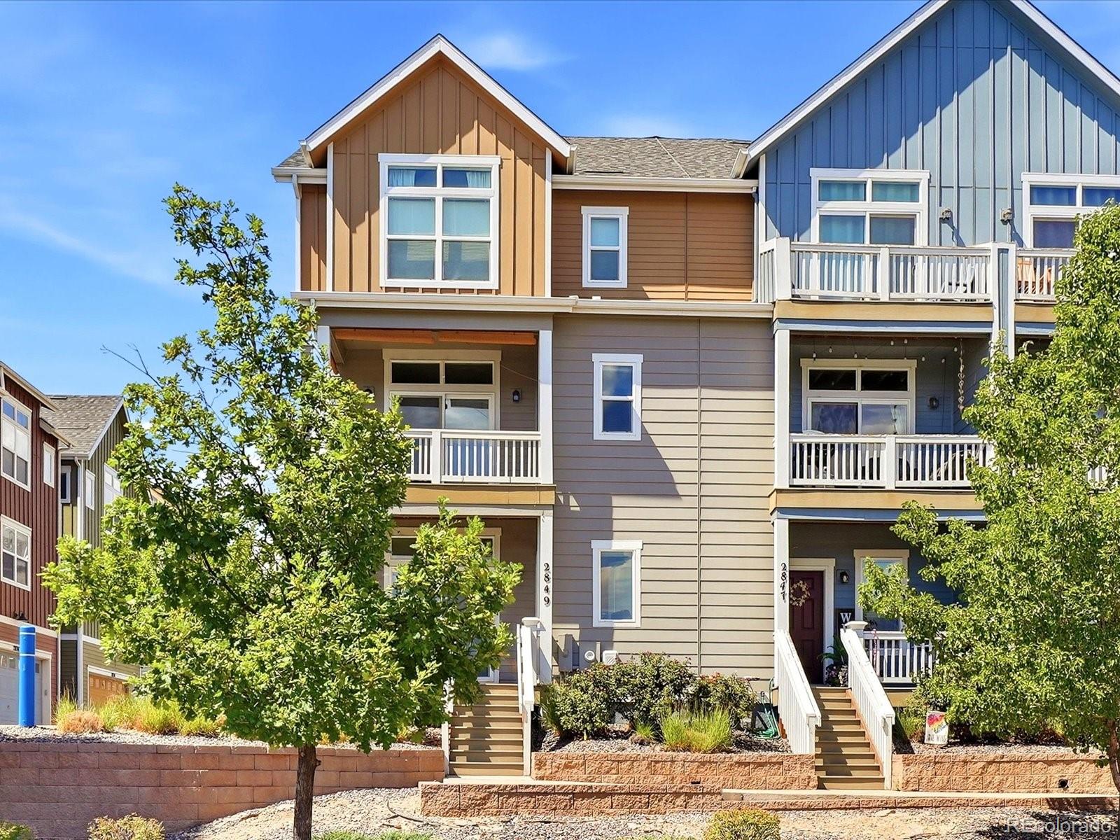
Modern, low-maintenance living meets an unbeatable location in this beautifully maintained end-unit townhome built in 2018. Offering four bedrooms, three bathrooms, an attached two-car garage, central A/C, and an incredibly low $70/month HOA, this home delivers the space buyers need with the convenience they want. Skip the long list of costly updates that often come with older homes and instead enjoy the peace of mind that comes with newer construction - from the roof and windows to the HVAC, plumbing, electrical, and modern finishes. Step inside from the covered front porch to find a private main-level bedroom that's perfect for guests, roommates, or a dedicated home office. Upstairs, the open-concept living level is filled with natural light thanks to the end-unit placement and oversized windows. High ceilings, luxury vinyl plank flooring, quartz countertops, stainless steel appliances, a gas range, spacious island, formal dining area, powder bath, and a private Trex balcony create an ideal space for both everyday living and entertaining. The upper level is thoughtfully designed with three bedrooms, including a spacious primary suite featuring vaulted ceilings and a private ensuite bath with dual vanities. Two additional bedrooms, a full bathroom, and conveniently located upstairs laundry complete the level. Additional highlights include a tankless water heater, an insulated and drywalled garage, crawlspace storage, ceiling fans throughout, and true move-in-ready condition. Beyond the front door, you'll love the location. Enjoy direct access to the Platte River Trail, along with quick access to Downtown Englewood, the vibrant South Broadway dining and brewery scene, Swedish Medical Center, Porter Hospital, Englewood Light Rail Station, the University of Denver, Downtown Denver, and other major commuter routes. Whether you're looking for an easy commute, an active lifestyle, or simply more home for your money, this one checks every box.

Save
Ask
Tour
Hide
Share
Listing Snapshot
Price 
$549,000
Days On Site 
17 Days
Bedrooms 
4
Inside Area (SqFt) 
1,650 sqft
Total Baths 
3
Full Baths 
1
Partial Baths 
2
Lot Size 
0.04 Acres
Year Built 
2018
MLS® Number 
8908268
Status 
Active
Property Tax 
$5,234
HOA/Condo/Coop Fees 
$70 monthly
Sq Ft Source 
Public Records
Friends & Family
Recent Activity
2 weeks agoListing updated with changes from the MLS®
2 weeks agoListing first seen on site
General Features
Acres 
0.04
Attached Garage 
Yes
Direction Faces 
South
Foundation 
Concrete Perimeter
Garage 
Yes
Garage Spaces 
2
Levels 
Three Or More
Parking 
ConcreteOversizedStorageAttached
Parking Spaces 
2
Property Condition 
Updated/Remodeled
Property Sub Type 
Townhouse
Security 
Carbon Monoxide Detector(s)Secured Garage/ParkingSmoke Detector(s)
Sewer 
Public Sewer
SqFt Above 
1650
SqFt Total 
1650
Style 
Urban Contemporary
Utilities 
Natural Gas AvailableElectricity ConnectedNatural Gas Connected
Water Source 
Public
Interior Features
Appliances 
DishwasherDisposalDryerMicrowaveOvenRangeRefrigeratorTankless Water HeaterWasher
Basement 
Crawl SpaceInterior Entry
Cooling 
Ceiling Fan(s)Central Air
Electric 
220 Volts
Flooring 
CarpetTileVinyl
Furnished 
Unfurnished
Heating 
Forced Air
Interior 
Ceiling Fan(s)Eat-in KitchenEntrance FoyerHigh CeilingsKitchen IslandOpen FloorplanVaulted Ceiling(s)
Laundry Features 
In UnitLaundry Closet
Window Features 
Double Pane WindowsWindow Coverings
Bathroom Full 
Dimensions - 8 x 5Level - UpperDescription - Tile floors, tile shower, updated bathroom
Bathroom Half 
Dimensions - 7 x 4Level - MainDescription - Convenient powder bath off of living room
Bathroom Three Quarter 
Dimensions - 12 x 9Level - UpperDescription - Tile floors, dual vanity, tile shower, separate toilet room
Bedroom 
Dimensions - 13 x 10Level - LowerDescription - Carpet, sliding glass door, high ceilings, great light, ceiling fan
Dining Room 
Dimensions - 11 x 13Level - MainDescription - LVP floors, high ceilings, great natural light
Kitchen 
Dimensions - 10 x 13Level - MainDescription - LVP floors, quartz counters, gas stove, stainless steel appliances, island, high ceilings, great light
Living Room 
Dimensions - 21 x 18Level - MainDescription - LVP floors, high ceilings, great natural light, Trex deck balcony access
Save
Ask
Tour
Hide
Share
Exterior Features
Construction Details 
FrameWood Siding
Exterior 
BalconyLightingRain Gutters
Fencing 
None
Lot Features 
LandscapedNear Public Transit
Patio And Porch 
CoveredDeckFront PorchPatio
Road Frontage 
Private Road
Roof 
Composition
View 
Mountain(s)
Waterview 
Mountain(s)
Windows/Doors 
Double Pane WindowsWindow Coverings
Community Features
Association Dues 
210
Financing Terms Available 
CashConventionalFHAVA Loan
HOA Fee Frequency 
Quarterly
Roads 
Paved
School District 
Englewood 1
Schools
School District
Englewood 1
Elementary School
Bishop
Middle School
Englewood
High School
Englewood
Listing courtesy of Your Castle Real Estate Inc [email protected]


The content relating to real estate for sale in this Web site comes in part from the Internet Data eXchange ("IDX") program of METROLIST, INC., DBA RECOLORADO real estate listings held by brokers other than Your Castle Real Estate Inc are marked with the IDX Logo. This information is being provided for the consumers' personal, non-commercial use and may not be used for any other purpose. All information subject to change and should be independently verified.

Neighborhood & Commute
Source: Walkscore
Disclosure: Community information and market data powered by Constellation Data Labs. Information is deemed reliable but not guaranteed.
Save
Ask
Tour
Hide
Share