Save
Ask
Tour
Hide
Share
$2,299,900
16 Days On Site

921 Courtland Place
Highlands Ranch, CO 80126

For Sale|Single Family Residence|Active
4
Beds
5
Total Baths
3
Full Baths
2
Partial Baths
5,368
SqFt
$428
/SqFt
1996
Built
Subdivision:
Highwoods
County:
Douglas

Due to the health concerns created by Coronavirus we are offering personal 1-1 online video walkthough tours where possible.

Call Now: (720) 669-8808
Is this the listing for you? We can help make it yours.
(720) 669-8808
921 Courtland Place921 Courtland Place921 Courtland Place921 Courtland Place
Save
Ask
Tour
Hide
Share

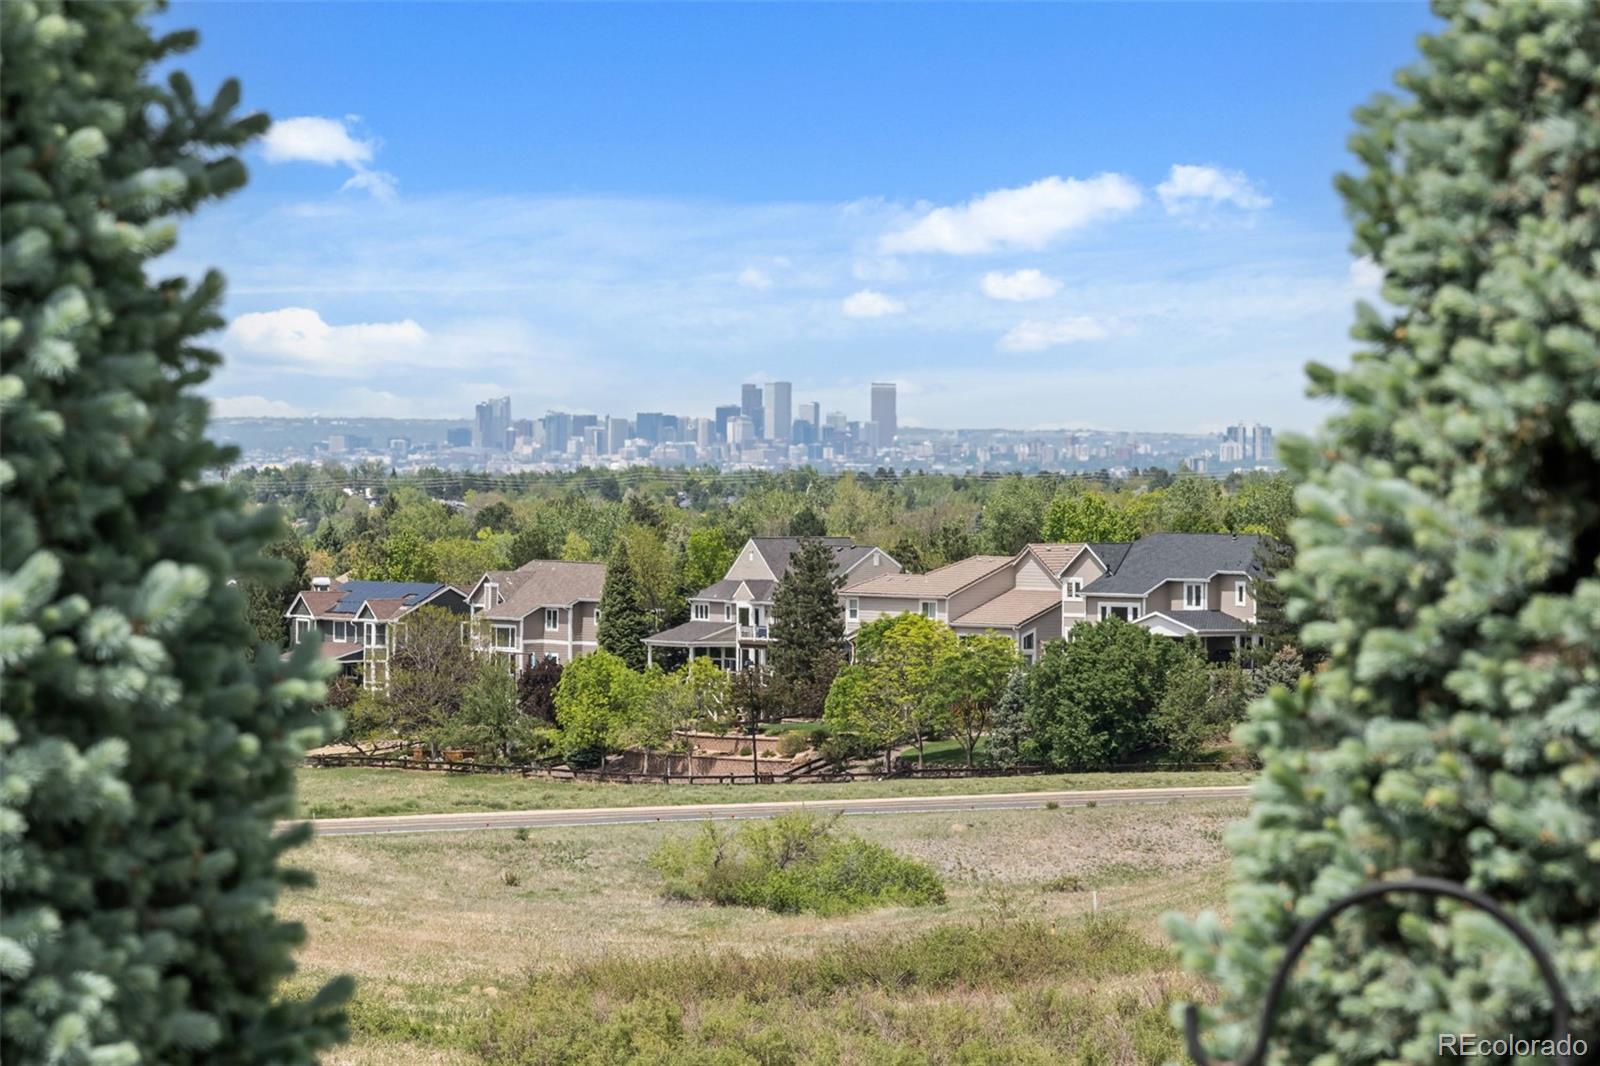
Experience luxury living in this exceptional custom home featuring breathtaking downtown Denver views, backing to open space, and surrounded by scenic trails. Perfectly situated on a cul-de-sac within a prestigious gated community offering private pool access, sport courts, and incredible neighborhood events. Step inside to impressive natural wood flooring and a grand open layout designed for both elegance and comfort. The executive office with double doors sits at the front of the home, across from the elegant formal dining room. The stunning family room showcases soaring ceilings, a dramatic fireplace, Sonos surround sound, and a wall of upgraded windows with new Hunter Douglas remote-controlled blinds that perfectly frame the spectacular views. Flow into the gourmet kitchen featuring a large island, two dishwashers, abundant gorgeous cabinetry, walk-in pantry, and picturesque exit to the stamped concrete patio. The luxurious main-floor primary suite features a cozy sitting area, spa-inspired bathroom with sunken tub, oversized shower, dual vanities, and an expansive walk-in closet. Convenient main-level laundry adds to the thoughtful design. Upstairs offers a beautiful loft overlooking the family room, along with three spacious bedrooms, each featuring attached bathroom and generous sized closets. The finished basement provides an expansive rec room, stylish wet bar area, space for a gym, theatre area, and extensive storage options. Outside, the backyard retreat is truly impressive - it backs to open space with incredible views and exceptional privacy. Completing the home is an oversized side-load 3-car garage offering outstanding curb appeal. Too many upgrades to list for this home like heaters, air conditioners, and water heaters all under 2 years old. This extraordinary home combines luxury, functionality, and unmatched views in one remarkable property. Don't miss out - see it today!

Save
Ask
Tour
Hide
Share
Listing Snapshot
Price 
$2,299,900
Days On Site 
16 Days
Bedrooms 
4
Inside Area (SqFt) 
5,368 sqft
Total Baths 
5
Full Baths 
3
Partial Baths 
2
Lot Size 
0.37 Acres
Year Built 
1996
MLS® Number 
8908548
Status 
Active
Property Tax 
$9,847
HOA/Condo/Coop Fees 
$333.33 monthly
Sq Ft Source 
Appraiser
Friends & Family
Recent Activity
5 days agoListing updated with changes from the MLS®
a week agoStatus changed to Active
2 weeks agoListing first seen on site
General Features
Acres 
0.37
Attached Garage 
Yes
Direction Faces 
South
Garage 
Yes
Garage Spaces 
3
Levels 
Two
Parking 
ConcreteOversizedStorageAttached
Parking Spaces 
3
Property Condition 
Updated/Remodeled
Property Sub Type 
Single Family Residence
Security 
Carbon Monoxide Detector(s)Smoke Detector(s)
Sewer 
Public Sewer
SqFt Above 
4041
SqFt Below 
1327
SqFt Total 
5368
Utilities 
Natural Gas AvailableCable AvailableElectricity ConnectedNatural Gas ConnectedPhone Available
Water Source 
Public
Zoning 
PDU
Interior Features
Appliances 
CooktopDishwasherDisposalDouble OvenDryerMicrowaveRefrigeratorWasher
Basement 
Finished
Cooling 
Ceiling Fan(s)Central Air
Fireplace 
Yes
Fireplace Features 
BedroomFamily RoomGasOther
Fireplaces 
3
Flooring 
CarpetTileWood
Furnished 
Unfurnished
Heating 
Forced Air
Interior 
Built-in FeaturesCeiling Fan(s)Eat-in KitchenEntrance FoyerGranite CountersHigh CeilingsKitchen IslandOpen FloorplanPantryVaulted Ceiling(s)Walk-In Closet(s)Wet Bar
Laundry Features 
SinkIn Unit
Main Level Bedrooms 
1
Spa 
Yes
Window Features 
Bay Window(s)
Bathroom Full 
Level - Upper
Bathroom Half 
Level - Main
Bedroom 
Level - Main
Bonus Room 
Level - Basement
Dining Room 
Family Room 
Level - Main
Game Room 
Level - Basement
Kitchen 
Level - Main
Laundry 
Level - Main
Loft 
Level - Upper
Media Room 
Level - Basement
Office 
Level - Main
Save
Ask
Tour
Hide
Share
Exterior Features
Construction Details 
FrameStoneStucco
Exterior 
GardenPrivate YardRain Gutters
Lot Features 
Cul-De-SacGreenbeltLandscaped
Patio And Porch 
CoveredFront PorchPatio
Road Frontage 
Private Road
Roof 
Concrete
Spa 
Yes
View 
CityMountain(s)
Waterview 
CityMountain(s)
Windows/Doors 
Bay Window(s)
Community Features
Association Amenities 
Fitness CenterGatedPoolSpa/Hot TubTennis Court(s)
Association Dues 
4000
Financing Terms Available 
CashConventionalFHAVA Loan
HOA Fee Frequency 
Annually
Roads 
Paved
School District 
Douglas RE-1
Schools
School District
Douglas RE-1
Elementary School
Bear Canyon
Middle School
Mountain Ridge
High School
Mountain Vista
Listing courtesy of Colorado Home Road [email protected]


The content relating to real estate for sale in this Web site comes in part from the Internet Data eXchange ("IDX") program of METROLIST, INC., DBA RECOLORADO real estate listings held by brokers other than Colorado Home Road are marked with the IDX Logo. This information is being provided for the consumers' personal, non-commercial use and may not be used for any other purpose. All information subject to change and should be independently verified.

Neighborhood & Commute
Source: Walkscore
Disclosure: Community information and market data powered by Constellation Data Labs. Information is deemed reliable but not guaranteed.
Save
Ask
Tour
Hide
Share