Save
Ask
Tour
Hide
Share
$575,000
6 Days On Site

5455 Landmark Place 705
Greenwood Village, CO 80111

For Sale|Condominium|Active
1
Bed
1
Total Bath
1
Partial Bath
916
SqFt
$628
/SqFt
2008
Built
Subdivision:
Landmark
County:
Arapahoe

Due to the health concerns created by Coronavirus we are offering personal 1-1 online video walkthough tours where possible.
Call Now: (720) 669-8808
Is this the listing for you? We can help make it yours.
(720) 669-8808
5455 Landmark Place 7055455 Landmark Place 7055455 Landmark Place 7055455 Landmark Place 705
Save
Ask
Tour
Hide
Share

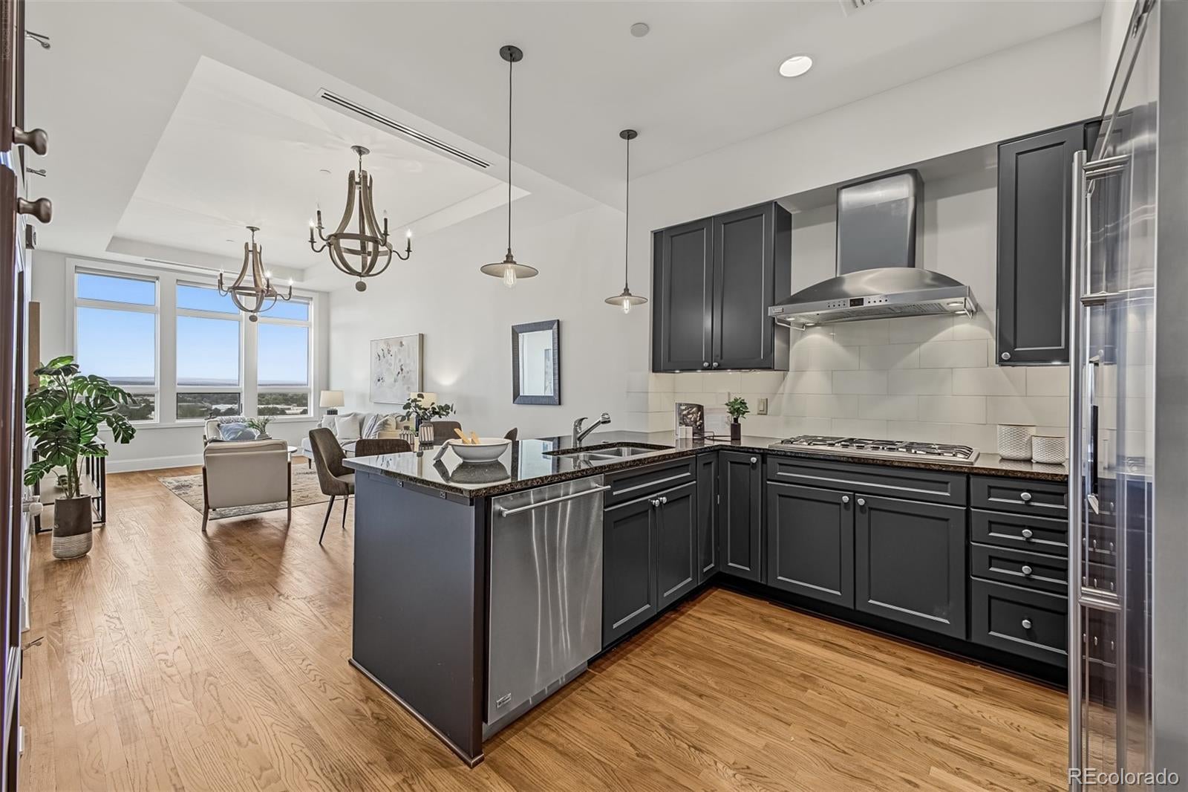
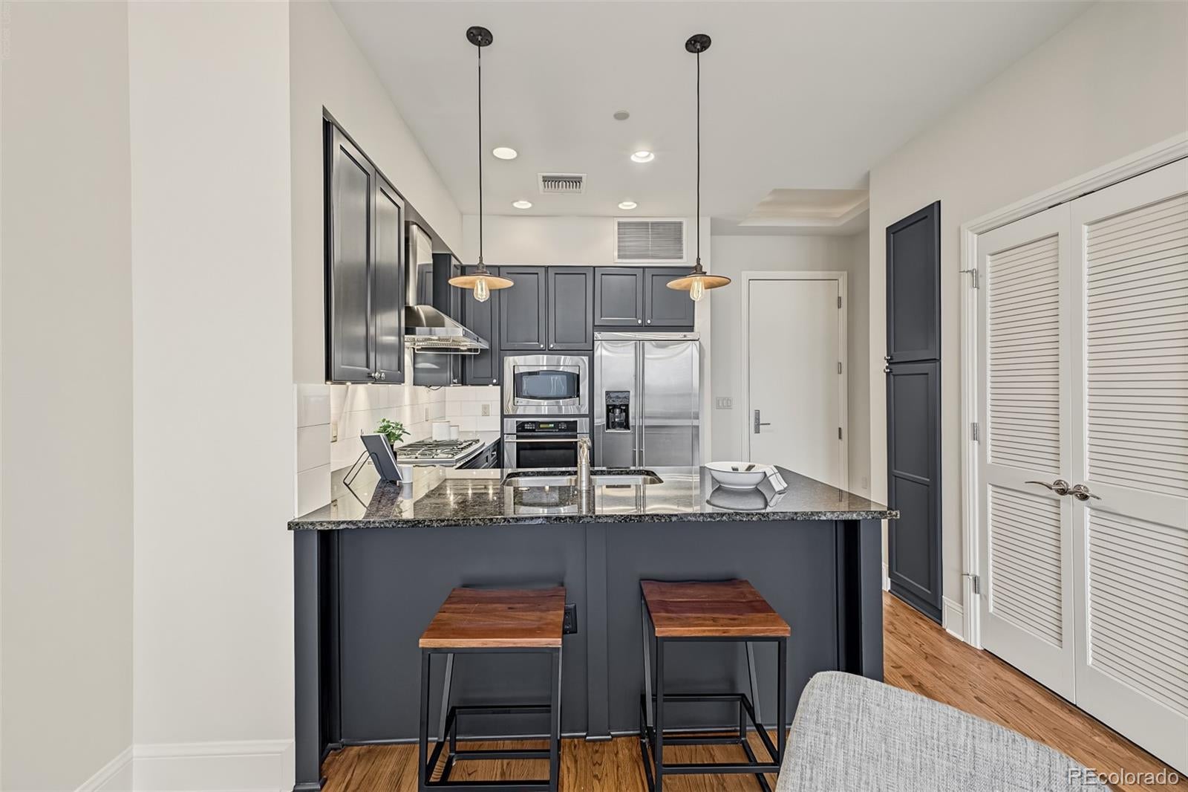
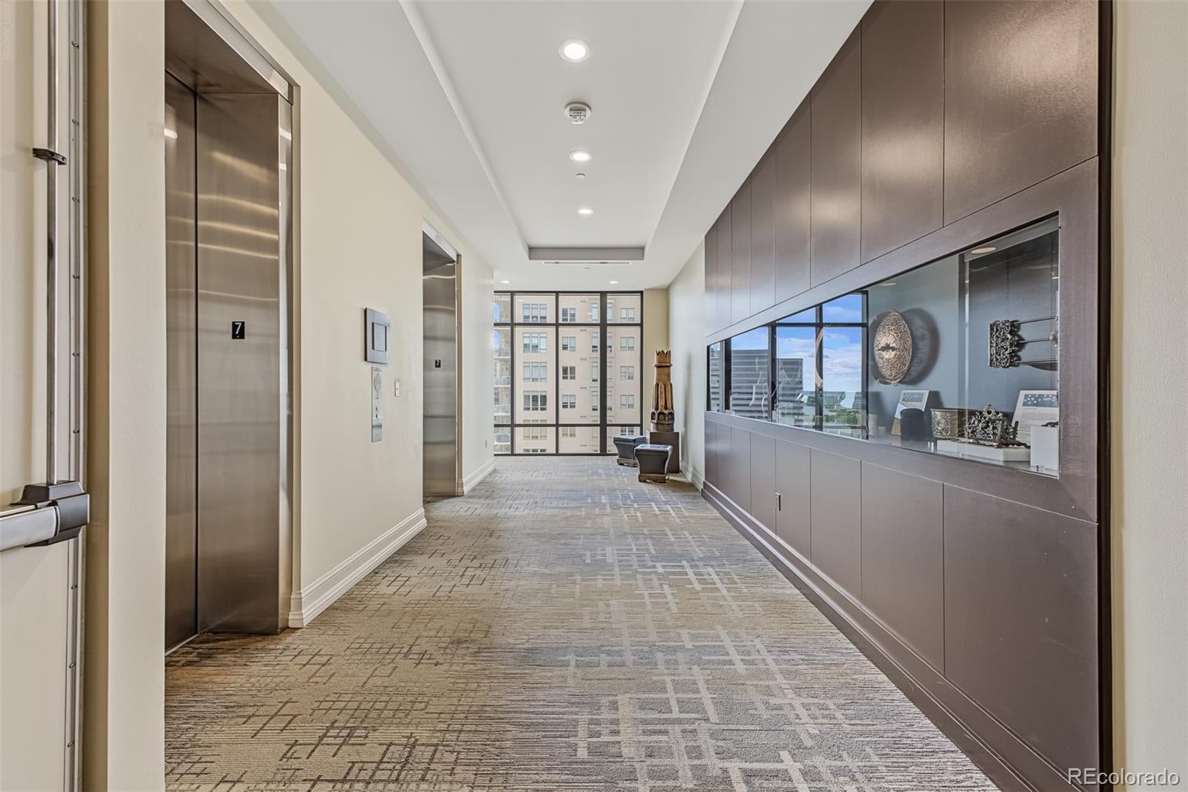
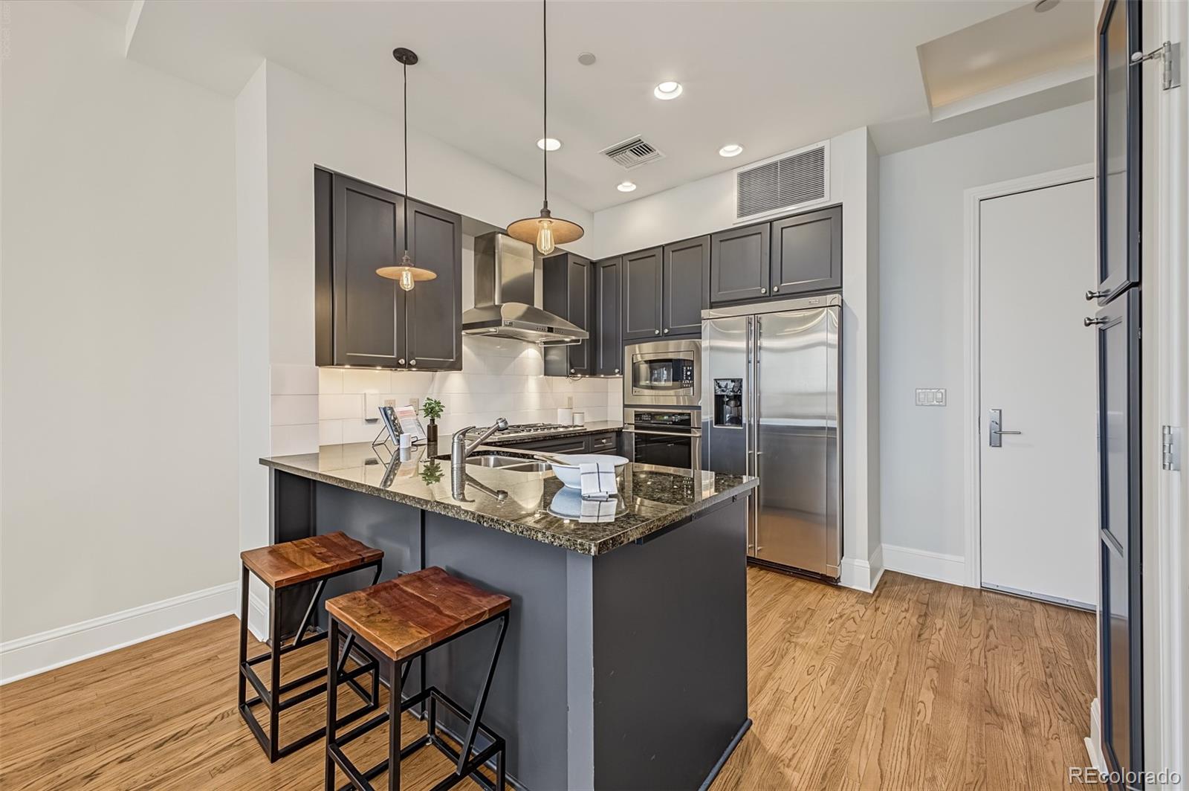
Experience elevated living at The Landmark in this beautifully designed one-bedroom residence, ideally positioned on the 7th floor with coveted southern exposure and views stretching toward Pikes Peak. The thoughtfully designed floorplan includes a versatile floorplan. The well-appointed kitchen features Monogram appliances, a gas cooktop, solid slab countertops, breakfast bar and abundant cabinetry, opening seamlessly to the living and dining areas. Step onto the private balcony to take in the expansive southern views and Colorado sunshine, creating a wonderful extension of the living space. The spacious bedroom comfortably accommodates a king-size bed and additional furnishings and is complemented by a generous walk-in closet. In-unit laundry and a dedicated parking space add everyday convenience. The Landmark offers an exceptional, resort-inspired lifestyle with amenities spanning both towers, including 24-hour concierge service, a year-round spa deck with mountain views, swimming pool with private cabanas, state-of-the-art fitness center, private theater, entertaining spaces and tranquil wellness areas. Ideally located near premier dining, shopping and entertainment, with convenient access to light rail and I-25, Unit 705 combines luxury, comfort and effortless accessibility—all enhanced by beautiful southern views toward Pikes Peak.

Save
Ask
Tour
Hide
Share
Listing Snapshot
Price 
$575,000
Days On Site 
6 Days
Bedrooms 
1
Inside Area (SqFt) 
916 sqft
Total Baths 
1
Full Baths 
N/A
Partial Baths 
1
Lot Size 
N/A
Year Built 
2008
MLS® Number 
8935139
Status 
Active
Property Tax 
$3,540
HOA/Condo/Coop Fees 
$880.01 monthly
Sq Ft Source 
Public Records
Friends & Family
Recent Activity
3 days agoListing updated with changes from the MLS®
3 days agoStatus changed to Active
6 days agoListing first seen on site
General Features
Direction Faces 
South
Levels 
One
Parking Spaces 
1
Property Sub Type 
Condominium
Security 
Carbon Monoxide Detector(s)Smoke Detector(s)
Sewer 
Public Sewer
SqFt Above 
916
SqFt Total 
916
Style 
Contemporary
Utilities 
Natural Gas AvailableCable AvailableElectricity AvailableElectricity ConnectedNatural Gas ConnectedPhone Available
Water Source 
Public
Interior Features
Appliances 
OvenConvection OvenDishwasherDisposalDryerMicrowaveRefrigeratorSelf Cleaning OvenWasher
Cooling 
Central Air
Flooring 
CarpetStoneWood
Heating 
Forced Air
Main Level Bedrooms 
1
Window Features 
Double Pane WindowsWindow Coverings
Bathroom Three Quarter 
Level - Main
Bedroom 
Level - Main
Save
Ask
Tour
Hide
Share
Exterior Features
Construction Details 
BrickConcrete
Exterior 
Balcony
Patio And Porch 
Covered
Roof 
Other
View 
Mountain(s)
Waterview 
Mountain(s)
Windows/Doors 
Double Pane WindowsWindow Coverings
Community Features
Association Amenities 
ClubhouseConciergeElevator(s)Fitness CenterParkingPoolSpa/Hot TubStorage
Association Fee 
$880.01
Association Fee Frequency 
Monthly
School District 
Cherry Creek 5
Financing Terms Available 
CashConventional
Building Access 
Corridor Access
Roads 
Paved
Schools
School District
Cherry Creek 5
Elementary School
Greenwood
Middle School
West
High School
Cherry Creek
Listing courtesy of Kentwood Real Estate DTC, LLC [email protected]


The content relating to real estate for sale in this Web site comes in part from the Internet Data eXchange ("IDX") program of METROLIST, INC., DBA RECOLORADO real estate listings held by brokers other than Kentwood Real Estate DTC, LLC are marked with the IDX Logo. This information is being provided for the consumers' personal, non-commercial use and may not be used for any other purpose. All information subject to change and should be independently verified.

Neighborhood & Commute
Source: Walkscore
Disclosure: Community information and market data powered by Constellation Data Labs. Information is deemed reliable but not guaranteed.
Save
Ask
Tour
Hide
Share