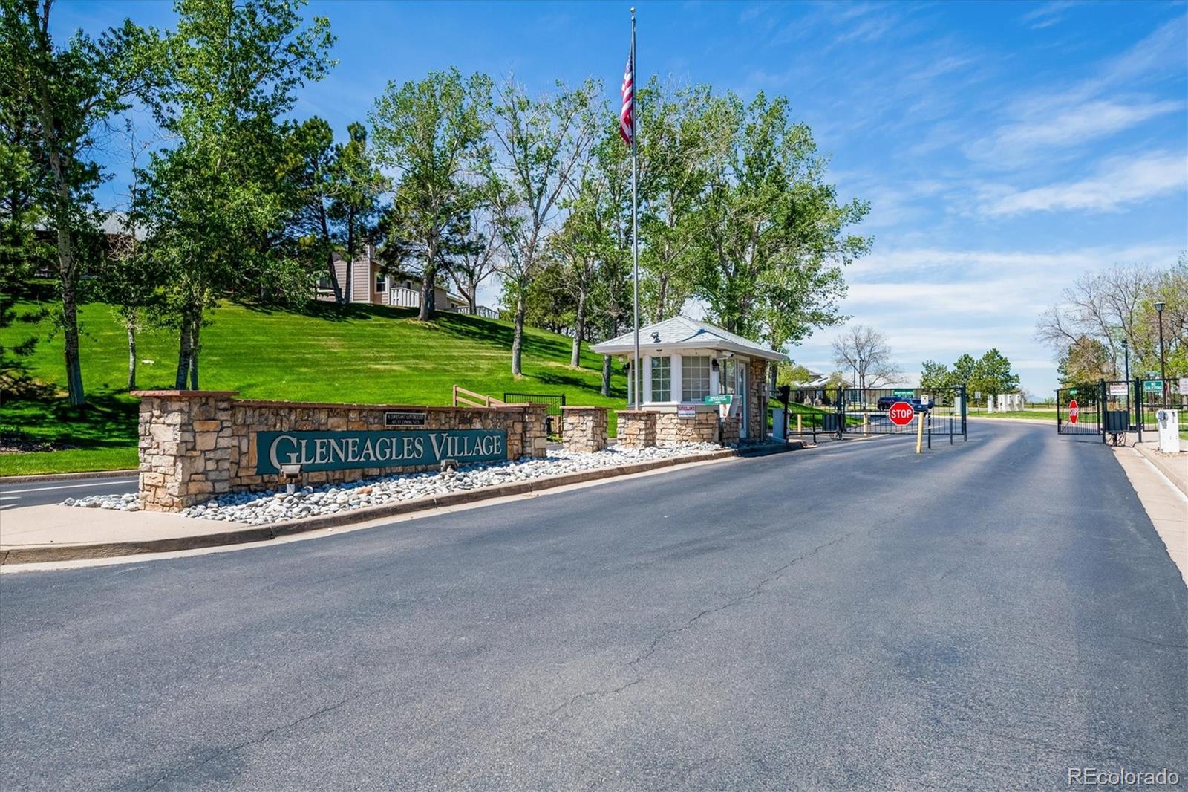
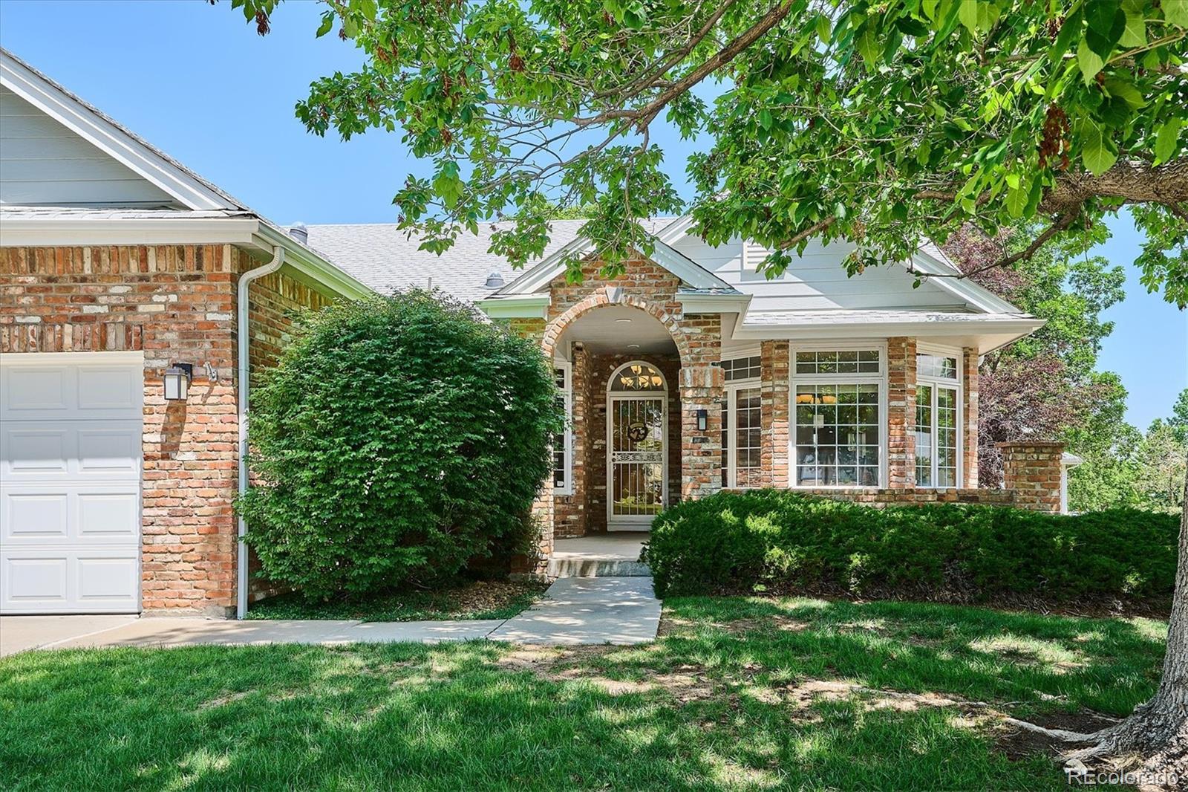
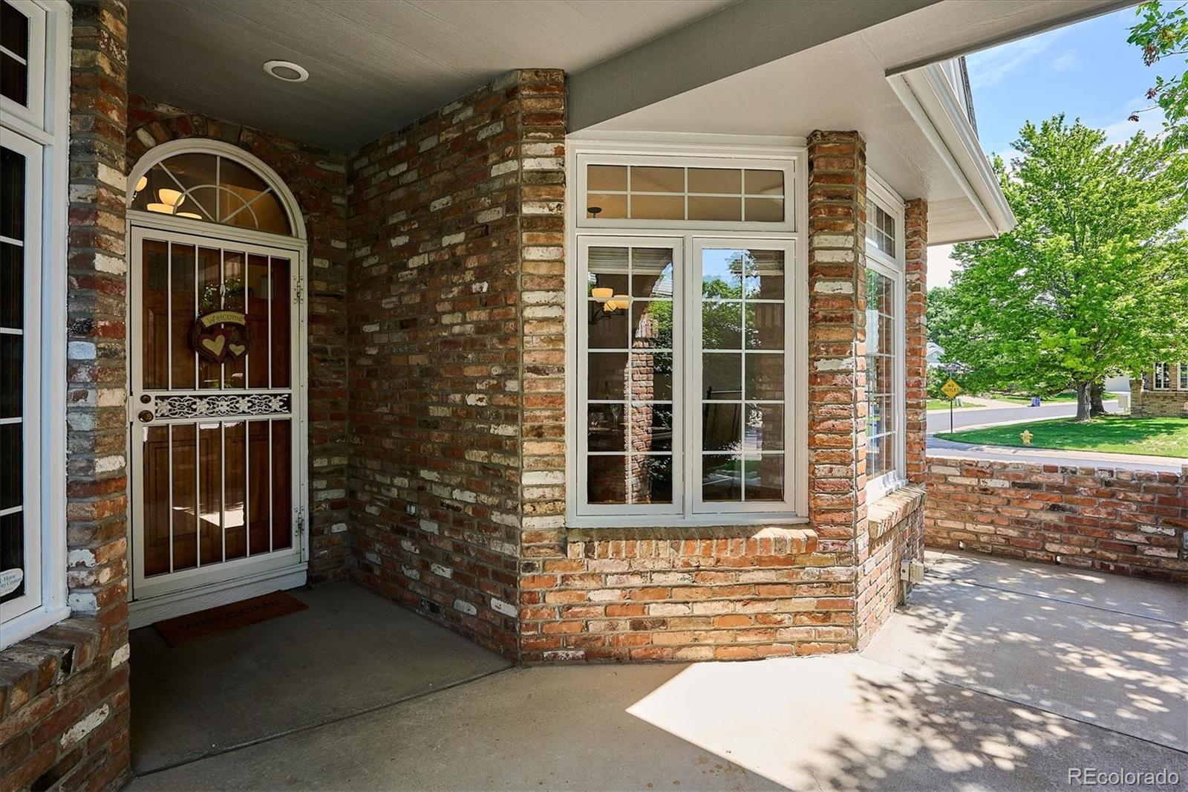
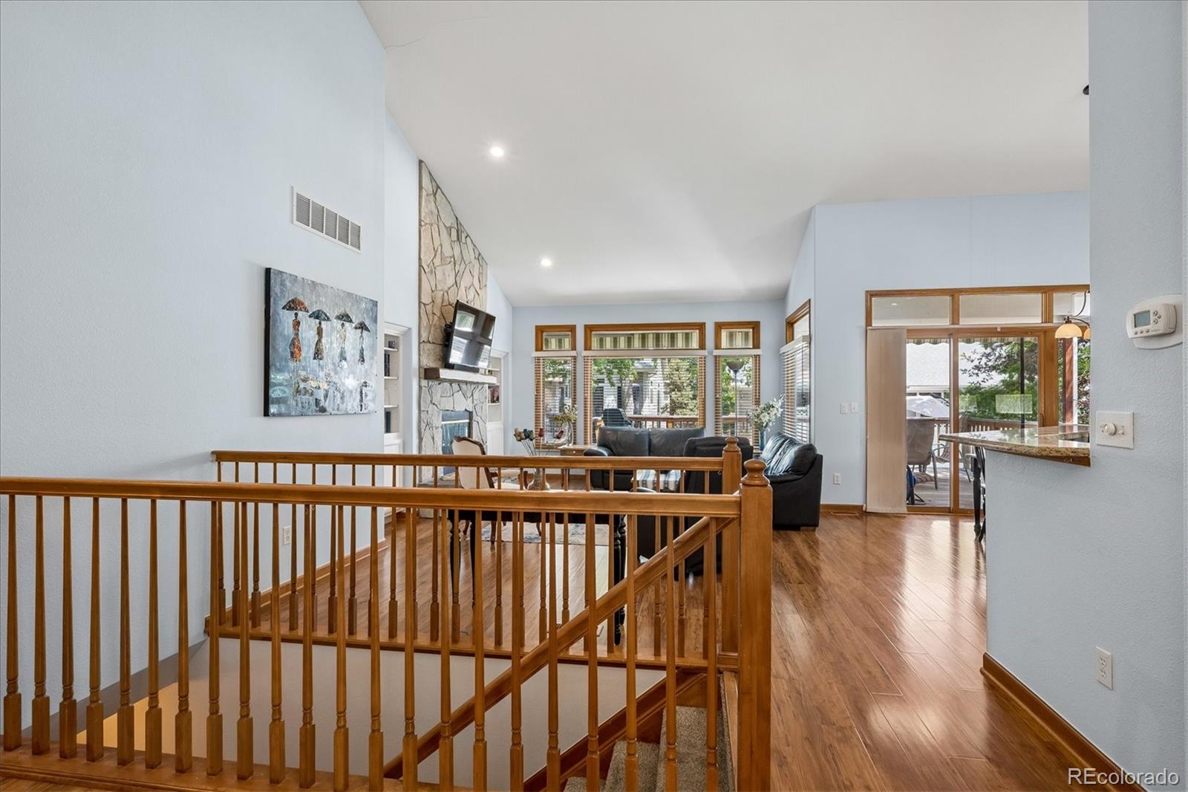
* Updated Ranch Home in Gleneagles Village with 4 Beds & 3 Full Baths * The main floor features open living areas with fresh paint and flooring * The office and dining room are at the front of the home, and the home expands into the living room with its tall ceilings and statement fireplace with floor to ceiling stone surround - a welcoming place to entertain * A spacious kitchen is open to the living room and the views to the deck and green space behind the home, and equipped with updated appliances and plenty of counter space and storage * Casual dining is convenient at the adjacent nook, and allows for easy access to the deck, complete with retractable awning * The primary suite is down the hall - perfect as a restful retreat - with an updated bath and a walk-in closet * Also on the main level are a secondary bedroom, full guest bath and laundry room * Downstairs is a finished basement with a spacious family room, two secondary bedrooms and a full bathroom * The family room easily accommodates a group for games, movie watching or entertaining and the comfortable bedrooms could be perfect for out-of-town guests, a craft space or additional office * There is a roomy storage room and crawlspace for storage * Gleneagles Village is a gated community for residents 55 and over, minutes from trails, shopping, dining and highway access * It affords it's residents maintenance free living that includes yard maintenance, snow removal, roof, gutter, and exterior building maintenance * Other amenities include Gleneagles clubhouse and pool, and access to all Highlands Ranch Community Recreation centers is available for an additional fee * This home has it all - set a showing today!
Save
Ask
Tour
Hide
Share
Listing Snapshot
Price
$810,000
Days On Site
46 Days
Bedrooms
4
Inside Area (SqFt)
2,810 sqft
Total Baths
3
Full Baths
3
Partial Baths
N/A
Lot Size
0.18 Acres
Year Built
1994
MLS® Number
8938022
Status
Pending
Property Tax
$5,058
HOA/Condo/Coop Fees
$512 monthly
Sq Ft Source
Public Records
Friends & Family
React
Invite
Recent Activity
2 weeks ago
Listing updated with changes from the MLS®
2 weeks ago
Status changed to Pending
a month ago
Price changed to $810,000
2 months ago
Listing first seen on site
General Features
Acres
0.18
Attached Garage
Yes
Direction Faces
South
Foundation
Slab
Garage
Yes
Garage Spaces
2
Levels
One
Parking
ConcreteAttached
Parking Spaces
2
Property Condition
Updated/Remodeled
Property Sub Type
Single Family Residence
Security
Carbon Monoxide Detector(s)Smoke Detector(s)
Sewer
Public Sewer
SqFt Above
1910
SqFt Below
900
SqFt Total
3300
Style
Traditional
Water Source
Public
Zoning
PDU
Interior Features
Appliances
Bar FridgeDishwasherDisposalDryerGas Water HeaterHumidifierMicrowaveOvenRangeRefrigeratorWasher
Dimensions - 16.92 x 15.08Level - MainDescription - Remodeled Ensuite Bathroom; Walk-in Closet; Tray Ceiling w/ Ceiling Fan; Bay Window Looks Out to Green Space; Carpet
Dining Room
Dimensions - 14.83 x 12Level - MainDescription - Bay Window Looks Out to Front Patio; Doorway to Kitchen; Wood Floors; Ceiling Fixture
Dimensions - 14.33 x 12.33Level - MainDescription - Open to Living Room; Vaulted Ceiling; Natural Wood Cabinets with Slab Granite Countertops & Tile Backsplash; Quartz Undermount Sink; Ceiling Fan; Dining Area w/ Sliding Door Access to Deck; Wood Floors; Recessed Lights
Laundry
Dimensions - 8.67 x 5.75Level - MainDescription - Utility Sink; Wall Cabinets; Shelf; Solar Tube & Ceiling Fixture; Access to Garage; Tile Floor
Living Room
Dimensions - 24.08 x 15.17Level - MainDescription - Tall Windows Look Out to the Deck and Green Space; Vaulted Ceiling; Gas Fireplace with Floor to Ceiling Stone Surround and Hearth; Wood Mantle; Built-in Shelves & Cabinets; Recessed Lights; Wood Floors
Office
Dimensions - 14.33 x 10Level - MainDescription - Double Door Entry; Windows w/ Shutters Look Out to Front Patio; Built-in Shelf; Wood Floors; Solar Tube
Save
Ask
Tour
Hide
Share
Exterior Features
Construction Details
BrickFrameWood Siding
Exterior
Rain Gutters
Lot Features
Corner LotGreenbeltLandscapedNear Public TransitSprinklers In FrontSprinklers In Rear
The content relating to real estate for sale in this Web site comes in part from the Internet Data eXchange ("IDX") program of METROLIST, INC., DBA RECOLORADO real estate listings held by brokers other than Keller Williams DTC are marked with the IDX Logo. This information is being provided for the consumers' personal, non-commercial use and may not be used for any other purpose. All information subject to change and should be independently verified.
Neighborhood & Commute
Source: Walkscore
Disclosure: Community information and market data powered by Constellation Data Labs. Information is deemed reliable but not guaranteed.