Save
Ask
Tour
Hide
Share
$625,000
4 Days On Site

9062 Woodland Drive
Littleton, CO 80126

For Sale|Single Family Residence|Active
5
Beds
3
Total Baths
2
Full Baths
1
Partial Bath
2,515
SqFt
$249
/SqFt
1984
Built
Subdivision:
NorthRidge
County:
Douglas

Due to the health concerns created by Coronavirus we are offering personal 1-1 online video walkthough tours where possible.
Call Now: (720) 669-8808
Is this the listing for you? We can help make it yours.
(720) 669-8808
9062 Woodland Drive9062 Woodland Drive9062 Woodland Drive9062 Woodland Drive
Save
Ask
Tour
Hide
Share

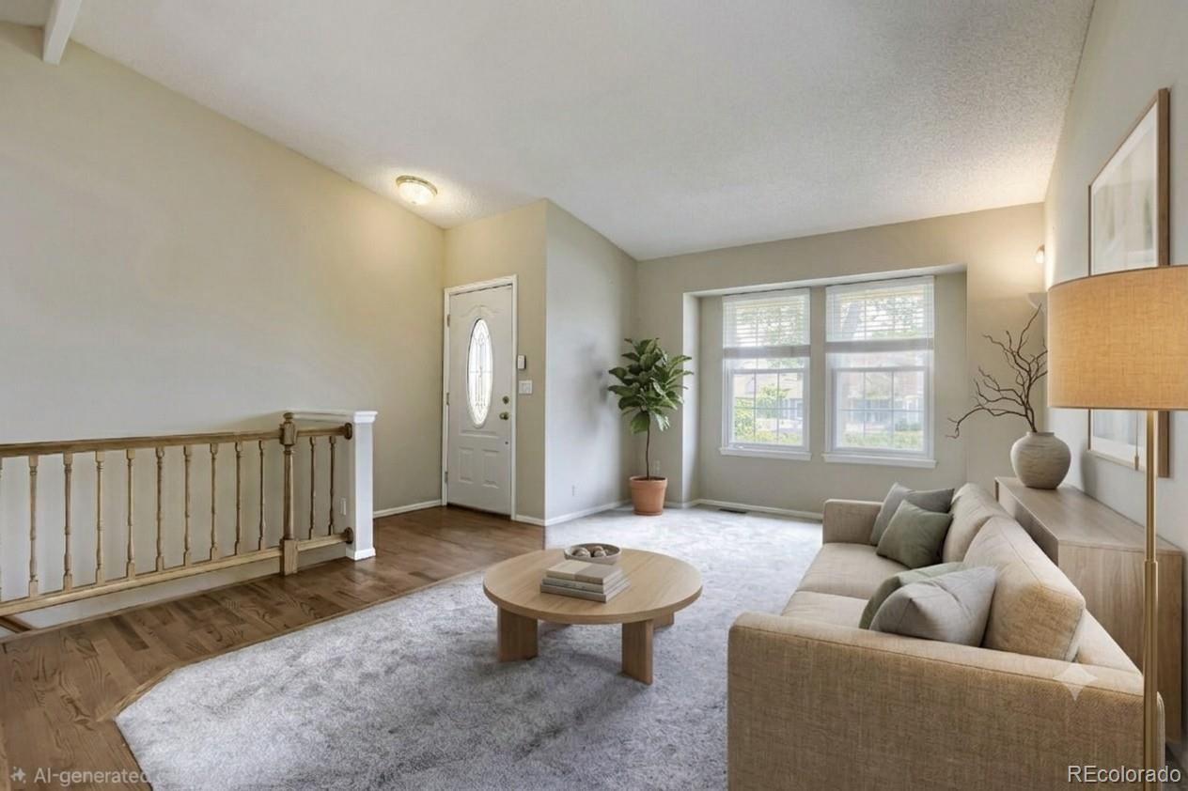
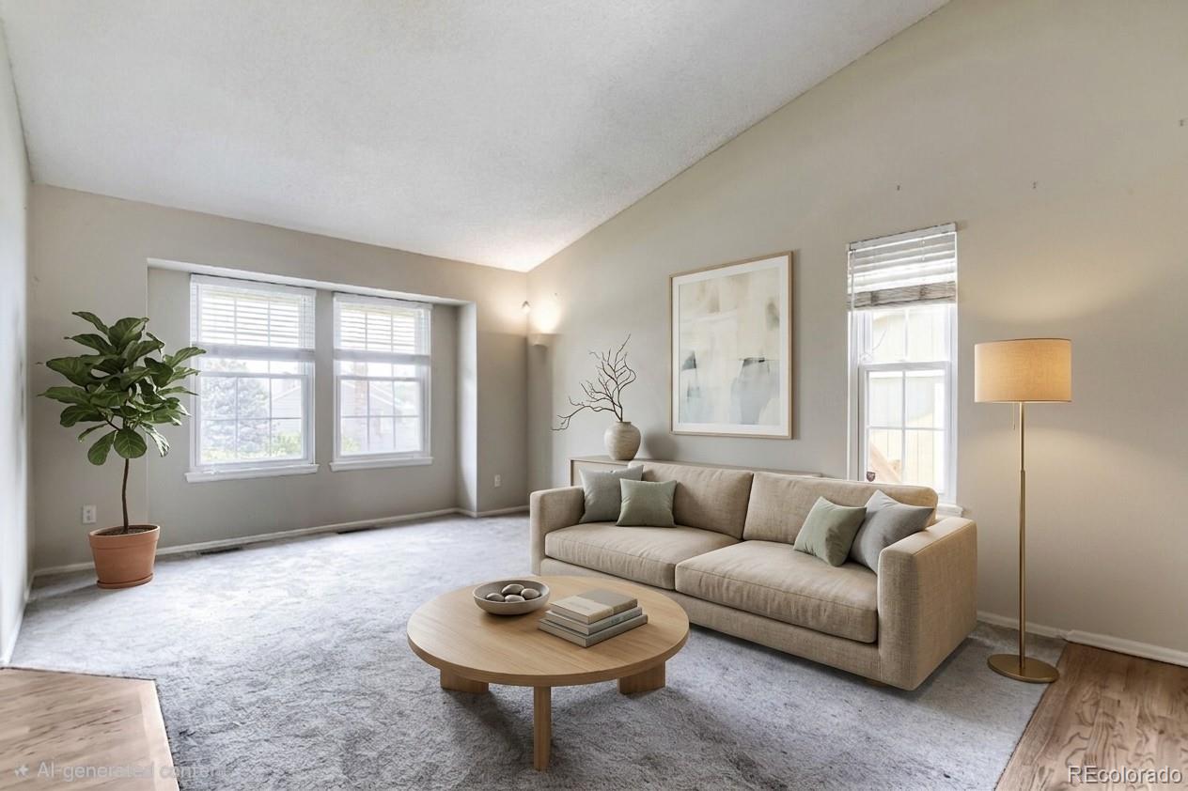
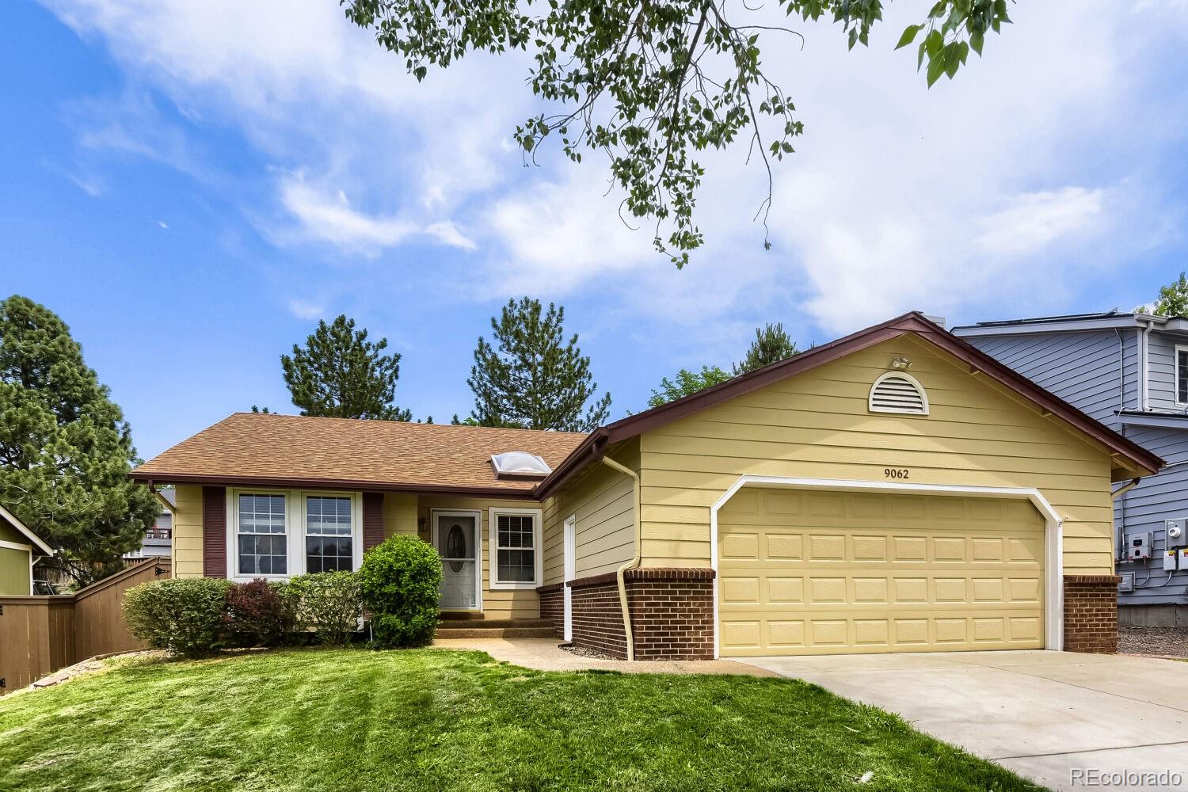
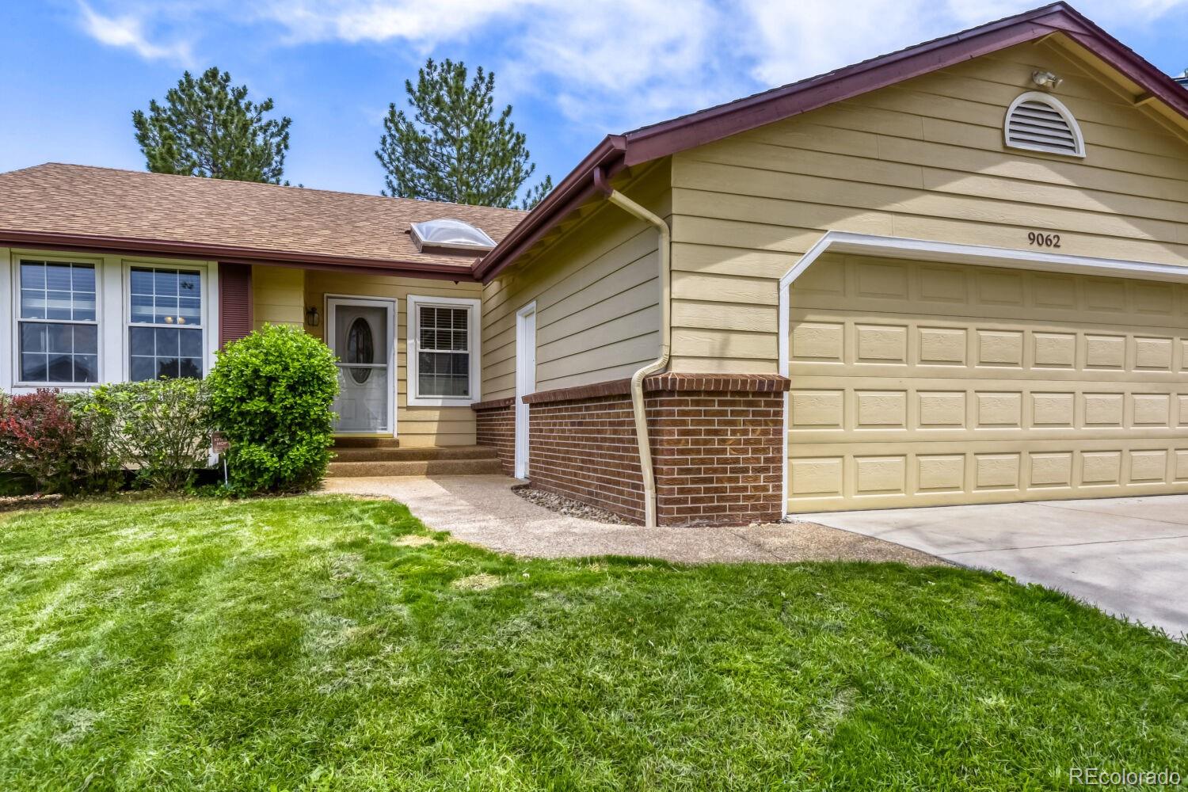
Welcome to this light-filled ranch-style retreat offering an exceptional layout, private indoor spaces, and an oversized outdoor oasis. Situated on a sprawling lot of over 9,000 square feet and framed by mature, lush trees, this impressive property perfectly combines everyday comfort with room to grow in the Northridge community. Featuring 5 total bedrooms and 3 bathrooms, this home offers abundant layout flexibility. Whether you need dedicated guest quarters, home offices, hobby spaces, or individual bedrooms for everyone, there is more than enough room for everyone to spread out. Natural light pours into the main living areas throughout the day, highlighting the classic ease and effortless flow of single-level ranch living. The finished basement provides expansive lower-level living area providing ideal space for a media room, game room, or private suite setups. Step outside to your own back yard oasis surrounded by shade trees. The extended patio is a private, peaceful setting perfect for outdoor dining, gardening, or relaxing. The community amenities include clubhouse, trails, park, tennis club and pool. You'll never want to leave! An incredible opportunity for space, privacy, and classic style. Schedule your showing today!

Save
Ask
Tour
Hide
Share
Listing Snapshot
Price 
$625,000
Days On Site 
4 Days
Bedrooms 
5
Inside Area (SqFt) 
2,515 sqft
Total Baths 
3
Full Baths 
2
Partial Baths 
1
Lot Size 
0.21 Acres
Year Built 
1984
MLS® Number 
8963066
Status 
Active
Property Tax 
$4,092
HOA/Condo/Coop Fees 
$58 monthly
Sq Ft Source 
Public Records
Friends & Family
Recent Activity
3 days agoListing updated with changes from the MLS®
3 days agoStatus changed to Active
5 days agoListing first seen on site
General Features
Acres 
0.21
Attached Garage 
Yes
Direction Faces 
West
Foundation 
Slab
Garage 
Yes
Garage Spaces 
2
Levels 
One
Parking 
ConcreteLightedAttached
Parking Spaces 
2
Pets 
Yes
Property Sub Type 
Single Family Residence
Sewer 
Public Sewer
SqFt Above 
1314
SqFt Below 
1201
SqFt Total 
2619
Style 
Traditional
Water Source 
Public
Zoning 
PDU
Interior Features
Appliances 
DishwasherDisposalDryerMicrowaveRangeRefrigeratorWine Cooler
Basement 
Full
Cooling 
Ceiling Fan(s)Central Air
Flooring 
VinylCarpetLinoleumTileWood
Heating 
Forced Air
Interior 
Ceiling Fan(s)Eat-in KitchenGranite CountersHigh Speed InternetLaminate CountersOpen Floorplan
Main Level Bedrooms 
3
Bathroom Full 
Level - Main
Bathroom Three Quarter 
Level - Basement
Bedroom 
Level - Main
Family Room 
Level - Basement
Kitchen 
Level - Main
Laundry 
Level - Main
Living Room 
Level - Main
Save
Ask
Tour
Hide
Share
Exterior Features
Construction Details 
Frame
Exterior 
GardenPrivate Yard
Fencing 
FencedFull
Lot Features 
LandscapedMany TreesSprinklers In FrontSprinklers In Rear
Patio And Porch 
Front PorchPatio
Roof 
Composition
Community Features
Association Amenities 
ClubhouseFitness CenterParkPoolTennis Court(s)Trail(s)
Association Dues 
174
Financing Terms Available 
CashConventionalFHAVA Loan
HOA Fee Frequency 
Quarterly
School District 
Douglas RE-1
Schools
School District
Douglas RE-1
Elementary School
Northridge
Middle School
Mountain Ridge
High School
Mountain Vista
Listing courtesy of Your Castle Real Estate Inc [email protected]


The content relating to real estate for sale in this Web site comes in part from the Internet Data eXchange ("IDX") program of METROLIST, INC., DBA RECOLORADO real estate listings held by brokers other than Your Castle Real Estate Inc are marked with the IDX Logo. This information is being provided for the consumers' personal, non-commercial use and may not be used for any other purpose. All information subject to change and should be independently verified.

Neighborhood & Commute
Source: Walkscore
Disclosure: Community information and market data powered by Constellation Data Labs. Information is deemed reliable but not guaranteed.
Save
Ask
Tour
Hide
Share