Save
Ask
Tour
Hide
Share
$1,049,500
1 Day On Site

6664 E Easter Place
Centennial, CO 80112

For Sale|Single Family Residence|Active
4
Beds
3
Total Baths
2
Full Baths
1
Partial Bath
2,636
SqFt
$398
/SqFt
1976
Built
Subdivision:
Homestead in the Willows
County:
Arapahoe

Due to the health concerns created by Coronavirus we are offering personal 1-1 online video walkthough tours where possible.
Call Now: (720) 669-8808
Is this the listing for you? We can help make it yours.
(720) 669-8808
6664 E Easter Place6664 E Easter Place6664 E Easter Place6664 E Easter Place
Save
Ask
Tour
Hide
Share

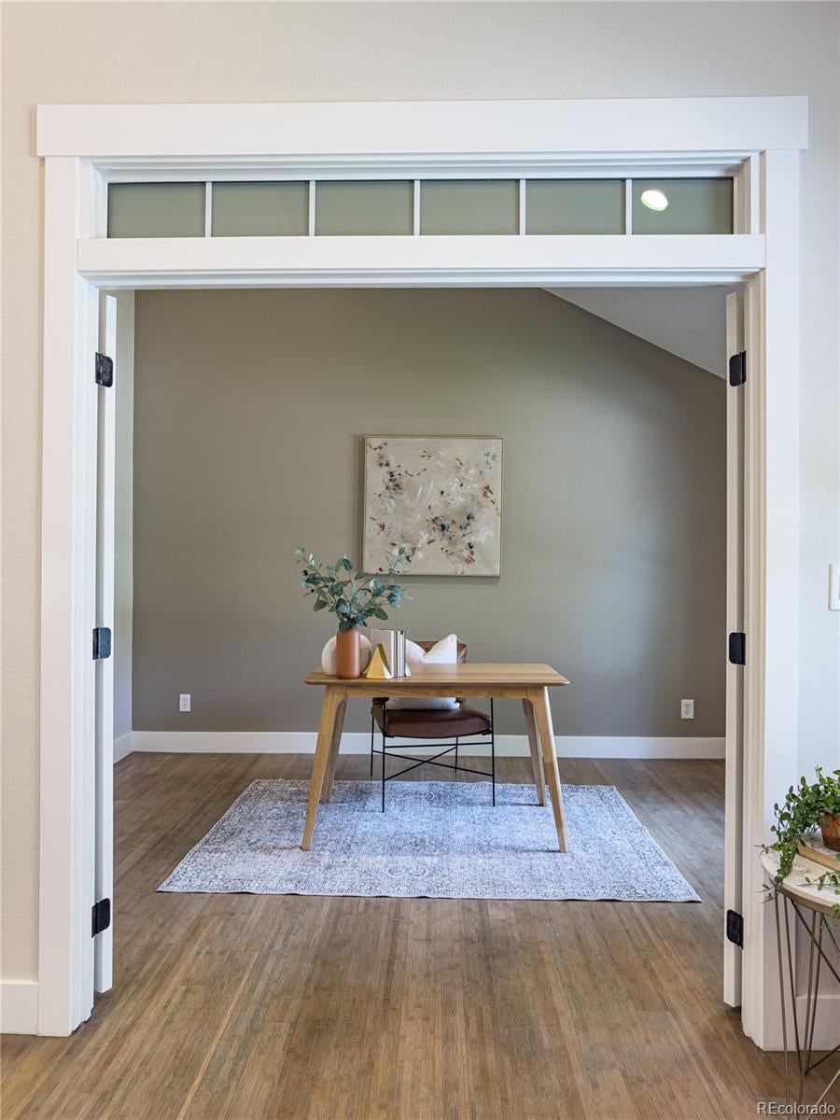
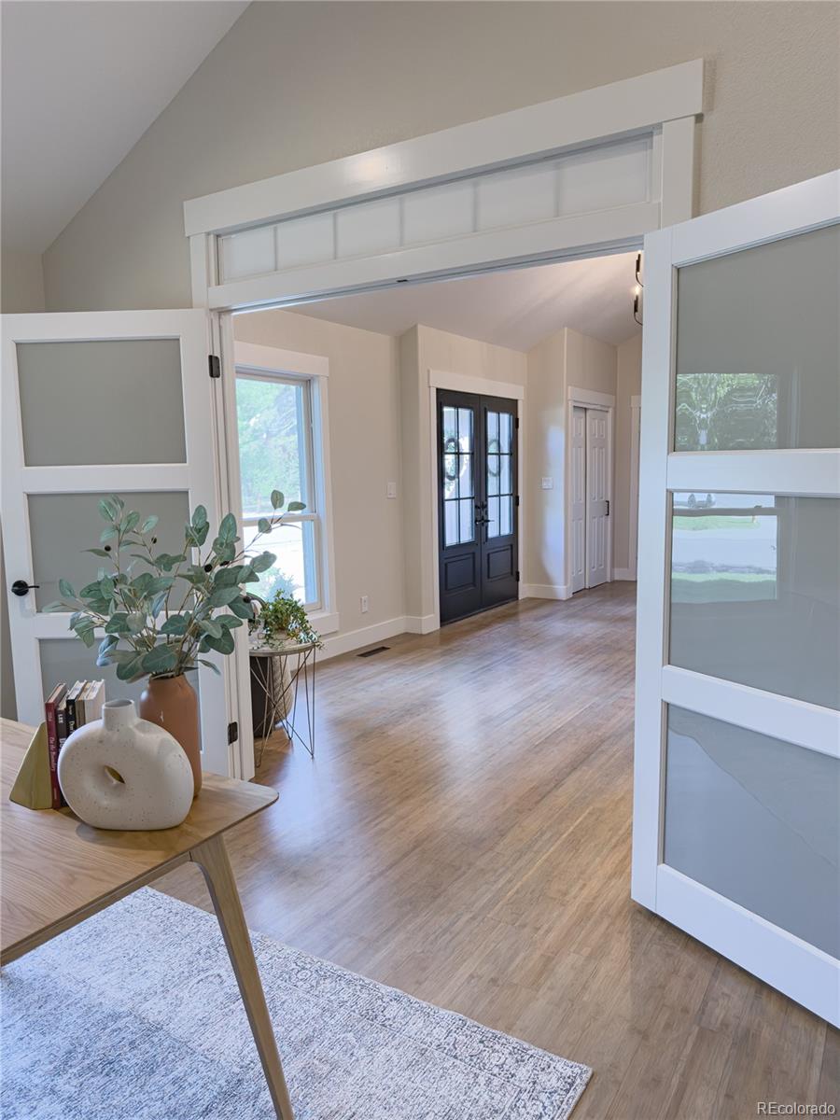
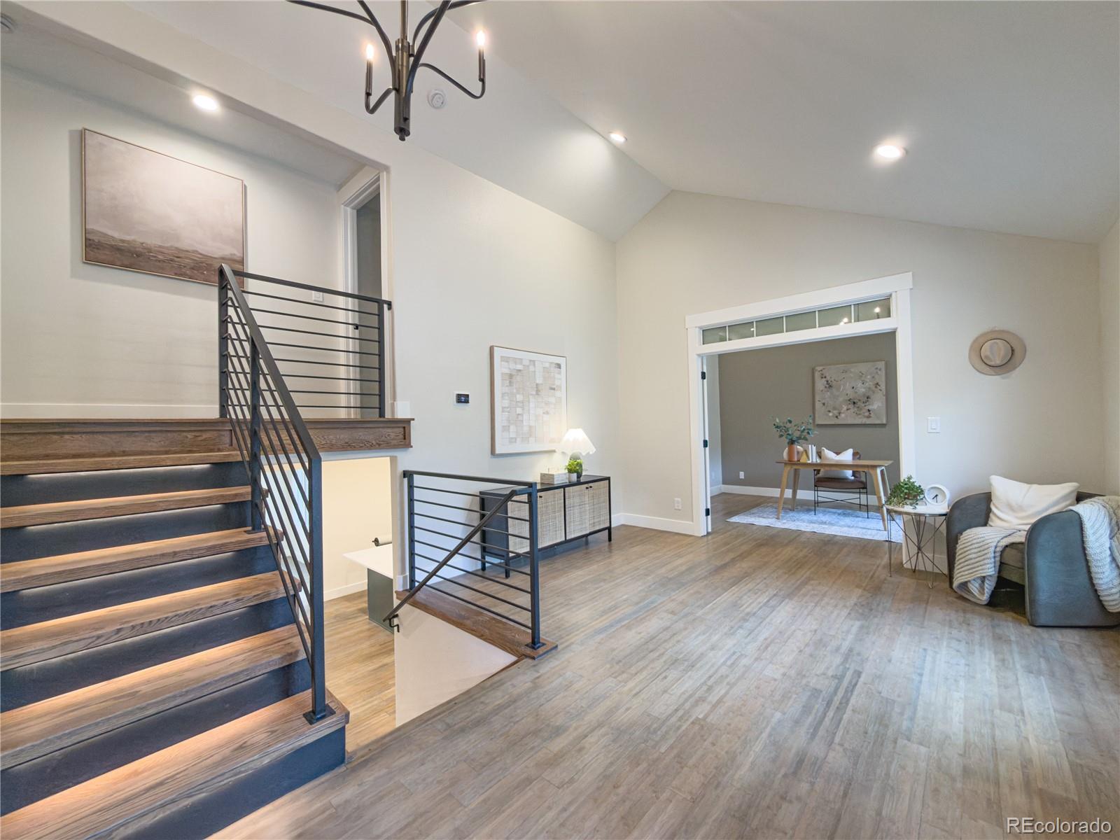
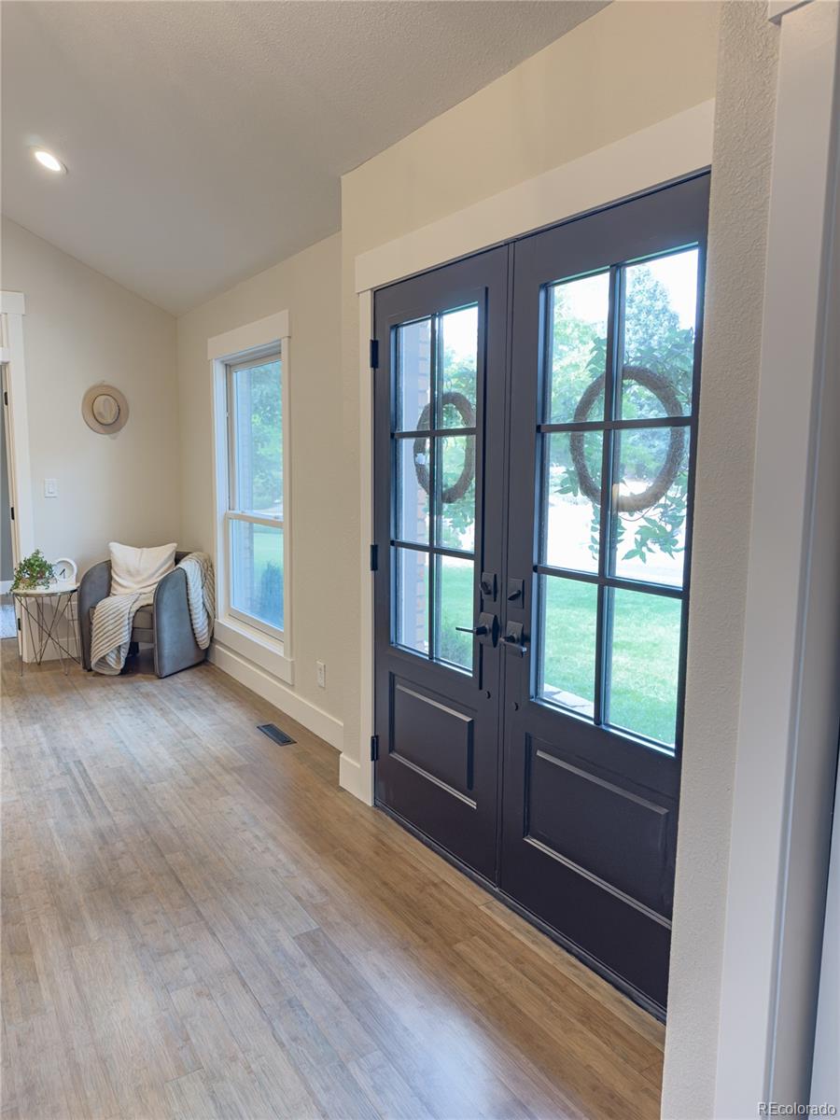
Thoughtfully reimagined, this Mill Valley split-level is ideally located in the highly desirable Homestead in the Willows. From the moment you enter through the new custom front door, freshly refinished bamboo hardwood floors and a striking new staircase with integrated step lighting set a sophisticated tone. Designed for modern living, the main floor also features a newly built office in addition to the bedrooms, offering flexible space for work, study or quiet retreat. At the heart of the home is a custom luxury kitchen that truly sets this property apart. Completely redesigned and anchored by an oversized island, the space features custom cabinetry, brand-new appliances, under-cabinet lighting, and elevated finishes that create a seamless blend of style and function. Whether gathering with family or entertaining guests, this kitchen serves as the true centerpiece of the home. The primary suite has been transformed into a true retreat, complete with an expanded bathroom, the addition of a spacious new walk-in closet, and crown molding with accent lighting that adds warmth and elegance. Throughout the home, the thoughtful renovation continues with fresh interior paint, an updated laundry area, and a refinished basement offering versatile space for a media room, recreation area, or guest accommodations. Even the garage has been elevated with finished walls and durable flooring, creating a clean and functional space for parking, hobbies, or storage. Located in the Cherry Creek School District with Homestead Elementary in the neighborhood, this home also offers access to 3 pools, 8 tennis courts, and the Highline Canal trail. With nearby Willow Spring Open Space and quick access to the Denver Tech Center, Park Meadows, I-25, and C-470, this is a beautifully updated home that combines craftsmanship, comfort, and convenience.

Save
Ask
Tour
Hide
Share
Listing Snapshot
Price 
$1,049,500
Days On Site 
1 Day
Bedrooms 
4
Inside Area (SqFt) 
2,636 sqft
Total Baths 
3
Full Baths 
2
Partial Baths 
1
Lot Size 
0.18 Acres
Year Built 
1976
MLS® Number 
8980215
Status 
Active
Property Tax 
$4,955
HOA/Condo/Coop Fees 
$137.08 monthly
Sq Ft Source 
Public Records
Friends & Family
Recent Activity
5 hours agoListing updated with changes from the MLS®
16 hours agoStatus changed to Active
yesterdayListing first seen on site
General Features
Acres 
0.18
Attached Garage 
Yes
Foundation 
Concrete Perimeter
Garage 
Yes
Garage Spaces 
2
Levels 
Three Or More
Parking 
Attached
Parking Spaces 
2
Property Condition 
Updated/Remodeled
Property Sub Type 
Single Family Residence
Sewer 
Public Sewer
SqFt Above 
2174
SqFt Total 
2636
Water Source 
Public
Interior Features
Appliances 
OvenConvection OvenCooktopDishwasherDisposalDouble OvenDryerFreezerMicrowaveRangeRange HoodRefrigeratorSelf Cleaning OvenWasher
Basement 
FinishedInterior EntryPartial
Cooling 
Attic FanCentral Air
Fireplace 
Yes
Fireplace Features 
Living RoomWood Burning
Fireplaces 
1
Flooring 
BambooTile
Furnished 
Unfurnished
Heating 
Forced Air
Interior 
Eat-in KitchenGranite CountersKitchen Island
Bathroom Full 
Level - UpperDescription - Upstairs bathroom, remodeled with bathtub
Bathroom One Quarter 
Level - MainDescription - Main floor bathroom
Bedroom 
Level - UpperDescription - Upstairs secondary bedroom, refinished
Dining Room 
Level - MainDescription - Main floor dining room with backyard access
Kitchen 
Level - MainDescription - Completely remodeled kitchen with double ovens, increased oversized island, new appliances and storage in every portion of kitchen
Living Room 
Level - MainDescription - Living room with fireplace
Media Room 
Level - BasementDescription - Remodeled media room in basement
Office 
Level - MainDescription - New private office addition. Allowing for a dedicated office without taking up an existing bedroom. Double doors away from bedrooms.
Sun Room 
Level - MainDescription - Sitting room outside of the main floor office
Utility Room 
Level - BasementDescription - Storing utilities
Save
Ask
Tour
Hide
Share
Exterior Features
Construction Details 
BrickFrameWood Siding
Fencing 
FencedFull
Lot Features 
Level
Patio And Porch 
CoveredDeckFront PorchPatio
Roof 
Composition
Community Features
Association Dues 
1645
Financing Terms Available 
CashConventional
HOA Fee Frequency 
Annually
Roads 
Paved
School District 
Cherry Creek 5
Schools
School District
Cherry Creek 5
Elementary School
Homestead
Middle School
West
High School
Cherry Creek
Listing courtesy of Keller Williams Advantage Realty LLC [email protected]


The content relating to real estate for sale in this Web site comes in part from the Internet Data eXchange ("IDX") program of METROLIST, INC., DBA RECOLORADO real estate listings held by brokers other than Keller Williams Advantage Realty LLC are marked with the IDX Logo. This information is being provided for the consumers' personal, non-commercial use and may not be used for any other purpose. All information subject to change and should be independently verified.

Neighborhood & Commute
Source: Walkscore
Disclosure: Community information and market data powered by Constellation Data Labs. Information is deemed reliable but not guaranteed.
Save
Ask
Tour
Hide
Share