Save
Ask
Tour
Hide
Share
$599,000
12 Days On Site

8140 E 29th Place
Denver, CO 80238

For Sale|Single Family Residence|Active
3
Beds
3
Total Baths
2
Full Baths
1
Partial Bath
1,564
SqFt
$383
/SqFt
2009
Built
Subdivision:
Central Park
County:
Denver

Due to the health concerns created by Coronavirus we are offering personal 1-1 online video walkthough tours where possible.
Call Now: (720) 669-8808
Is this the listing for you? We can help make it yours.
(720) 669-8808
8140 E 29th Place8140 E 29th Place8140 E 29th Place8140 E 29th Place
Save
Ask
Tour
Hide
Share

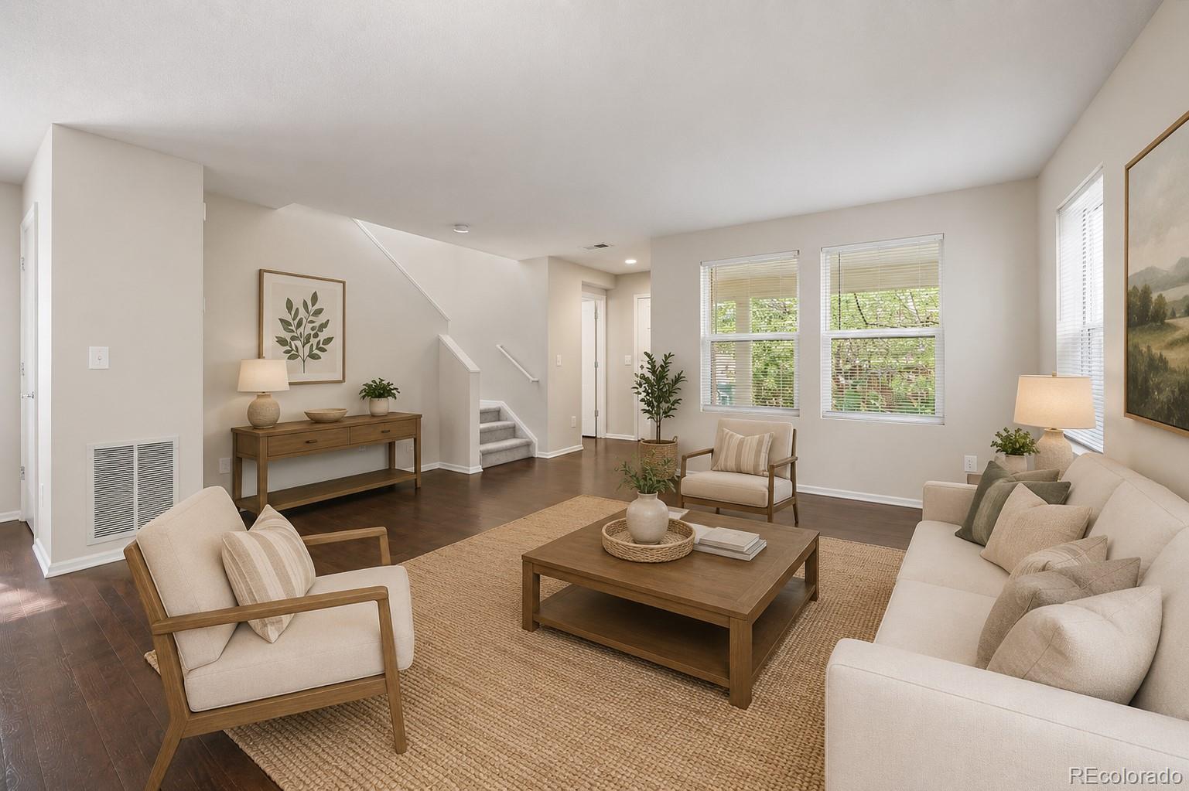
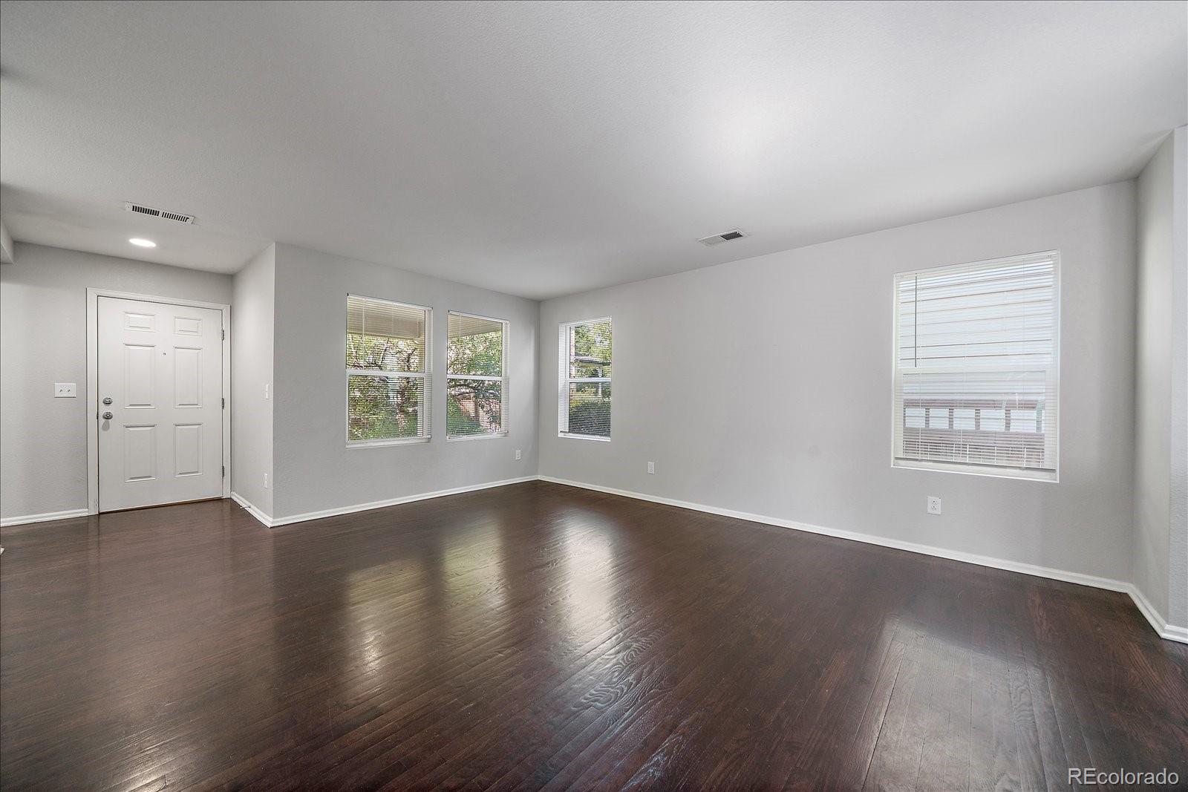
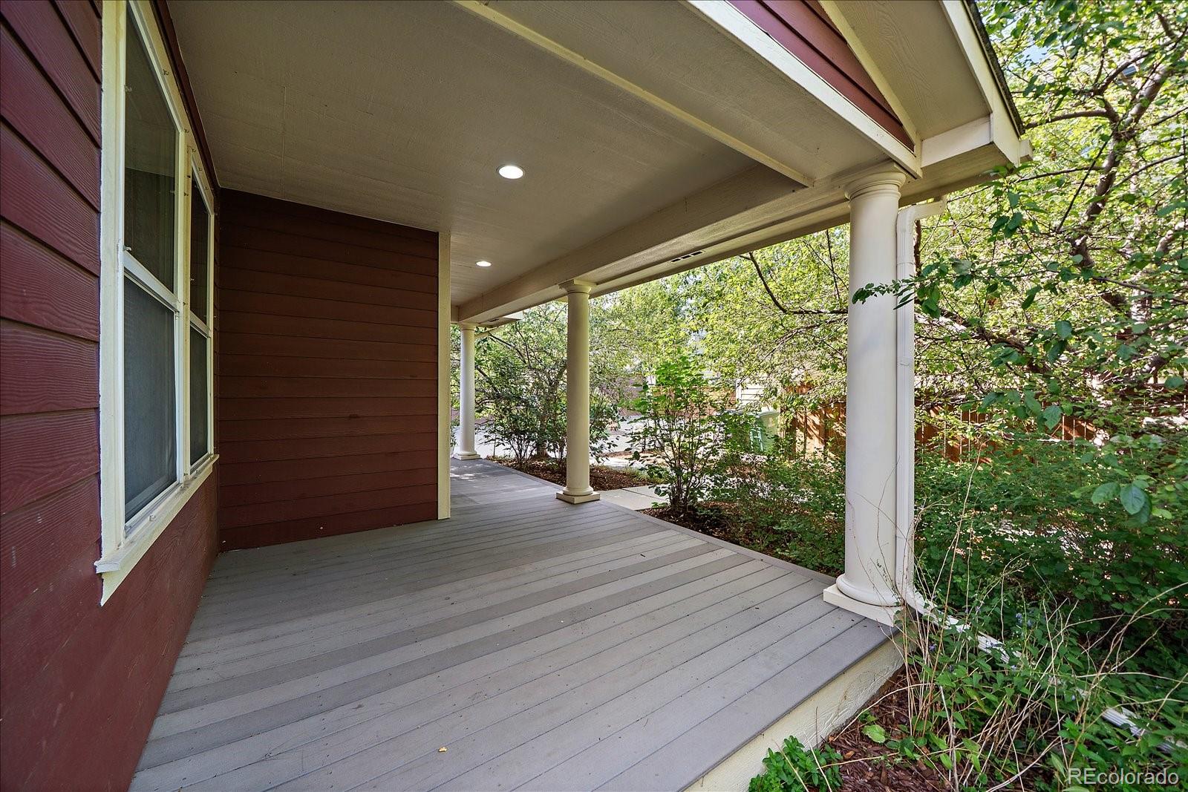
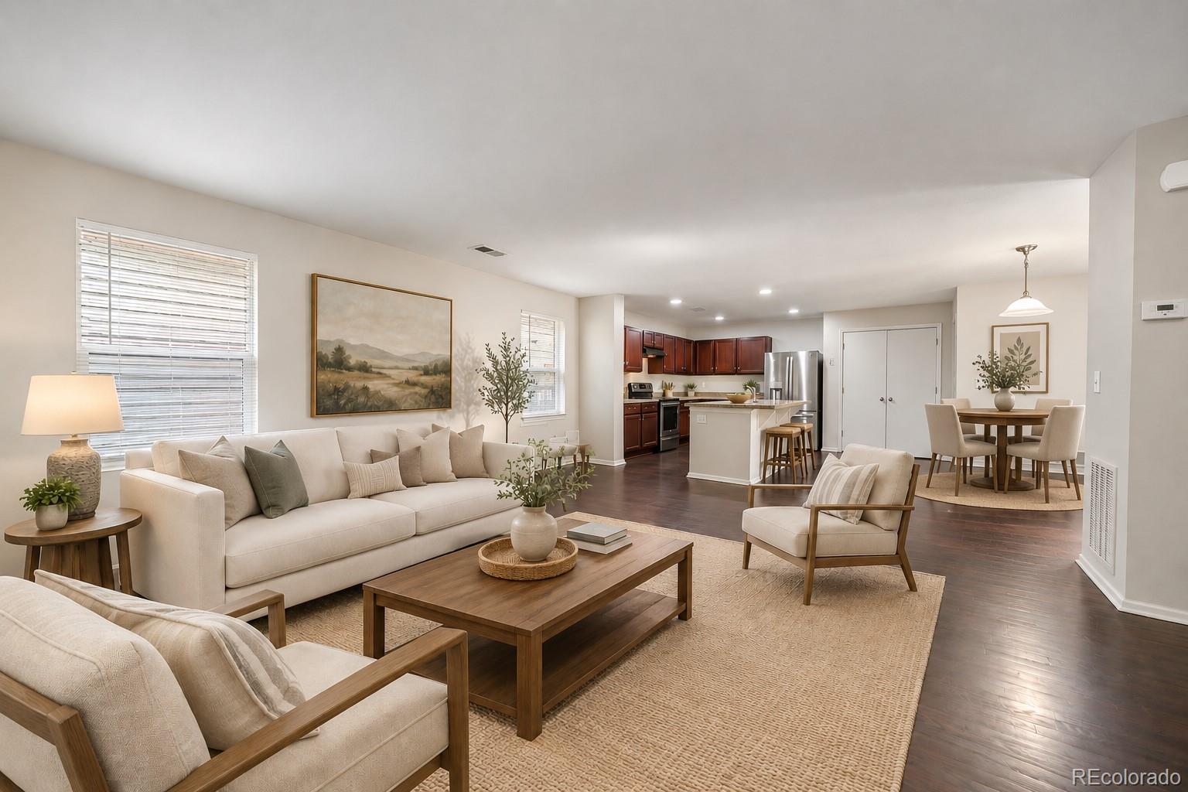
Two Story KB Home Perfectly Positioned on a Private Park in the Heart of Central Park. Open Concept Seamlessly Connecting the Living, Dining and Kitchen Spaces. Kitchen Features Cherry Wood Cabinetry, Granite Counters, Pantry and Island Seating. Voluminous Windows Complemented with Oak Hardwoods Throughout the Main Level. Convenient Laundry/Mud Room Adjacent to Garage and a Powder Bath Complete the First Floor. Desired Second Story Layout Offering Three Bedrooms, Two Full Baths and Brand New Carpet. Expansive Primary Retreat has His & Hers Closets and Private En Suite. Primary Bath Extends a Dual Sink Vanity, Soaking Tub and Linen Closet. Generously Sized Secondary Bedrooms and Closet Spaces. Attached Two Car Drywalled Garage, Under Stairwell and Crawlspace Storage. Crawlspace Includes a Vapor Barrier, Radon Mitigation System and Sump Pump. Energy Star Certified Home. Covered Front Porch with Trex Decking Creates a Sanctuary Surrounded by Mature Trees. Walkable to Aviator Pool, Central Park, FlyteCo, Town Center and a Host of Amenities. Good Value for a Detached Single Family Home in Elite Neighborhood.

Save
Ask
Tour
Hide
Share
Listing Snapshot
Price 
$599,000
Days On Site 
12 Days
Bedrooms 
3
Inside Area (SqFt) 
1,564 sqft
Total Baths 
3
Full Baths 
2
Partial Baths 
1
Lot Size 
0.06 Acres
Year Built 
2009
MLS® Number 
9040090
Status 
Active
Property Tax 
$6,119
HOA/Condo/Coop Fees 
$58 monthly
Sq Ft Source 
Public Records
Friends & Family
Recent Activity
3 days agoListing updated with changes from the MLS®
2 weeks agoListing first seen on site
General Features
Acres 
0.06
Attached Garage 
Yes
Garage 
Yes
Garage Spaces 
2
Levels 
Two
Parking 
Attached
Parking Spaces 
2
Pets 
Yes
Property Condition 
Updated/Remodeled
Property Sub Type 
Single Family Residence
Sewer 
Public Sewer
SqFt Above 
1564
SqFt Total 
1564
Water Source 
Public
Zoning 
R-MU-30
Interior Features
Appliances 
DishwasherDisposalDryerRangeRange HoodRefrigeratorWasher
Cooling 
Central Air
Flooring 
CarpetVinylWood
Heating 
Forced AirNatural Gas
Interior 
Eat-in KitchenEntrance FoyerGranite CountersKitchen IslandOpen FloorplanPantryWalk-In Closet(s)
Laundry Features 
In Unit
Window Features 
Double Pane Windows
Bathroom Full 
Level - UpperDescription - Private En Suite with Double Vanity & Linen Closet
Bathroom Half 
Level - MainDescription - Main Floor Powder
Bedroom 
Level - UpperDescription - Brand New Upstairs Carpet
Dining Room 
Level - MainDescription - Natural Light Filled
Kitchen 
Level - MainDescription - Island with Bar Seating
Laundry 
Level - MainDescription - Convenient Mud Room/Laundry
Living Room 
Level - MainDescription - Oak Hardwoods
Save
Ask
Tour
Hide
Share
Exterior Features
Construction Details 
FrameWood Siding
Exterior 
Private Yard
Fencing 
FencedFull
Lot Features 
LevelNear Public Transit
Patio And Porch 
CoveredFront Porch
Roof 
Composition
Windows/Doors 
Double Pane Windows
Community Features
Association Amenities 
ParkPlaygroundPoolTennis Court(s)Trail(s)
Association Dues 
58
Financing Terms Available 
CashConventionalFHAVA Loan
HOA Fee Frequency 
Monthly
School District 
Denver 1
Schools
School District
Denver 1
Elementary School
Swigert International
Middle School
William (Bill) Roberts
High School
Northfield
Listing courtesy of Your Castle Real Estate Inc [email protected]


The content relating to real estate for sale in this Web site comes in part from the Internet Data eXchange ("IDX") program of METROLIST, INC., DBA RECOLORADO real estate listings held by brokers other than Your Castle Real Estate Inc are marked with the IDX Logo. This information is being provided for the consumers' personal, non-commercial use and may not be used for any other purpose. All information subject to change and should be independently verified.

Neighborhood & Commute
Source: Walkscore
Disclosure: Community information and market data powered by Constellation Data Labs. Information is deemed reliable but not guaranteed.
Save
Ask
Tour
Hide
Share