Save
Ask
Tour
Hide
Share
$565,000
New Listing

6270 S Fenton Court
Littleton, CO 80123

For Sale|Single Family Residence|Active
3
Beds
2
Total Baths
1
Full Bath
1
Partial Bath
1,200
SqFt
$471
/SqFt
1974
Built
Subdivision:
Leawood
County:
Jefferson

Due to the health concerns created by Coronavirus we are offering personal 1-1 online video walkthough tours where possible.
Call Now: (720) 669-8808
Is this the listing for you? We can help make it yours.
(720) 669-8808
6270 S Fenton Court6270 S Fenton Court6270 S Fenton Court6270 S Fenton Court
Save
Ask
Tour
Hide
Share

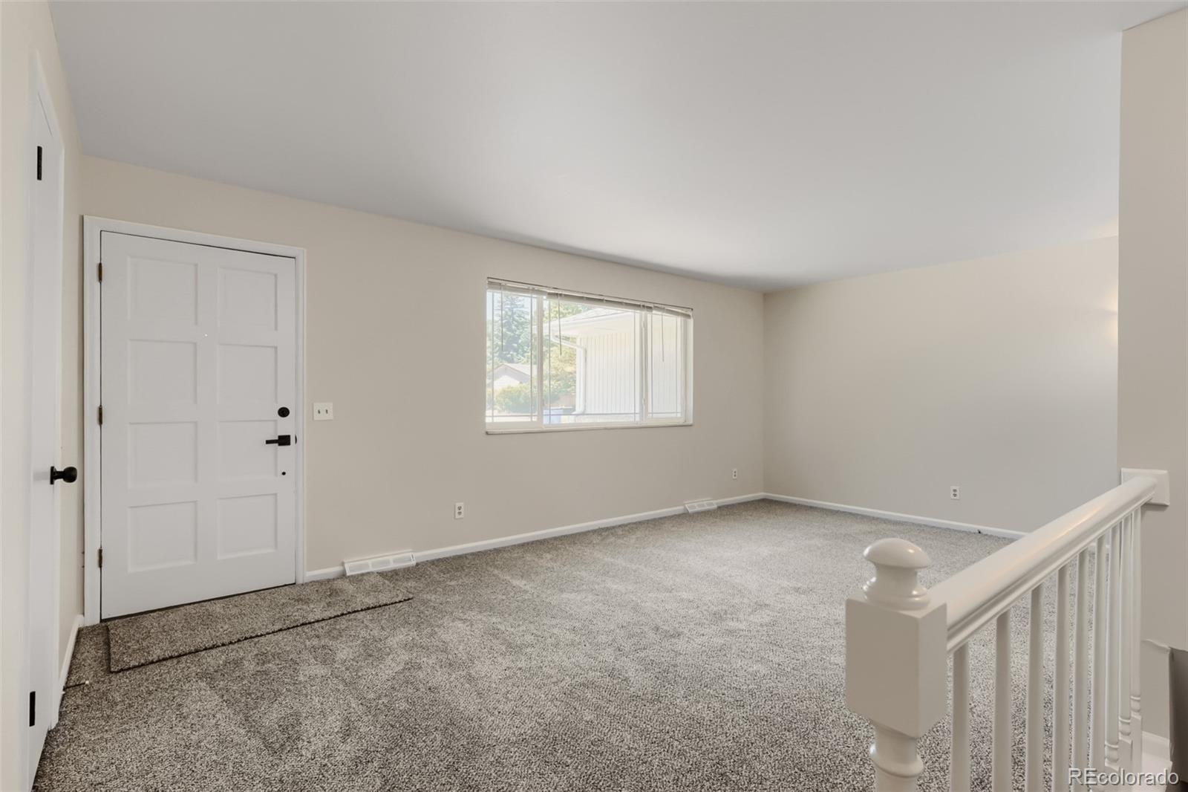
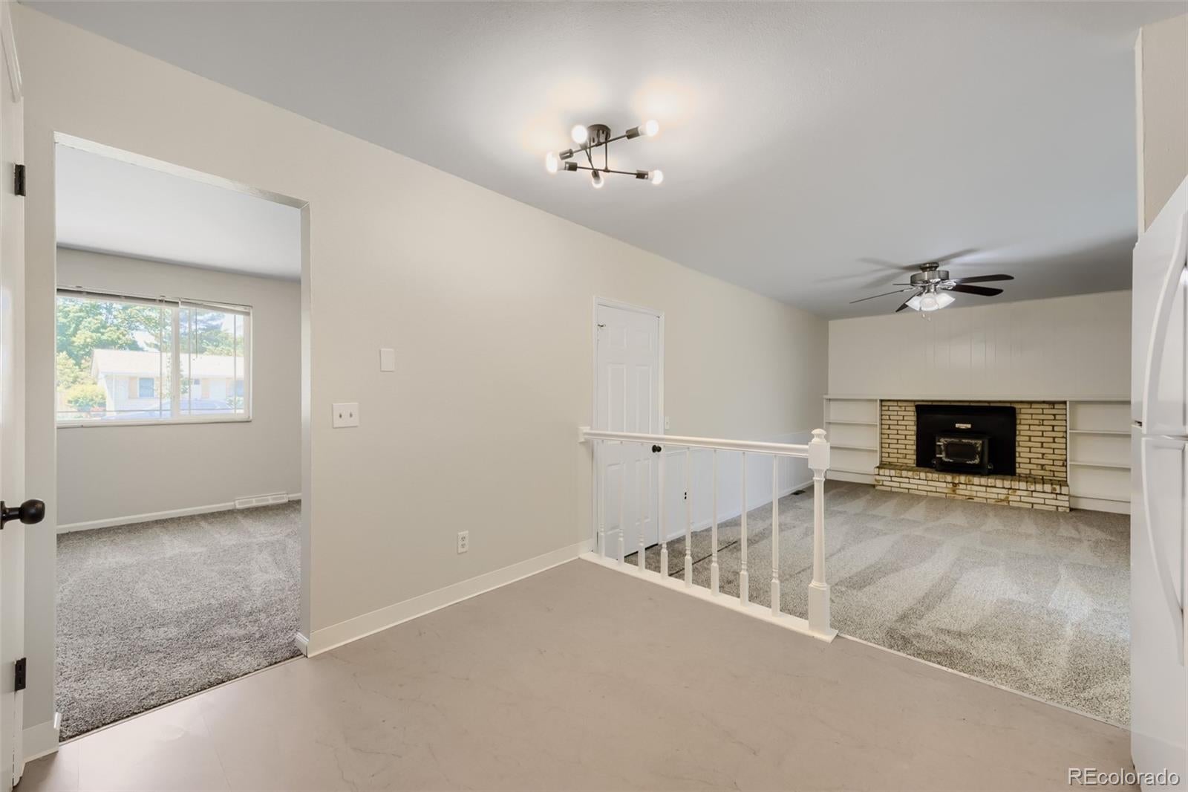
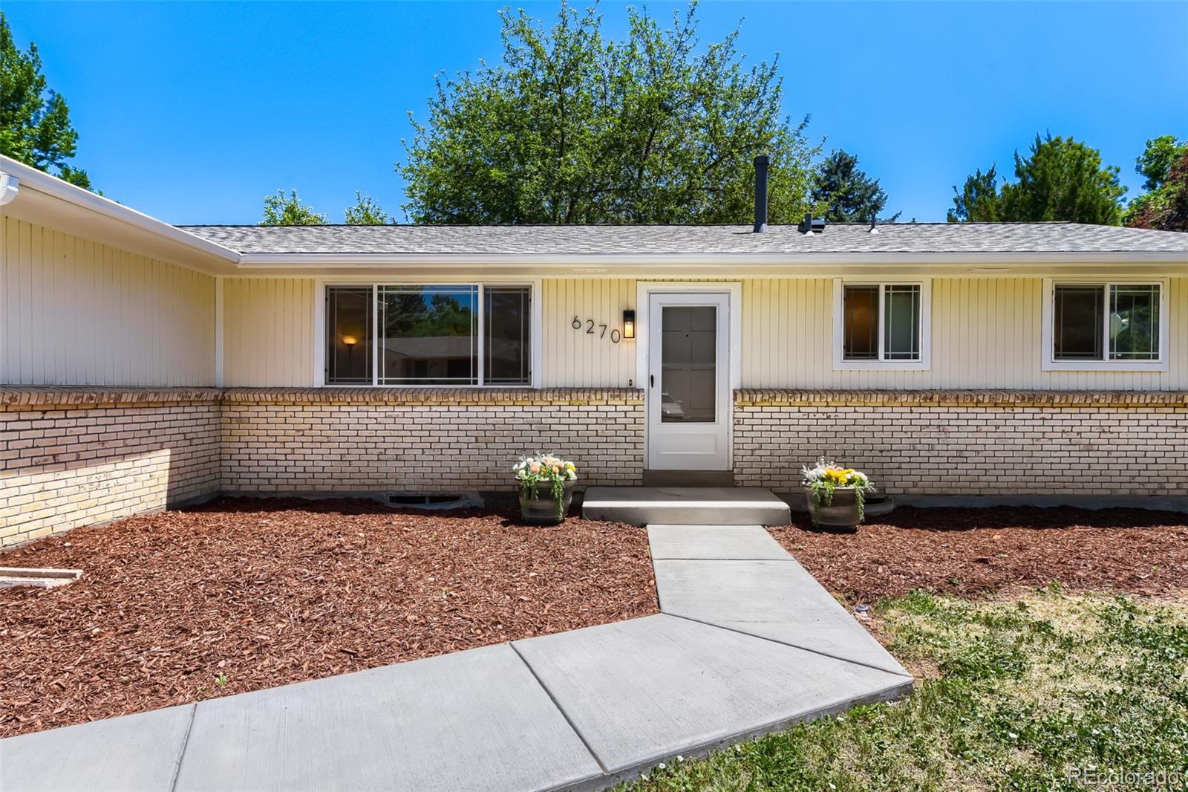
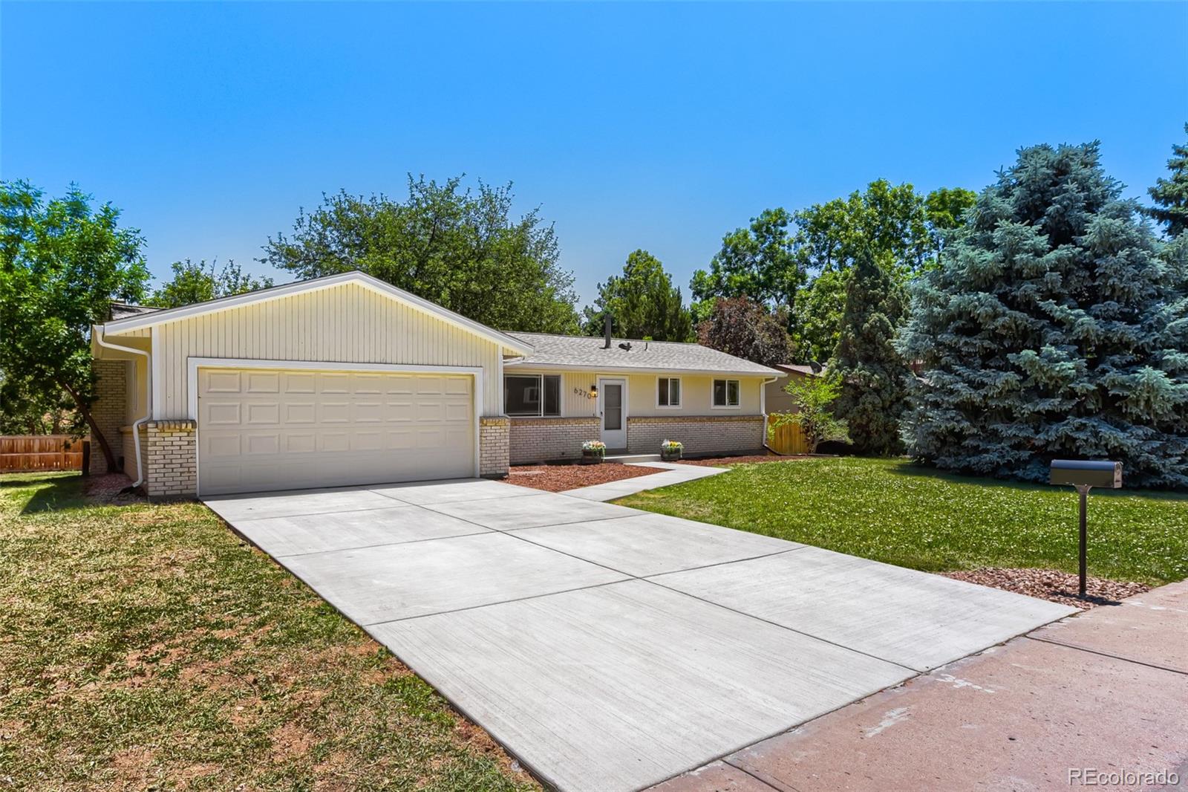
**$7,500 CREDIT w/ PREFERRED LENDER** Welcome to the highly desirable Leawood subdivision in Littleton, Colorado.Enjoy the independence of your property with zero required annual association fees. This 3-bedroom, 2-bathroom, ranch-style home, is completely move-in ready. Enjoy peace of mind and incredible curb appeal with a NEW Roof, NEW ConcreteDriveway, walkway, front stoop and back patio, and refreshed landscaping. Inside, you'll find crisp new paint on the walls,baseboards, doors, trim, and ceilings, NEW Carpeting & NEW Vinyl Kitchen flooring, NEW Light Fixtures, NEW Cabinethardware and NEW Black Door Hardware. Spacious Family Room with Wood Burning Stove Insert. The generous 0.27-acrelot is perfect for play and entertaining. The attached 2-car garage includes a built-in workbench for all your projects. Don'tmiss your chance to join this incredible community!

Save
Ask
Tour
Hide
Share
Listing Snapshot
Price 
$565,000
Days On Site 
0 Days
Bedrooms 
3
Inside Area (SqFt) 
1,200 sqft
Total Baths 
2
Full Baths 
1
Partial Baths 
1
Lot Size 
0.27 Acres
Year Built 
1974
MLS® Number 
9047678
Status 
Active
Property Tax 
$3,427
HOA/Condo/Coop Fees 
N/A
Sq Ft Source 
Public Records
Friends & Family
Recent Activity
2 hours agoListing updated with changes from the MLS®
2 hours agoListing first seen on site
General Features
Acres 
0.27
Attached Garage 
Yes
Direction Faces 
West
Foundation 
Slab
Garage 
Yes
Garage Spaces 
2
Levels 
One
Parking 
Attached
Parking Spaces 
2
Property Sub Type 
Single Family Residence
Security 
Carbon Monoxide Detector(s)Smoke Detector(s)
Sewer 
Public Sewer
SqFt Above 
1200
SqFt Total 
2160
Style 
Traditional
Water Source 
Public
Zoning 
R-1A
Interior Features
Appliances 
DishwasherDisposalGas Water HeaterOvenRange HoodRefrigerator
Basement 
Unfinished
Cooling 
Ceiling Fan(s)Evaporative Cooling
Fireplace 
Yes
Fireplace Features 
Family RoomWood Burning
Fireplaces 
1
Flooring 
CarpetTileVinyl
Furnished 
Unfurnished
Heating 
Forced Air
Interior 
Breakfast BarCeiling Fan(s)Eat-in KitchenLaminate CountersPantrySmart Thermostat
Laundry Features 
In Unit
Main Level Bedrooms 
3
Bathroom Full 
Dimensions - 8 x 7Level - Main
Bathroom Three Quarter 
Dimensions - 8 x 4Level - Main
Bedroom 
Dimensions - 10 x 8Level - MainDescription - Crisp New Paint to Walls, Baseboards, Doors, Trim & Ceilings
Family Room 
Dimensions - 22 x 11Level - MainDescription - Wood Burning Fireplace
Kitchen 
Dimensions - 12 x 11Level - MainDescription - New Light Fixtures
Laundry 
Level - Basement
Living Room 
Dimensions - 19 x 12Level - MainDescription - New carpeting throughout
Utility Room 
Level - BasementDescription - Rough-in for plumbing located in the unfinished basement
Save
Ask
Tour
Hide
Share
Exterior Features
Construction Details 
BrickWood Siding
Fencing 
Partial
Lot Features 
LevelSprinklers In FrontSprinklers In Rear
Patio And Porch 
Front PorchPatio
Roof 
Composition
Community Features
School District 
Jefferson County R-1
Financing Terms Available 
CashConventionalFHAVA Loan
Building Access 
Ground
Roads 
Paved
Schools
School District
Jefferson County R-1
Elementary School
Leawood
Middle School
Ken Caryl
High School
Columbine
Listing courtesy of eXp Realty, LLC [email protected]


The content relating to real estate for sale in this Web site comes in part from the Internet Data eXchange ("IDX") program of METROLIST, INC., DBA RECOLORADO real estate listings held by brokers other than eXp Realty, LLC are marked with the IDX Logo. This information is being provided for the consumers' personal, non-commercial use and may not be used for any other purpose. All information subject to change and should be independently verified.

Neighborhood & Commute
Source: Walkscore
Disclosure: Community information and market data powered by Constellation Data Labs. Information is deemed reliable but not guaranteed.
Save
Ask
Tour
Hide
Share