Save
Ask
Tour
Hide
Share
$815,000
9 Days On Site

7444 Indian Wells Cove
Lone Tree, CO 80124

For Sale|Single Family Residence|Active Under Contract
4
Beds
3
Total Baths
2
Full Baths
1
Partial Bath
2,377
SqFt
$343
/SqFt
1996
Built
Subdivision:
Terra Ridge
County:
Douglas

Due to the health concerns created by Coronavirus we are offering personal 1-1 online video walkthough tours where possible.
Call Now: (720) 669-8808
Is this the listing for you? We can help make it yours.
(720) 669-8808
7444 Indian Wells Cove7444 Indian Wells Cove7444 Indian Wells Cove7444 Indian Wells Cove
Save
Ask
Tour
Hide
Share

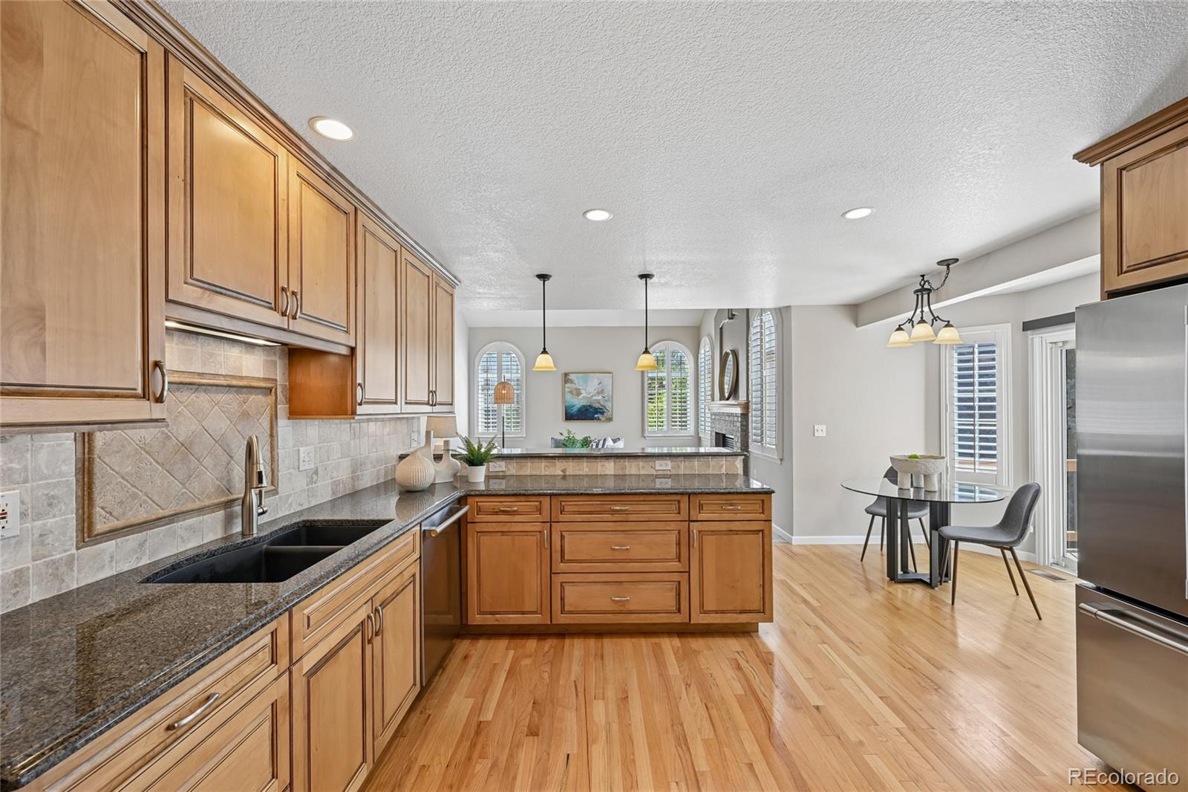
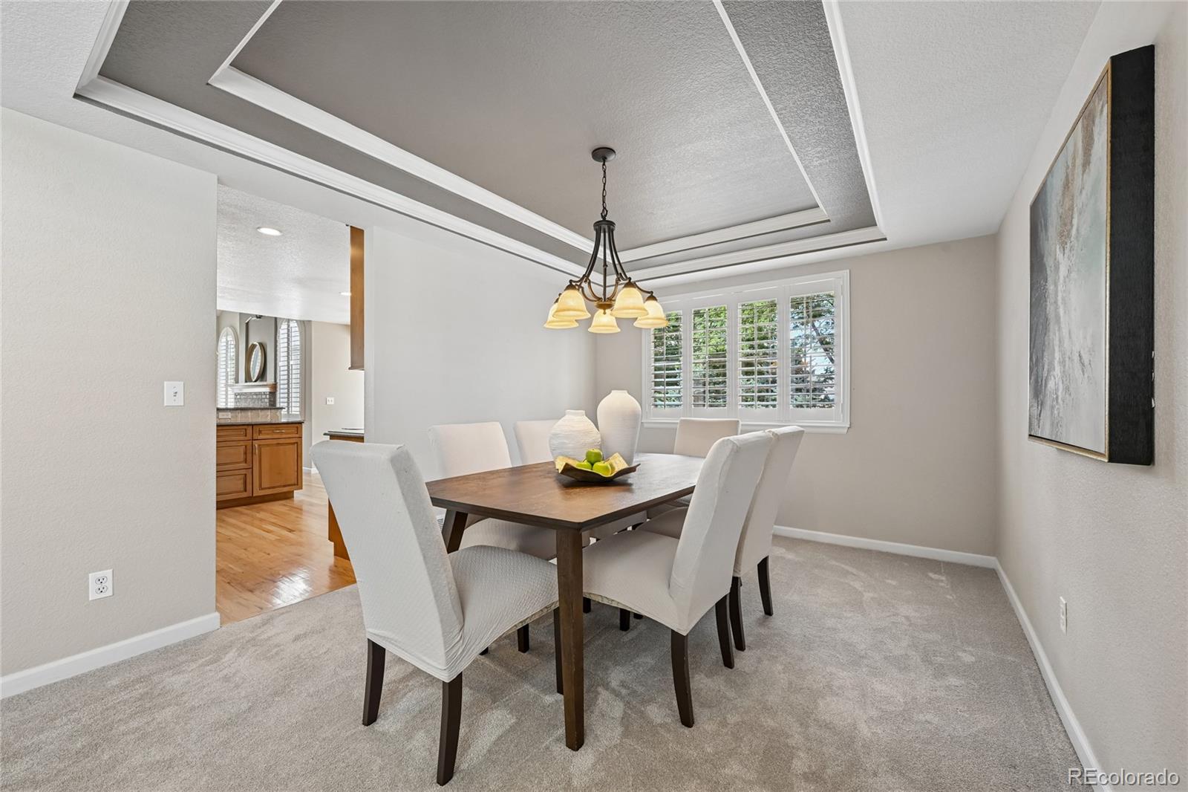
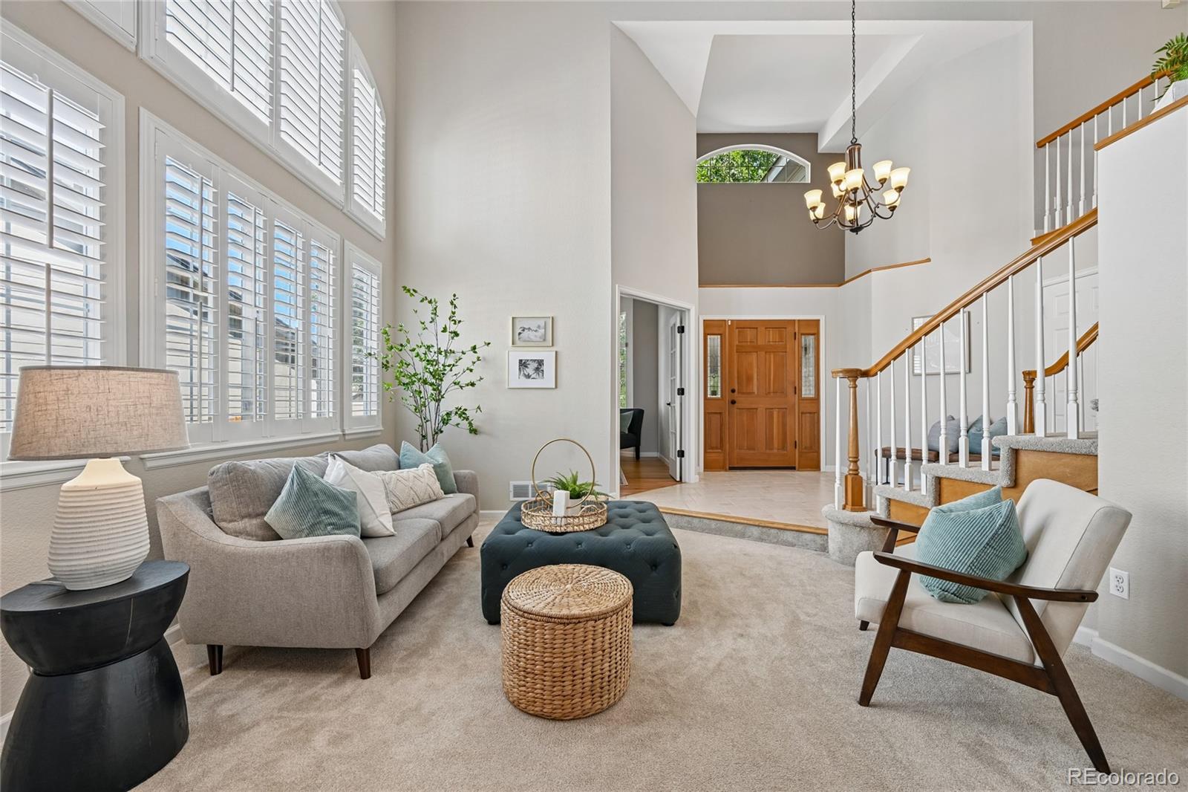
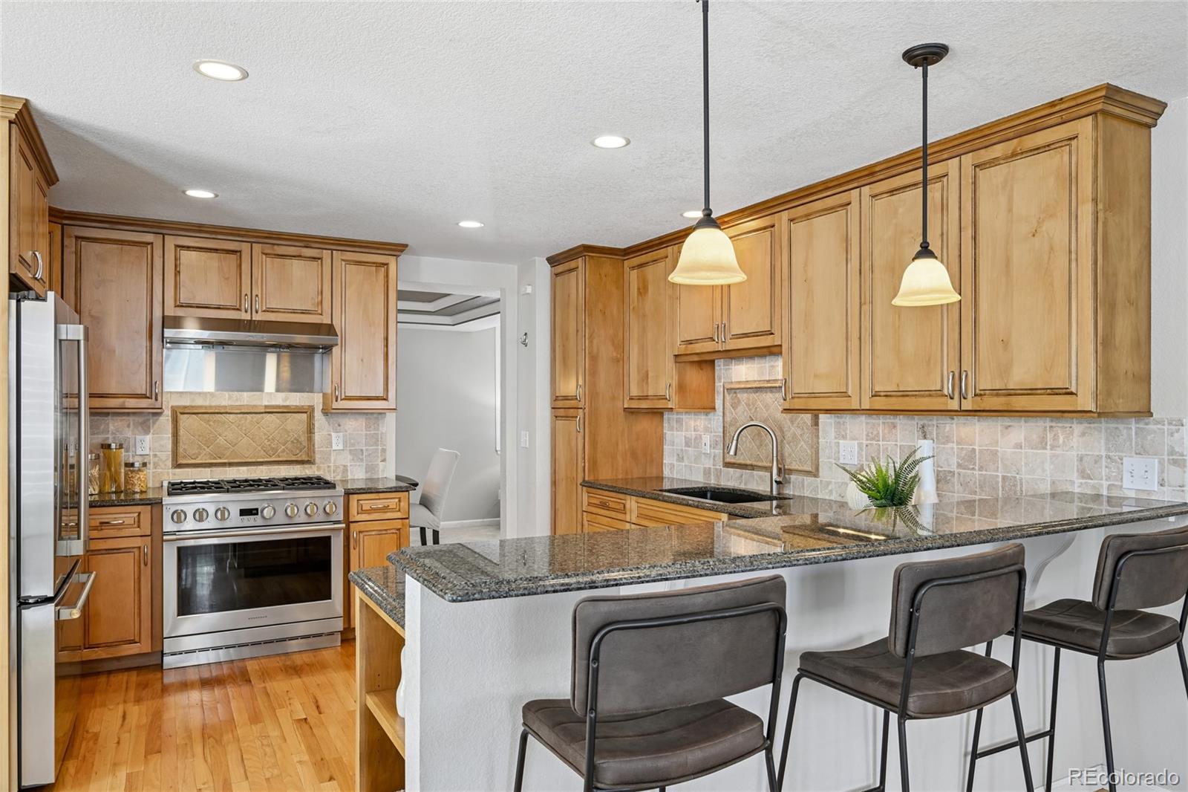
Situated on a cul-de-sac in the heart of Lone Tree, this meticulously maintained two story home showcases thoughtful updates, exceptional pride of ownership and an outstanding location. Step inside to an inviting floor plan filled with natural light, soaring ceilings and true move-in ready condition. The updated kitchen features custom cabinetry, granite countertops and stainless steel appliances, including a 36 inch gas range. Just off the breakfast nook, the expansive elevated deck creates the perfect outdoor living space for dining, relaxing and having great conversations with friends and family. Designed for both everyday living and entertaining, the home features separate formal living, dining and family rooms, while the private main floor office provides a quiet and productive workspace. The upper level offers the highly desirable layout of four bedrooms, including a spacious primary suite with vaulted ceilings and a large picture window overlooking the lush backyard. The beautifully updated five-piece primary bath creates a relaxing retreat and is complemented by a generous walk-in closet. A convenient full hall bath featuring granite countertops serves the secondary bedrooms. The full walkout basement is filled with natural light and offers exceptional potential for additional finished living space. French doors open to a covered paver patio where you can enjoy the mature landscaping and private backyard setting. Additional updates provide peace of mind, including a new furnace and central air conditioner installed in 2021 and a new roof in 2019. Ideally located just minutes from Lone Tree Golf Club, Cook Creek Pool, Cook Creek Park, miles of walking and biking trails, Park Meadows Mall, light rail, restaurants, Douglas County schools, C-470 and I-25, this home offers convenient access to recreation, shopping, dining and everything Lone Tree has to offer.

Save
Ask
Tour
Hide
Share
Listing Snapshot
Price 
$815,000
Days On Site 
9 Days
Bedrooms 
4
Inside Area (SqFt) 
2,377 sqft
Total Baths 
3
Full Baths 
2
Partial Baths 
1
Lot Size 
0.19 Acres
Year Built 
1996
MLS® Number 
9095474
Status 
Active Under Contract
Property Tax 
$5,817
HOA/Condo/Coop Fees 
$49.67 monthly
Sq Ft Source 
Public Records
Friends & Family
Recent Activity
7 hours agoListing updated with changes from the MLS®
7 hours agoStatus changed to Active Under Contract
a week agoListing first seen on site
General Features
Acres 
0.19
Attached Garage 
Yes
Garage 
Yes
Garage Spaces 
3
Levels 
Two
Parking 
Attached
Parking Spaces 
3
Property Sub Type 
Single Family Residence
Security 
Smoke Detector(s)
Sewer 
Public Sewer
SqFt Above 
2377
SqFt Total 
3629
Utilities 
Natural Gas AvailableElectricity ConnectedNatural Gas Connected
Water Source 
Public
Interior Features
Appliances 
DishwasherDisposalRangeRange HoodRefrigerator
Basement 
UnfinishedWalk-Out Access
Cooling 
Ceiling Fan(s)Central Air
Electric 
220 Volts
Fireplace 
Yes
Fireplace Features 
Family Room
Fireplaces 
1
Flooring 
CarpetTileWood
Heating 
Forced AirNatural Gas
Interior 
Breakfast BarCeiling Fan(s)Entrance FoyerGranite CountersVaulted Ceiling(s)Walk-In Closet(s)
Laundry Features 
In Unit
Window Features 
Double Pane Windows
Bathroom Full 
Level - Upper
Bathroom Half 
Level - Main
Bedroom 
Dimensions - 11.3 x 10.11Level - Upper
Dining Room 
Dimensions - 10.1 x 13.6Level - Main
Family Room 
Dimensions - 16.11 x 14.3Level - Main
Kitchen 
Dimensions - 13.54 x 13.4Level - Main
Laundry 
Dimensions - 13.7 x 8.2Level - Main
Living Room 
Dimensions - 13.7 x 11.7Level - Main
Office 
Dimensions - 10.1 x 13.1Level - Main
Save
Ask
Tour
Hide
Share
Exterior Features
Construction Details 
BrickFrame
Exterior 
Rain Gutters
Fencing 
FencedFull
Lot Features 
Cul-De-SacSprinklers In FrontSprinklers In Rear
Patio And Porch 
CoveredDeckFront PorchPatio
Roof 
Composition
Windows/Doors 
Double Pane Windows
Community Features
Association Dues 
149
Financing Terms Available 
CashConventionalFHAVA Loan
HOA Fee Frequency 
Quarterly
School District 
Douglas RE-1
Schools
School District
Douglas RE-1
Elementary School
Eagle Ridge
Middle School
Cresthill
High School
Highlands Ranch
Listing courtesy of RE/MAX Professionals [email protected]


The content relating to real estate for sale in this Web site comes in part from the Internet Data eXchange ("IDX") program of METROLIST, INC., DBA RECOLORADO real estate listings held by brokers other than RE/MAX Professionals are marked with the IDX Logo. This information is being provided for the consumers' personal, non-commercial use and may not be used for any other purpose. All information subject to change and should be independently verified.

Neighborhood & Commute
Source: Walkscore
Disclosure: Community information and market data powered by Constellation Data Labs. Information is deemed reliable but not guaranteed.
Save
Ask
Tour
Hide
Share