Save
Ask
Tour
Hide
Share
$799,900
3 Days On Site

7564 Bantry Court
Lone Tree, CO 80124

For Sale|Single Family Residence|Active
5
Beds
4
Total Baths
1
Full Bath
3
Partial Baths
3,658
SqFt
$219
/SqFt
1998
Built
Subdivision:
Carriage Club
County:
Douglas

Due to the health concerns created by Coronavirus we are offering personal 1-1 online video walkthough tours where possible.
Call Now: (720) 669-8808
Is this the listing for you? We can help make it yours.
(720) 669-8808
7564 Bantry Court7564 Bantry Court7564 Bantry Court7564 Bantry Court
Save
Ask
Tour
Hide
Share

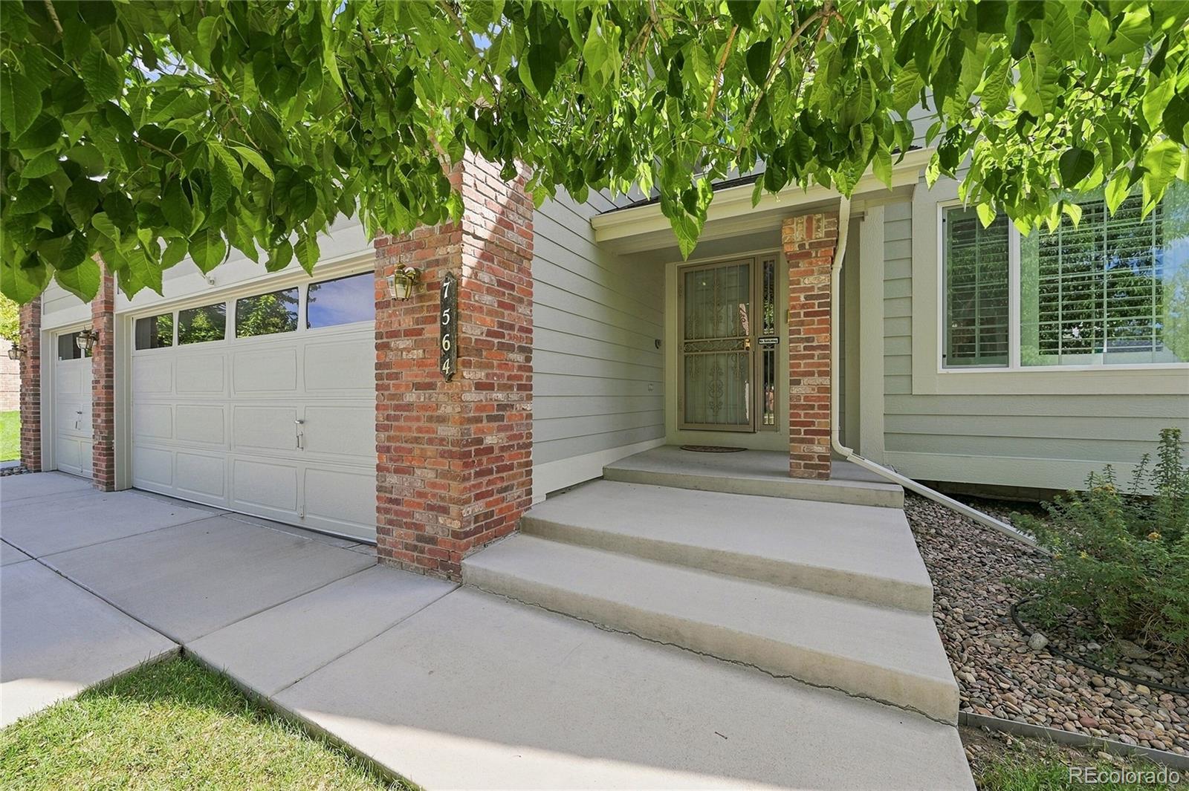
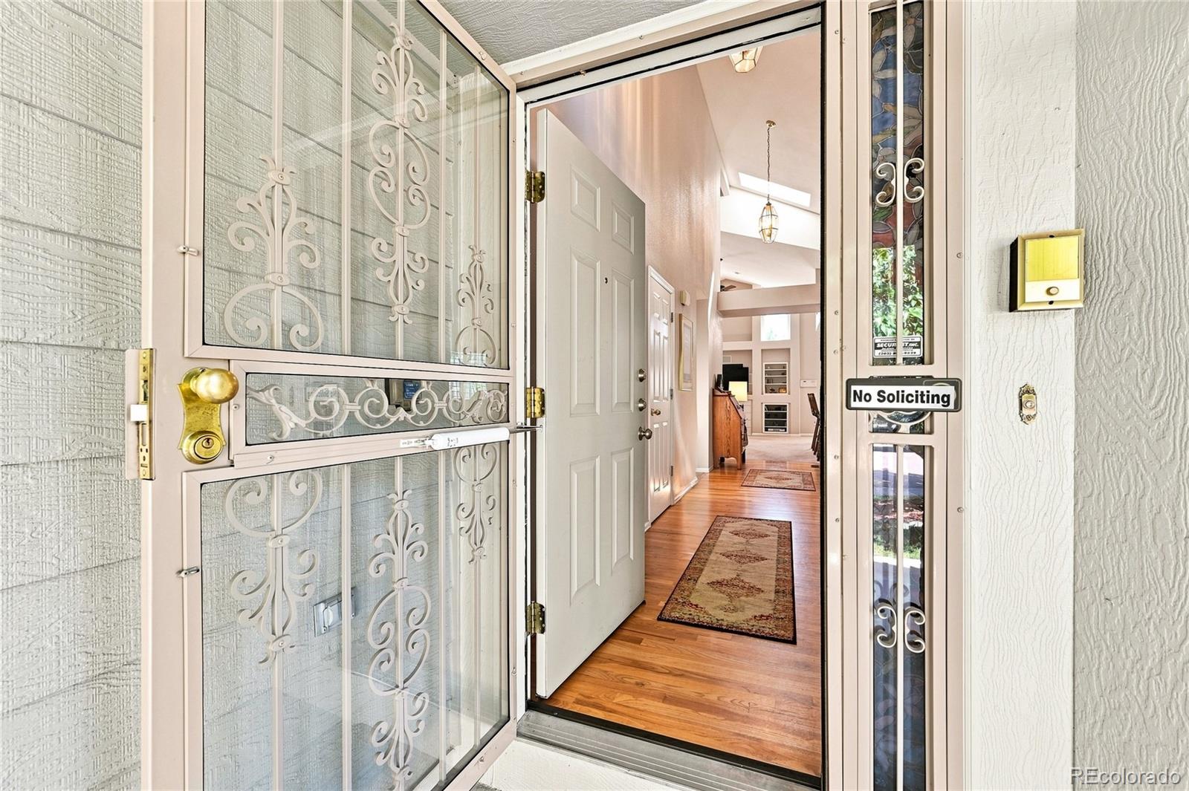
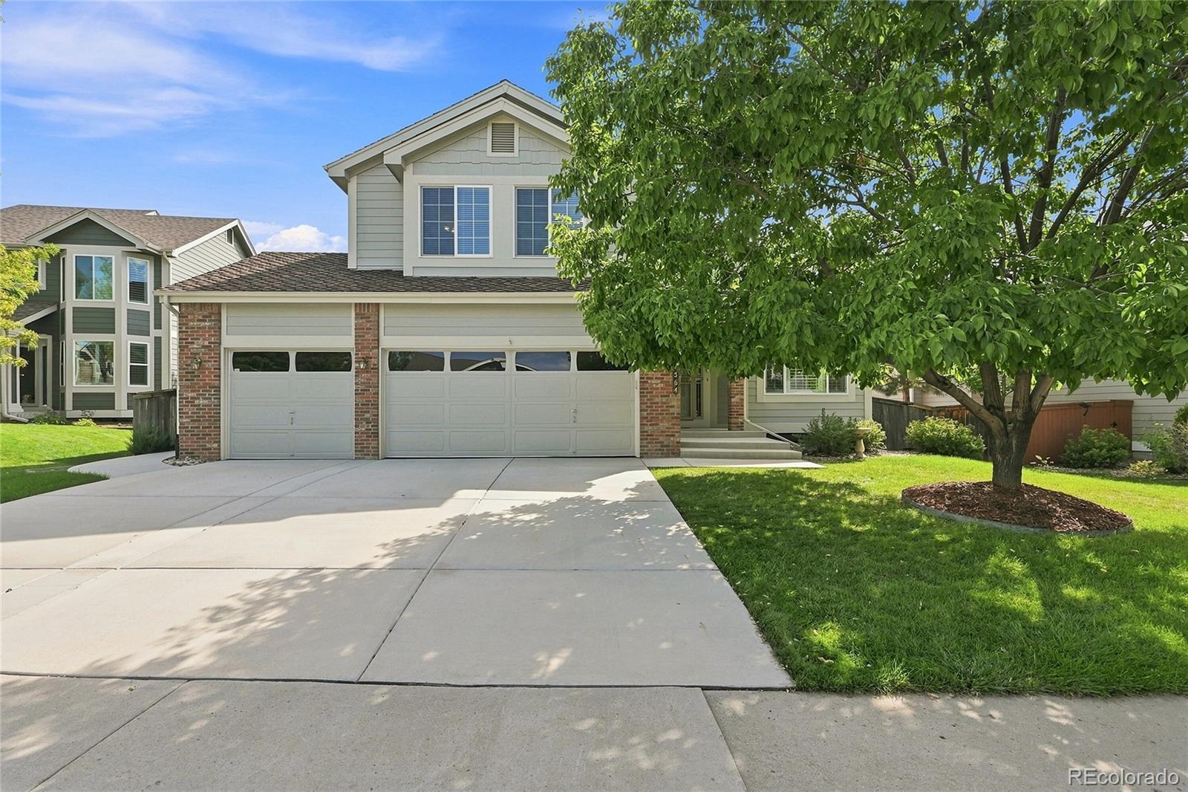
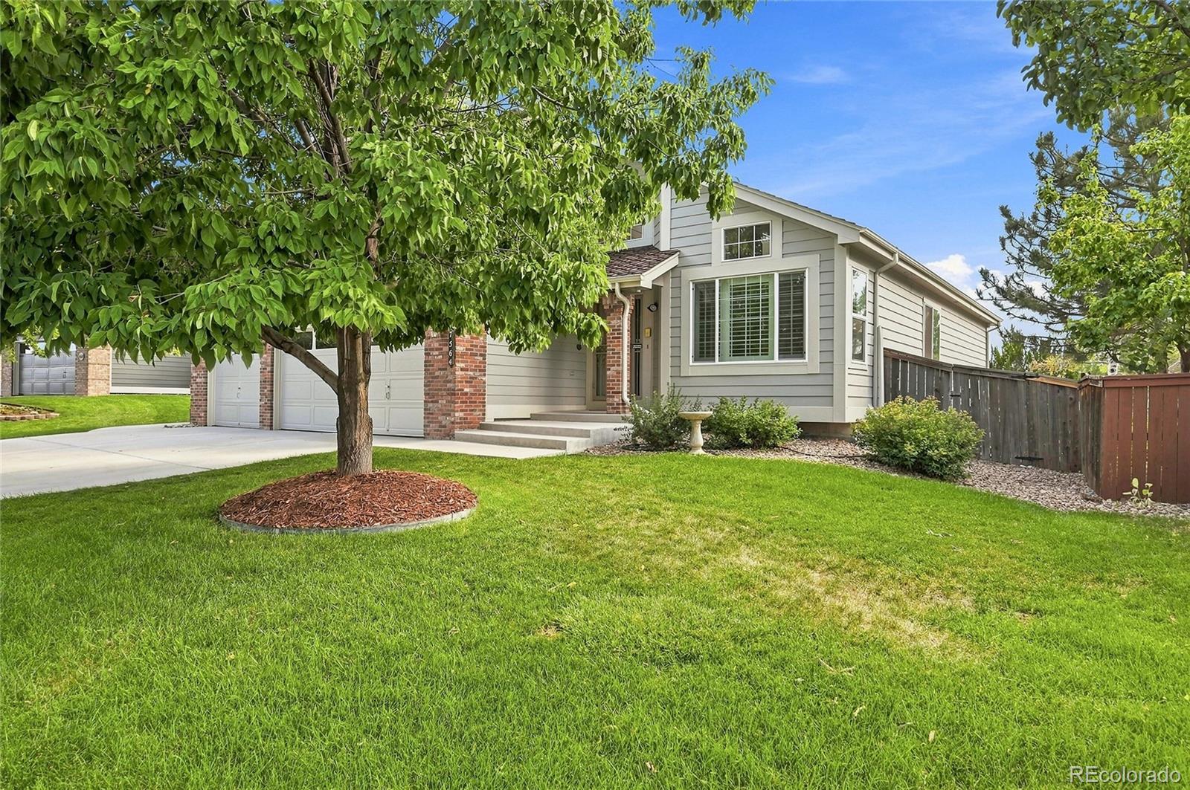
Welcome home to this beautiful 2-story residence in the highly coveted Carriage Club neighborhood of Lone Tree! From the moment you arrive, pride of ownership is evident throughout this meticulously cared-for home. With a 3-car garage, newer concrete, newer exterior paint and roof, updated mechanicals, and thoughtful improvements throughout, so much of the work has already been done for you! Step inside to a bright and inviting floor plan highlighted by one of this home’s most desirable features—a MAIN FLOOR PRIMARY SUITE! The spacious owner’s retreat offers the convenience of main-level living along with its own private en-suite bath, creating the perfect place to unwind at the end of the day. Upstairs, you’ll find additional living and bedroom space, while the fully finished WALK-OUT basement takes this home to another level! Complete with brand-new carpeting, this expansive space offers endless possibilities for entertaining, movie nights, a game room, home gym, guest retreat, or whatever fits your lifestyle. Outside, enjoy the newer concrete and established surroundings of this beautiful Lone Tree neighborhood. The oversized 3-car garage provides plenty of room for vehicles, toys, tools, and all the Colorado gear! And let’s talk LOCATION! Carriage Club is one of Lone Tree’s most sought-after communities, offering a peaceful neighborhood setting while keeping you conveniently located to shopping, dining, recreation, trails, and major commuter routes. Newer roof, paint, concrete and mechanicals, a finished walk-out basement, 3-car garage AND a main-floor primary suite—all wrapped up in a home that has been exceptionally cared for. This is the one you’ve been waiting for!

Save
Ask
Tour
Hide
Share
Listing Snapshot
Price 
$799,900
Days On Site 
3 Days
Bedrooms 
5
Inside Area (SqFt) 
3,658 sqft
Total Baths 
4
Full Baths 
1
Partial Baths 
3
Lot Size 
0.17 Acres
Year Built 
1998
MLS® Number 
9166047
Status 
Active
Property Tax 
$5,041
HOA/Condo/Coop Fees 
$54 monthly
Sq Ft Source 
Public Records
Friends & Family
Recent Activity
3 days agoListing updated with changes from the MLS®
3 days agoListing first seen on site
General Features
Acres 
0.17
Attached Garage 
Yes
Garage 
Yes
Garage Spaces 
3
Levels 
Two
Parking 
Attached
Parking Spaces 
3
Property Sub Type 
Single Family Residence
Sewer 
Public Sewer
SqFt Above 
2288
SqFt Below 
1370
SqFt Total 
3801
Style 
Traditional
Utilities 
Natural Gas AvailableElectricity ConnectedNatural Gas ConnectedPhone Available
Zoning 
PUD
Interior Features
Appliances 
OvenConvection OvenCooktopDishwasherDisposalDryerGas Water HeaterHumidifierMicrowaveRangeRefrigeratorSelf Cleaning OvenWasher
Basement 
Walk-Out Access
Cooling 
Ceiling Fan(s)Central Air
Electric 
220 Volts
Fireplace 
Yes
Fireplace Features 
Great Room
Fireplaces 
1
Flooring 
CarpetTileVinylWood
Furnished 
Unfurnished
Heating 
Forced Air
Interior 
Breakfast BarCeiling Fan(s)Eat-in KitchenHigh CeilingsVaulted Ceiling(s)Walk-In Closet(s)Wet Bar
Main Level Bedrooms 
1
Window Features 
Window Treatments
Bathroom Full 
Level - Main
Bathroom Half 
Level - Main
Bathroom Three Quarter 
Level - Basement
Bedroom 
Level - Upper
Bonus Room 
Level - BasementDescription - Non conforming 6th bedroom
Den 
Level - Main
Dining Room 
Level - Main
Great Room 
Level - Main
Kitchen 
Level - Main
Laundry 
Level - Main
Living Room 
Level - Basement
Sun Room 
Level - MainDescription - Eat in breakfast nook
Utility Room 
Level - Basement
Save
Ask
Tour
Hide
Share
Exterior Features
Construction Details 
BrickCement Siding
Fencing 
FencedFull
Lot Features 
Cul-De-SacLandscapedSprinklers In FrontSprinklers In Rear
Patio And Porch 
DeckFront Porch
Roof 
Fiberglass
Windows/Doors 
Window Treatments
Community Features
Association Dues 
54
Financing Terms Available 
CashConventionalFHAVA Loan
HOA Fee Frequency 
Monthly
Roads 
Paved
School District 
Douglas RE-1
Schools
School District
Douglas RE-1
Elementary School
Acres Green
Middle School
Cresthill
High School
Highlands Ranch
Listing courtesy of Your Castle Real Estate Inc [email protected]


The content relating to real estate for sale in this Web site comes in part from the Internet Data eXchange ("IDX") program of METROLIST, INC., DBA RECOLORADO real estate listings held by brokers other than Your Castle Real Estate Inc are marked with the IDX Logo. This information is being provided for the consumers' personal, non-commercial use and may not be used for any other purpose. All information subject to change and should be independently verified.

Neighborhood & Commute
Source: Walkscore
Disclosure: Community information and market data powered by Constellation Data Labs. Information is deemed reliable but not guaranteed.
Save
Ask
Tour
Hide
Share