Save
Ask
Tour
Hide
Share
$995,000
New Listing

11622 Quivas Circle
Westminster, CO 80234

For Sale|Single Family Residence|Active
4
Beds
3
Total Baths
2
Full Baths
1
Partial Bath
3,992
SqFt
$249
/SqFt
1979
Built
Subdivision:
The Ranch
County:
Adams

Due to the health concerns created by Coronavirus we are offering personal 1-1 online video walkthough tours where possible.
Call Now: (720) 669-8808
Is this the listing for you? We can help make it yours.
(720) 669-8808
11622 Quivas Circle11622 Quivas Circle11622 Quivas Circle11622 Quivas Circle
Save
Ask
Tour
Hide
Share

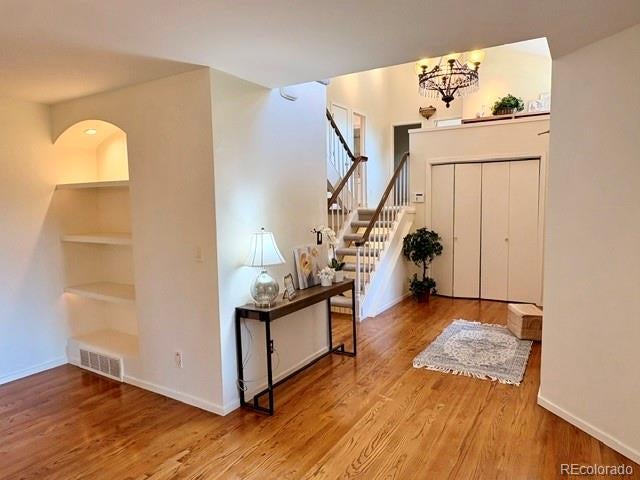
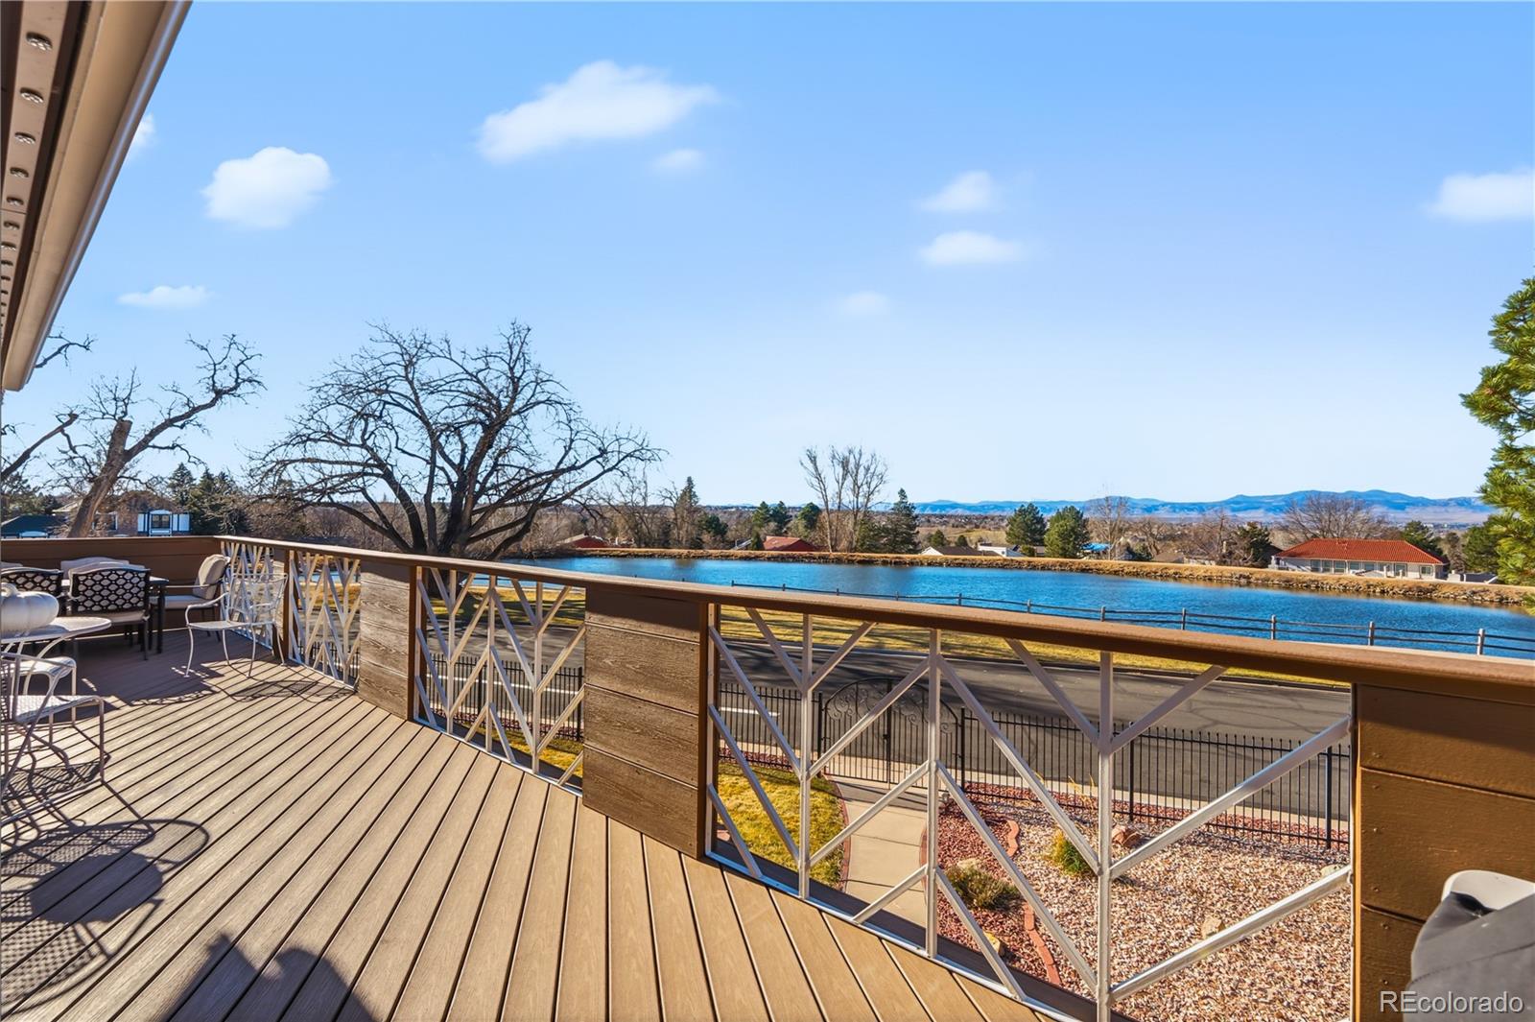
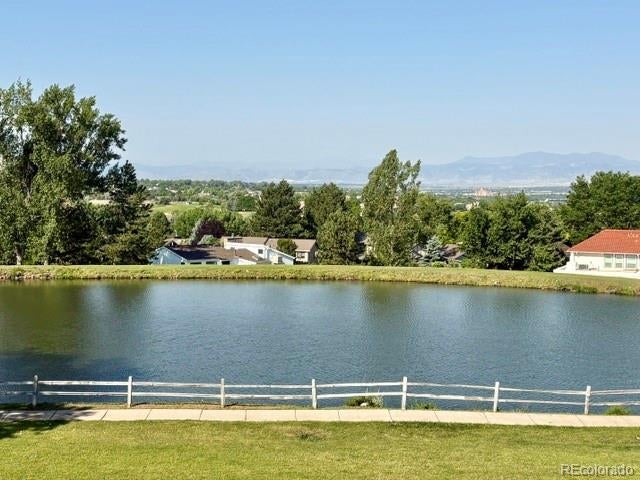
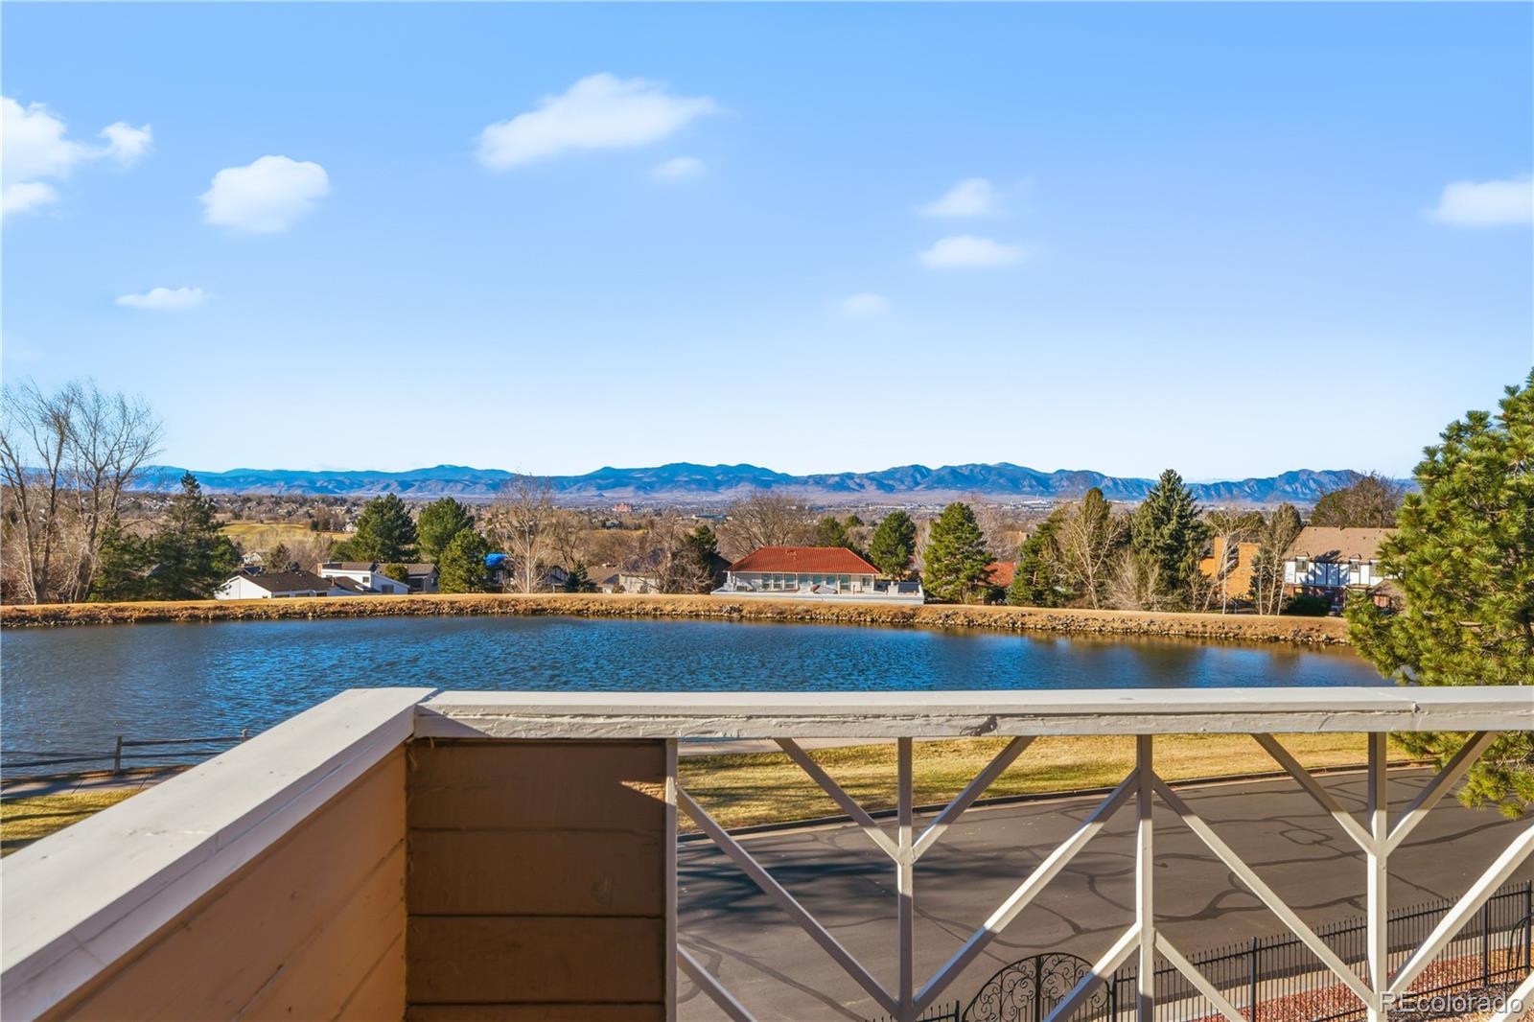
LOCATION LOCATION. When you buy in the Ranch your buying into a lifestyle. LOCATED in the private sought out golf course community, one of few homes with a 2 car heated garage room to fit a golf cart hut. Beautiful mountain, pond views from the front located on .33 acres in a quiet secluded location! Home has many new high finishes and upgrades. New hard wood floors on upper level top and newly refinished floors in dining room and living room to match hardwood floors throughout home. Kitchen offers high-end Miele stainless kitchen appliances, new countertops and backsplash with a spacious island that allows for additional seating space, with custom cherry and maple soft close cabinets. Formal living room, dining room and great room are all located on main level along with a heated sun room. New light fixtures throughout the house and new outdoor lights. New interior paint on entire house, newly remodeled powder bath with vanity, sink, faucet, fixtures and tile. Primary master ensuite is oversized with a connecting private sitting area for relaxing/workspace/TV area with a Luxurious custom oversized walk in closet with a custom built Island offering additional drawer and storage space with a 5-piece primary bathroom has new decorative vanity mirrors, faucets, light fixtures, with a luxury tub for relaxing, walk shower with heated tile floors. The spacious laundry room new counter tops, sink, faucet and backsplash. The finished basement has new texture, paint and smoothed ceilings, and a large recreation room in addition to a separate area that can be used for a home office/exercise room. New furnace as of February 24th with 10 yr transferrable warranty. Back yard is private and oversized. Home is waking distance to the private Ranch Country Club, with a membership amenities to golf, tennis, social activities, fitness center year round. Property close to open space, walking trail, restaurants, shopping and easy highway access. Move in ready!

Save
Ask
Tour
Hide
Share
Listing Snapshot
Price 
$995,000
Days On Site 
0 Days
Bedrooms 
4
Inside Area (SqFt) 
3,992 sqft
Total Baths 
3
Full Baths 
2
Partial Baths 
1
Lot Size 
0.33 Acres
Year Built 
1979
MLS® Number 
9198344
Status 
Active
Property Tax 
$4,451
HOA/Condo/Coop Fees 
$42 monthly
Sq Ft Source 
Public Records
Friends & Family
Recent Activity
6 hours agoListing updated with changes from the MLS®
7 hours agoListing first seen on site
General Features
Acres 
0.33
Attached Garage 
Yes
Garage 
Yes
Garage Spaces 
4
Green Energy Efficient 
HVACWater HeaterWindows
Home Warranty 
Yes
Levels 
Two
Parking 
ConcreteTandemAttached
Parking Spaces 
4
Pets 
Cats OKDogs OK
Property Sub Type 
Single Family Residence
Security 
Smoke Detector(s)
Sewer 
Public Sewer
SqFt Above 
2783
SqFt Below 
1209
SqFt Total 
3992
Style 
Traditional
Utilities 
Natural Gas AvailableCable AvailableElectricity AvailableElectricity ConnectedNatural Gas Connected
Zoning 
Residential
Interior Features
Appliances 
Convection OvenDishwasherDisposalDouble OvenDryerMicrowaveRangeRange HoodRefrigeratorWasher
Basement 
Finished
Cooling 
Ceiling Fan(s)Attic FanCentral Air
Electric 
220 Volts
Fireplace 
Yes
Fireplace Features 
GasGreat Room
Fireplaces 
1
Flooring 
StoneTileWood
Furnished 
Unfurnished
Heating 
Forced AirRadiant Floor
Interior 
Ceiling Fan(s)Entrance FoyerGranite CountersHigh CeilingsHigh Speed InternetKitchen IslandOpen FloorplanVaulted Ceiling(s)Walk-In Closet(s)Wired for Data
Laundry Features 
SinkIn Unit
Bathroom Full 
Level - Upper
Bathroom Half 
Level - Main
Bedroom 
Level - Upper
Dining Room 
Level - Main
Family Room 
Level - Basement
Great Room 
Level - Main
Laundry 
Level - Main
Living Room 
Level - Main
Office 
Level - Basement
Sun Room 
Level - Main
Save
Ask
Tour
Hide
Share
Exterior Features
Construction Details 
FrameWood Siding
Exterior 
GardenLightingPrivate Yard
Fencing 
FencedFull
Lot Features 
LandscapedMany TreesSecludedSprinklers In FrontSprinklers In Rear
Patio And Porch 
Front PorchPatio
Roof 
Composition
View 
LakeMountain(s)Water
Waterview 
LakeMountain(s)Water
Community Features
Association Fee 
$504.0
Association Fee Frequency 
Annually
School District 
Adams 12 5 Star Schl
Financing Terms Available 
1031 ExchangeCashConventional
Building Access 
Ground
Schools
School District
Adams 12 5 Star Schl
Elementary School
Cotton Creek
Middle School
Silver Hills
High School
Mountain Range
Listing courtesy of Colorado Real Estate Associates LLC [email protected]


The content relating to real estate for sale in this Web site comes in part from the Internet Data eXchange ("IDX") program of METROLIST, INC., DBA RECOLORADO real estate listings held by brokers other than Colorado Real Estate Associates LLC are marked with the IDX Logo. This information is being provided for the consumers' personal, non-commercial use and may not be used for any other purpose. All information subject to change and should be independently verified.

Neighborhood & Commute
Source: Walkscore
Disclosure: Community information and market data powered by Constellation Data Labs. Information is deemed reliable but not guaranteed.
Save
Ask
Tour
Hide
Share