Save
Ask
Tour
Hide
Share
$2,695,000
15 Days On Site

6452 E Radcliff Avenue
Englewood, CO 80111

For Sale|Single Family Residence|Active Under Contract
5
Beds
5
Total Baths
4
Full Baths
1
Partial Bath
6,048
SqFt
$446
/SqFt
1982
Built
Subdivision:
Charlou
County:
Arapahoe

Due to the health concerns created by Coronavirus we are offering personal 1-1 online video walkthough tours where possible.
Call Now: (720) 669-8808
Is this the listing for you? We can help make it yours.
(720) 669-8808
6452 E Radcliff Avenue6452 E Radcliff Avenue6452 E Radcliff Avenue6452 E Radcliff Avenue
Save
Ask
Tour
Hide
Share

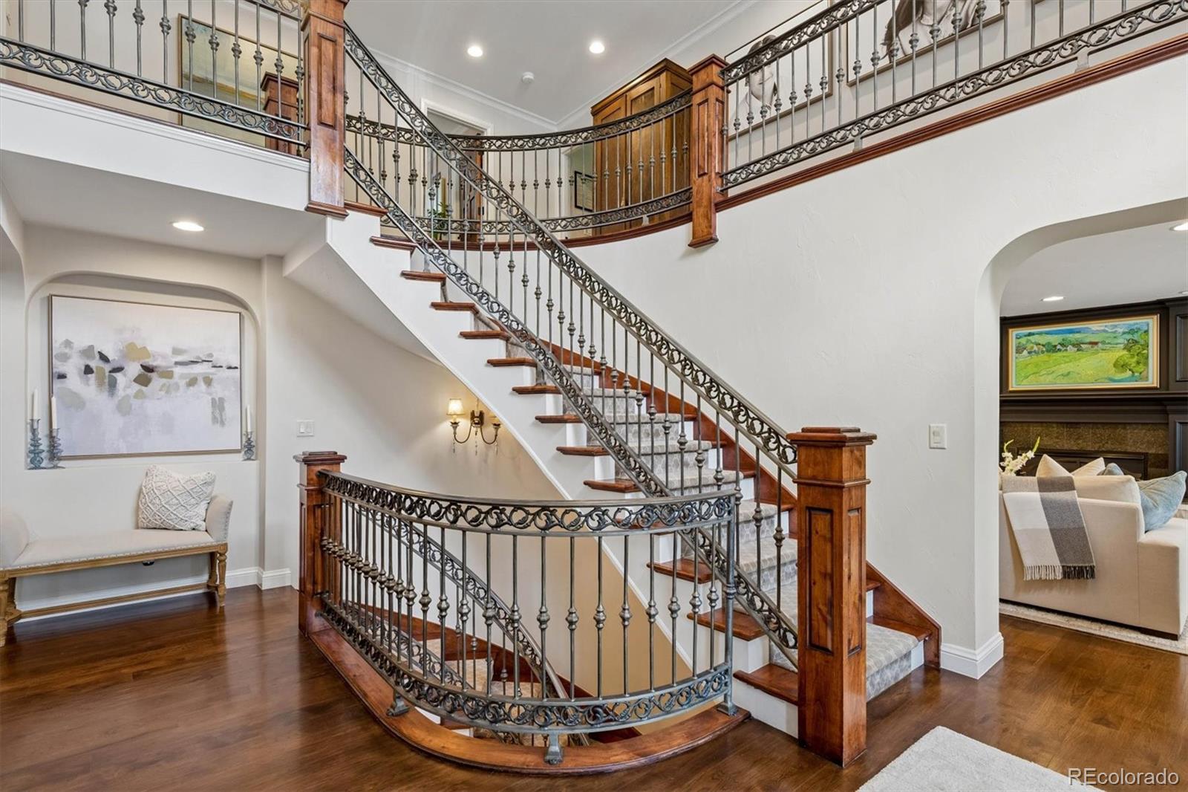
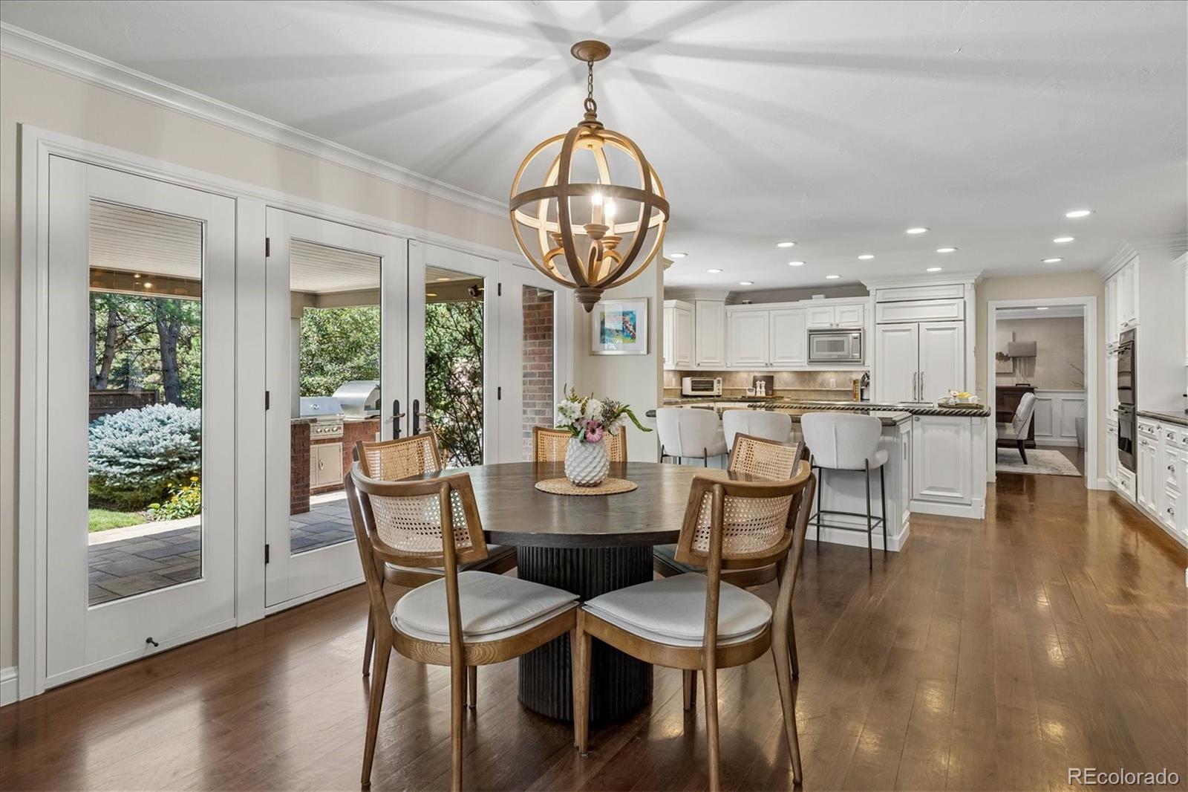
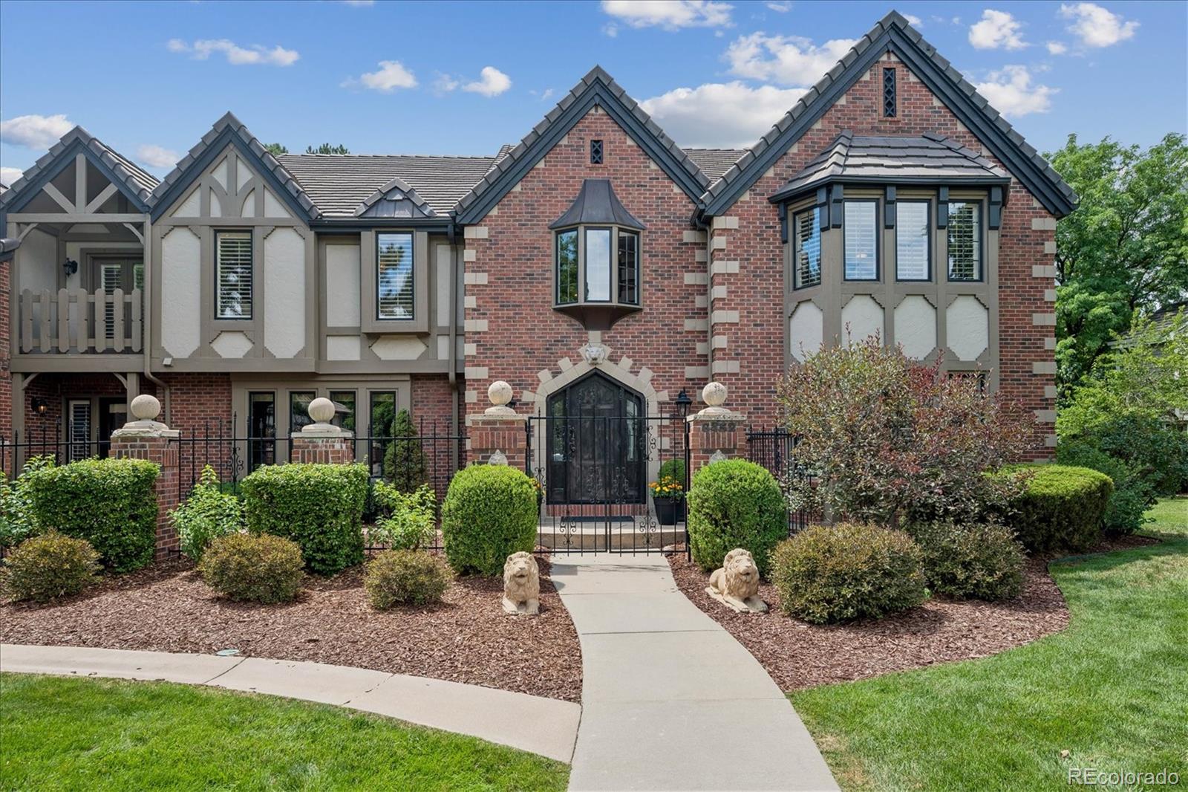
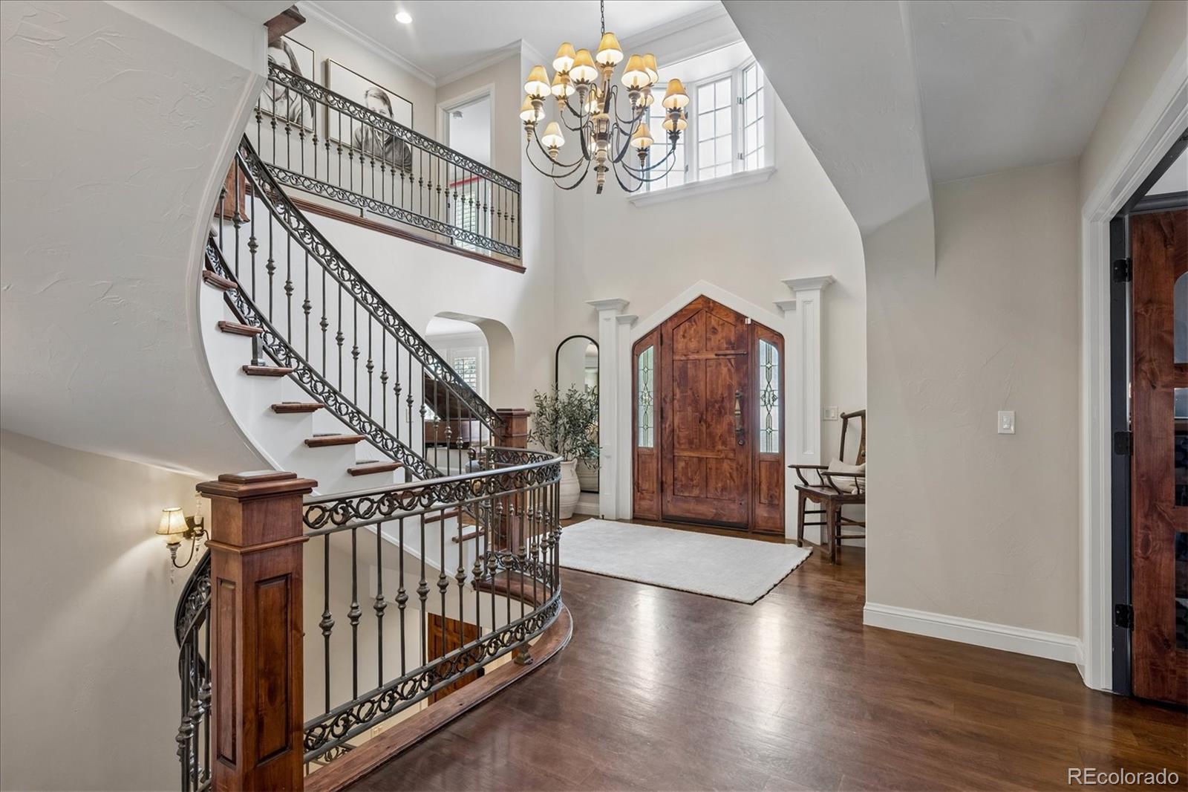
This stunning brick Tudor-revival home is a high-end, sprawling two-story, thoughtfully re-designed and re-configured by Malibu Custom Homes. It's located in the sought-after Charlou neighborhood on a quiet cul-de-sac, with a three-car garage and expansive driveway space. The grand entry with custom iron balusters sets an inviting tone from the moment you walk in. You will fall in love with the private, fenced backyard, offering a large covered patio, custom bistro lighting, a water fountain, and a built-in grill and fireplace area — all perfect for entertaining and relaxing. The open kitchen area is ideal for cooking and entertaining, boasting high-end appliances, granite countertops, a spacious center island, and eat-in kitchen space. The second floor features four spacious bedrooms, including a luxurious primary suite, a den with a cozy fireplace, and a second den/workout area. The convenient main-floor private office and laundry room with built-ins add to the comfortable lifestyle this home offers, and extensive hardwoods throughout complete the home's polished, custom feel. The basement features a recreation room, wine storage closet, full bathroom, bedroom, and ample extra space for storage or room to expand. Located just outside the Denver Tech Center in Cherry Creek School District, this home offers easy access to the Highline Canal, I-25 and I-225, and an abundance of restaurants, shopping, and Cherry Creek State Park.

Save
Ask
Tour
Hide
Share
Listing Snapshot
Price 
$2,695,000
Days On Site 
15 Days
Bedrooms 
5
Inside Area (SqFt) 
6,048 sqft
Total Baths 
5
Full Baths 
4
Partial Baths 
1
Lot Size 
0.42 Acres
Year Built 
1982
MLS® Number 
9209526
Status 
Active Under Contract
Property Tax 
$21,995
HOA/Condo/Coop Fees 
$106.83 monthly
Sq Ft Source 
Appraiser
Friends & Family
Recent Activity
2 weeks agoListing updated with changes from the MLS®
2 weeks agoStatus changed to Active Under Contract
2 weeks agoListing first seen on site
General Features
Acres 
0.42
Attached Garage 
Yes
Direction Faces 
North
Foundation 
Slab
Garage 
Yes
Garage Spaces 
3
Levels 
Two
Parking 
OversizedAttached
Parking Spaces 
5
Property Condition 
Updated/Remodeled
Property Sub Type 
Single Family Residence
Sewer 
Public Sewer
SqFt Above 
4903
SqFt Below 
1145
SqFt Total 
7427
Style 
Tudor
Utilities 
Cable AvailableElectricity Connected
Water Source 
Public
Interior Features
Basement 
FinishedUnfinished
Cooling 
Ceiling Fan(s)Central Air
Electric 
220 Volts
Fireplace 
Yes
Fireplace Features 
Master BedroomBasementGreat RoomLiving RoomOutside
Fireplaces 
5
Flooring 
CarpetTileWood
Heating 
Forced Air
Interior 
Built-in FeaturesCeiling Fan(s)Eat-in KitchenGranite CountersHigh CeilingsKitchen IslandSmart ThermostatVaulted Ceiling(s)Walk-In Closet(s)
Window Features 
Window CoveringsWindow Treatments
Bathroom Full 
Level - Upper
Bathroom Half 
Level - Main
Bedroom 
Level - Upper
Bonus Room 
Level - Basement
Den 
Level - Upper
Family Room 
Level - Main
Kitchen 
Level - Main
Laundry 
Level - Main
Living Room 
Level - Main
Office 
Level - Main
Save
Ask
Tour
Hide
Share
Exterior Features
Construction Details 
BrickWood Siding
Exterior 
BalconyGas GrillLightingPrivate Yard
Fencing 
Partial
Lot Features 
Cul-De-SacLandscapedLevelNear Public TransitSprinklers In FrontSprinklers In Rear
Patio And Porch 
CoveredPatio
Roof 
ConcreteOther
Windows/Doors 
Window CoveringsWindow Treatments
Community Features
Association Dues 
1282
Financing Terms Available 
CashConventional
HOA Fee Frequency 
Annually
Roads 
Paved
School District 
Cherry Creek 5
Schools
School District
Cherry Creek 5
Elementary School
Greenwood
Middle School
West
High School
Cherry Creek
Listing courtesy of RE/MAX Professionals [email protected]


The content relating to real estate for sale in this Web site comes in part from the Internet Data eXchange ("IDX") program of METROLIST, INC., DBA RECOLORADO real estate listings held by brokers other than RE/MAX Professionals are marked with the IDX Logo. This information is being provided for the consumers' personal, non-commercial use and may not be used for any other purpose. All information subject to change and should be independently verified.

Neighborhood & Commute
Source: Walkscore
Disclosure: Community information and market data powered by Constellation Data Labs. Information is deemed reliable but not guaranteed.
Save
Ask
Tour
Hide
Share