
4757 S Oak CourtLittleton, CO 80127
Due to the health concerns created by Coronavirus we are offering personal 1-1 online video walkthough tours where possible.
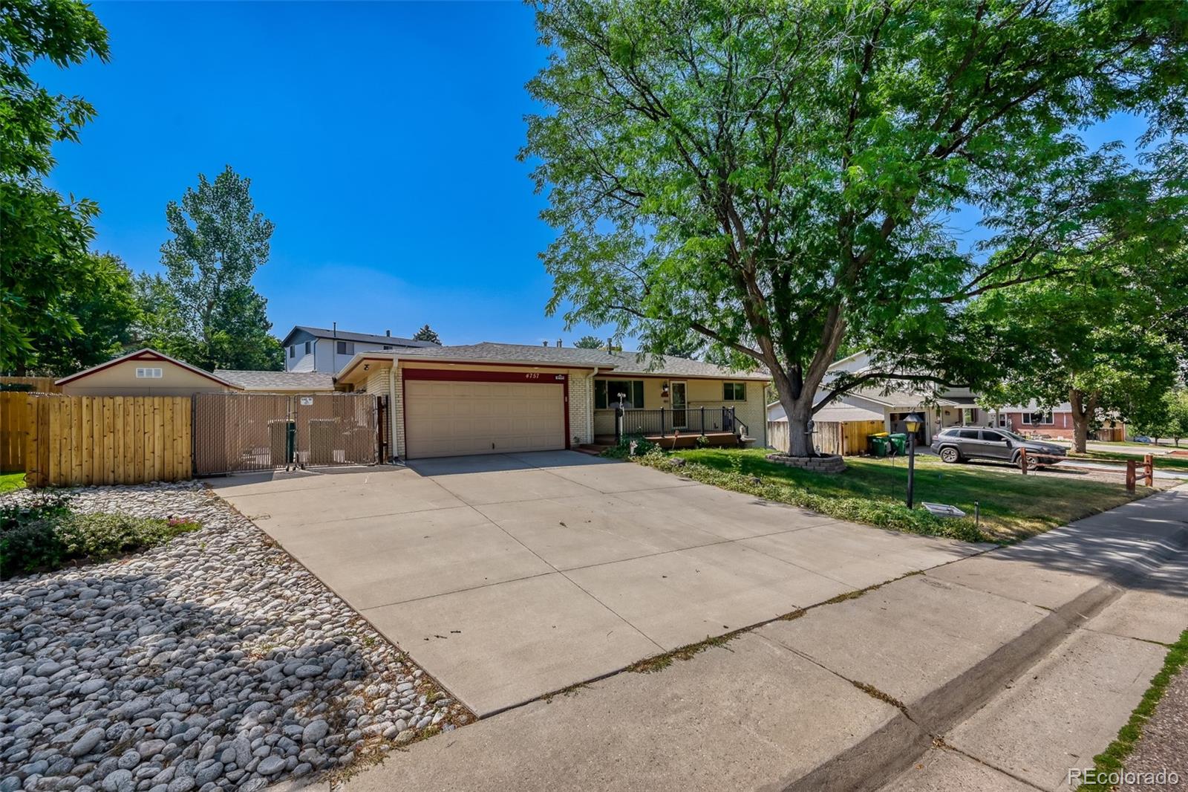
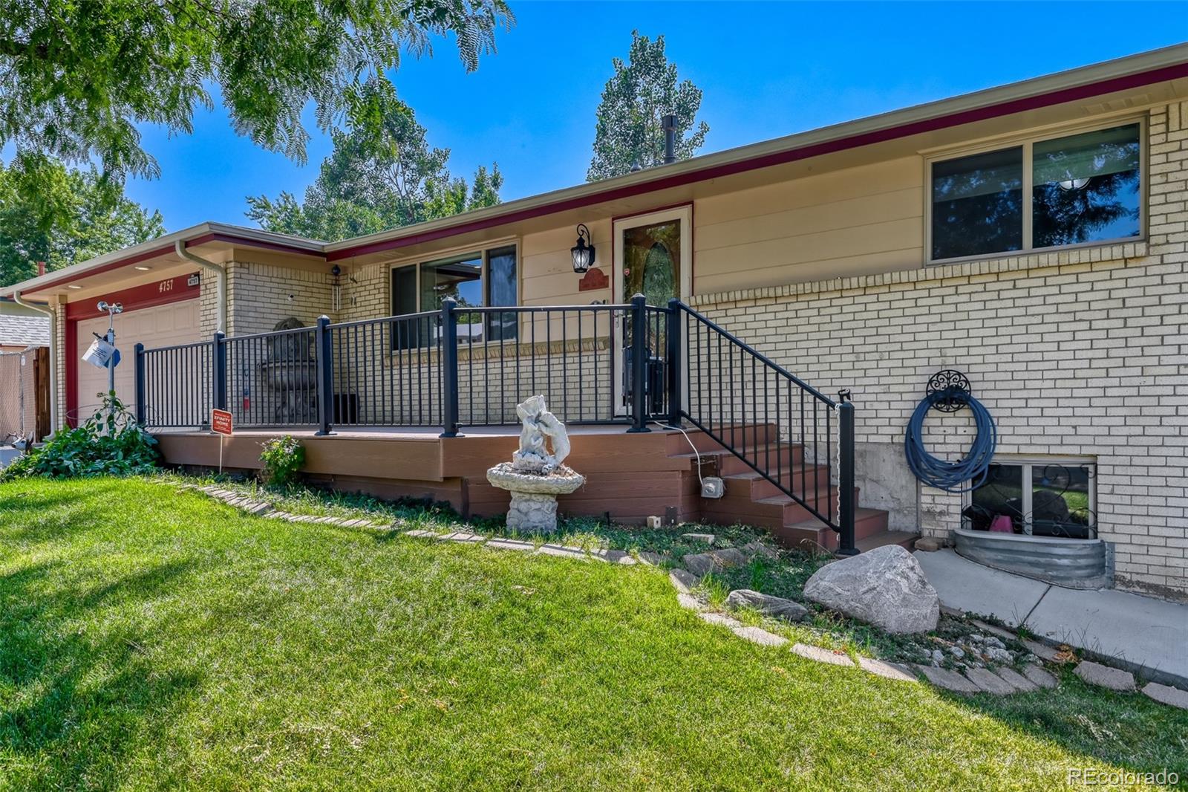
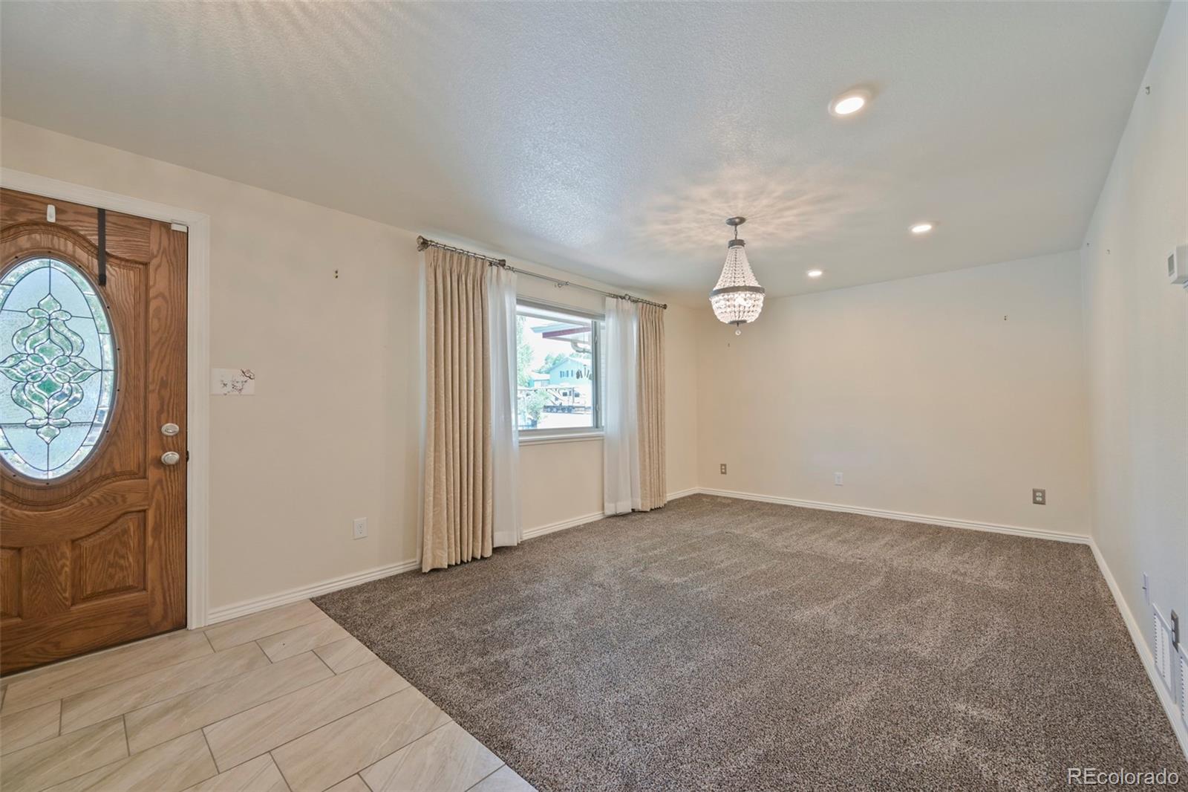
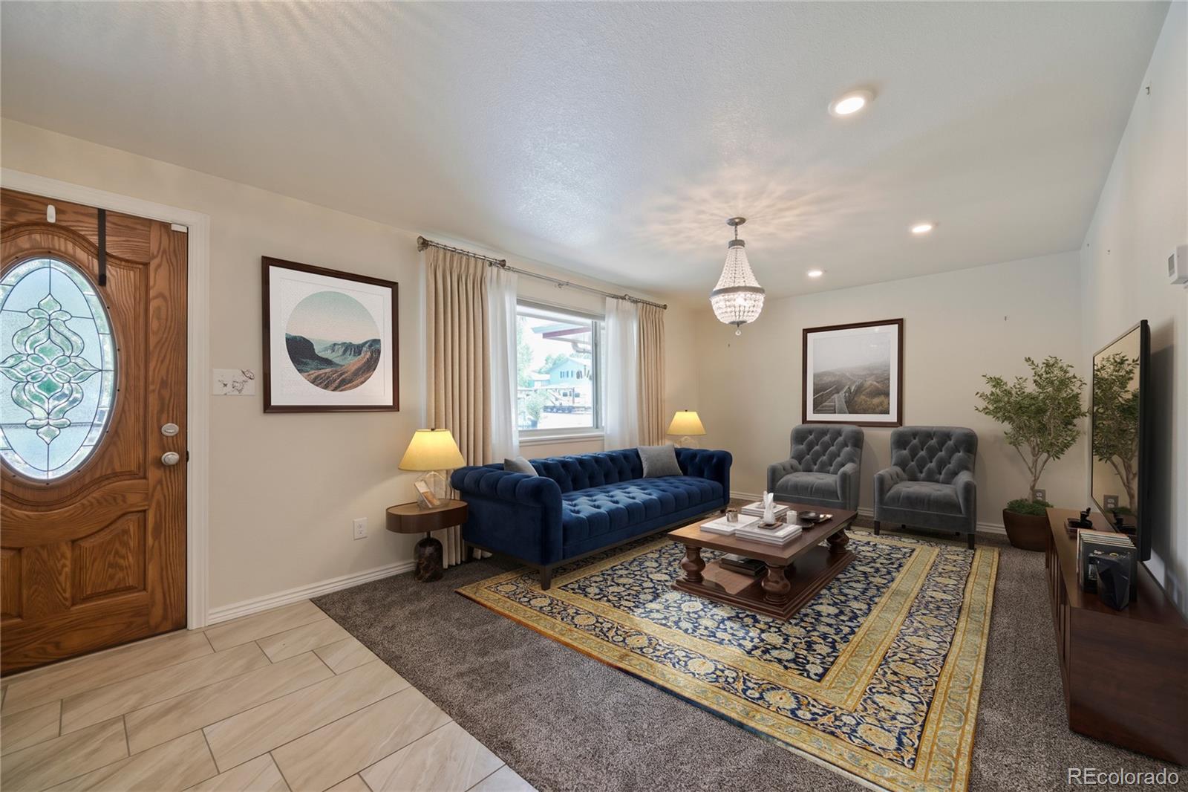
This ranch styled home is nestled in the highly desirable Lakehurst subdivision is one you don't want to miss. Minutes away from the foothills and easy highway access. This home has been tastefully updated; remodeled throughout with an addition added complete with a family room and primary bedroom with ensuite, newer roof, new flashing, updated wiring, newer freestanding stove/fireplace, newer underground sprinkler system and more. Open the door to a formal living room, with a main hallway to the right that leads to a full bath and two secondary bedrooms. Straight ahead you step into the remodeled kitchen with stainless appliances, granite counter tops, a breakfast bar, complete with a gas stove and more. The family room has beautiful skylights that invite the light in, and the freestanding stove/fireplace really makes this space amazing year around. The full finished basement has a rec room, additional bedroom, bathroom, laundry and storage space, perfect for that additional living space you are looking for. Outside in the backyard you will find a large, covered deck, spacious yard for all of your outdoor living and entertainment and three sheds perfect for additional storage and all of your outdoor items and more. The front porch is all Trex decking and great for spending evenings relaxing among the well-established neighborhood with mature landscaping. This home reflects pride of ownership.
| 2 weeks ago | Listing updated with changes from the MLS | |
| 2 weeks ago | Price changed to $655,000 | |
| 2 months ago | Listing first seen on site |

The content relating to real estate for sale in this Web site comes in part from the Internet Data eXchange ("IDX") program of METROLIST, INC., DBA RECOLORADO real estate listings held by brokers other than Your Castle Real Estate Inc are marked with the IDX Logo. This information is being provided for the consumers' personal, non-commercial use and may not be used for any other purpose. All information subject to change and should be independently verified.
Did you know? You can invite friends and family to your search. They can join your search, rate and discuss listings with you.