Save
Ask
Tour
Hide
Share
$238,900
New Listing

745 S Alton Way 11A
Denver, CO 80247

For Sale|Condominium|Active
2
Beds
1
Total Bath
1
Full Bath
870
SqFt
$275
/SqFt
1967
Built
Subdivision:
Windsor Gardens
County:
Denver

Due to the health concerns created by Coronavirus we are offering personal 1-1 online video walkthough tours where possible.
Call Now: (720) 669-8808
Is this the listing for you? We can help make it yours.
(720) 669-8808
745 S Alton Way 11A745 S Alton Way 11A745 S Alton Way 11A745 S Alton Way 11A
Save
Ask
Tour
Hide
Share

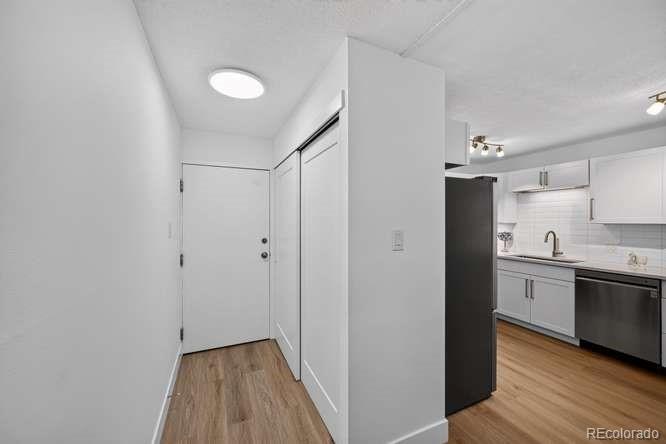
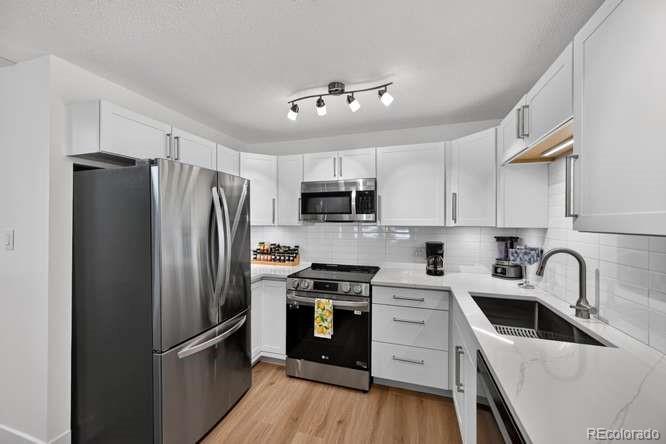
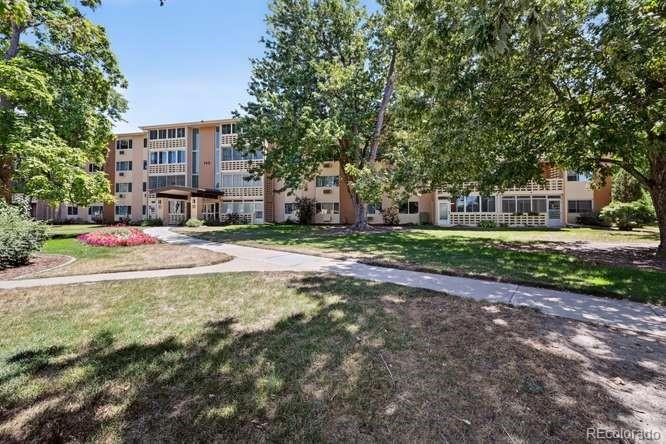
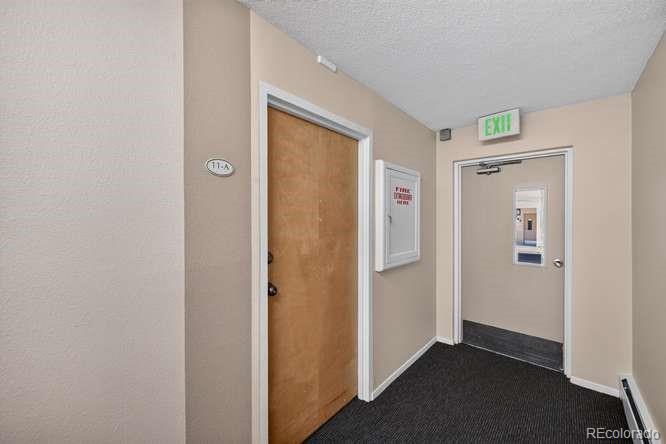
Experience modern living at its finest in this beautifully updated, rare walk-out unit with patio access and courtyard views — this one has the “wow” factor buyers love. From the open lanai enjoy lush landscaping, mature trees, and immediate access to the High Line Canal Trail. Step inside your newer kitchen, it has been fully refreshed in 2024 with newer COREtec LVT flooring throughout and delivers a clean, contemporary aesthetic featuring quartz countertops, white shaker cabinetry, subway tile backsplash, brushed nickel finishes, and premium LG appliances. Thoughtful undercabinet lighting adds both ambiance and everyday practicality. Every room reflects elevated design, including newer shaker-style interior doors and coordinated hardware. The bathroom remodel features a stylish vanity, modern tile surround, updated fixtures, and lighting that creates a spa-inspired atmosphere. A dedicated garage space located close to the building entrance adds convenience and value, plus storage unit on the 4th floor. HOA includes property taxes, landscaping, all snow removal, guest parking, community center - including classes, heat, sewer, water, all operations of the community, trash and recycling, indoor & outdoor swimming pool, fitness facility with locker room, sauna, hot tub, 24-hour community response department, secure door entering the building, auditorium and much more. Also, a public 9-hole golf course, pro-golf shop, and restaurant with banquet facility on site. Remember new homeowners will be required to attend an orientation with the HOA prior to closing. Welcome to your new home! Located minutes from shopping, dining, Costco, Anschutz Medical Campus, RTD bus routes, Denver metro, and Denver International Airport — this home offers unmatched convenience in one of the area’s most desirable active-living communities.

Save
Ask
Tour
Hide
Share
Listing Snapshot
Price 
$238,900
Days On Site 
0 Days
Bedrooms 
2
Inside Area (SqFt) 
870 sqft
Total Baths 
1
Full Baths 
1
Partial Baths 
N/A
Lot Size 
N/A
Year Built 
1967
MLS® Number 
9250163
Status 
Active
Property Tax 
$1,338
HOA/Condo/Coop Fees 
$603 monthly
Sq Ft Source 
Public Records
Friends & Family
Recent Activity
12 hours agoListing updated with changes from the MLS®
17 hours agoListing first seen on site
General Features
Direction Faces 
Northwest
Foundation 
Slab
Garage 
Yes
Garage Spaces 
1
Levels 
One
Parking 
ConcreteGuest
Parking Spaces 
1
Pets 
Cats OKDogs OKNumber Limit
Property Condition 
Updated/Remodeled
Property Sub Type 
Condominium
Security 
24 Hour SecurityCarbon Monoxide Detector(s)Smoke Detector(s)
Sewer 
Public Sewer
SqFt Above 
870
SqFt Total 
870
Style 
Contemporary
Utilities 
Cable AvailableElectricity Connected
Water Source 
Public
Zoning 
O-1
Interior Features
Appliances 
OvenDishwasherDisposalMicrowaveRangeRefrigeratorSelf Cleaning Oven
Cooling 
Ceiling Fan(s)
Electric 
220 Volts
Flooring 
Laminate
Heating 
BaseboardHot Water
Interior 
Ceiling Fan(s)Eat-in KitchenOpen FloorplanPantry
Laundry Features 
Common Area
Main Level Bedrooms 
2
Window Features 
Double Pane WindowsWindow CoveringsWindow Treatments
Bathroom Full 
Dimensions - 9 x 4Level - MainDescription - adult height vanity, modern tile surround, updated fixtures, elgonated toilet
Bedroom 
Dimensions - 9 x 10Level - MainDescription - can be used as a bedroom, study/den, craft room
Kitchen 
Dimensions - 11 x 6Level - MainDescription - Coretec LVT flooring throughout the home, quartz countertops, white shaker cabinetry
Living Room 
Dimensions - 23 x 15Level - MainDescription - Home has been fully refreshed/ updated in 2024
Sun Room 
Dimensions - 14 x 7Level - MainDescription - Walk-out from your living room onto your open lanai to the lush landscaping, sliding door has been updated
Save
Ask
Tour
Hide
Share
Exterior Features
Construction Details 
BlockConcrete
Fencing 
None
Lot Features 
GreenbeltLandscapedNear Public TransitSprinklers In FrontSprinklers In Rear
Patio And Porch 
CoveredPatio
Pool Features 
IndoorOutdoor PoolPrivate
Private Pool 
Yes
Roof 
OtherRolled/Hot Mop
Windows/Doors 
Double Pane WindowsWindow CoveringsWindow Treatments
Community Features
Association Amenities 
ClubhouseCoin LaundryElevator(s)Fitness CenterGolf CourseParkingPond SeasonalPoolSaunaSecuritySpa/Hot TubTrail(s)
Association Dues 
603
Building Access 
Ground
Financing Terms Available 
CashConventionalFHAVA Loan
HOA Fee Frequency 
Monthly
Roads 
Paved
School District 
Denver 1
Senior Community 
Yes
Schools
School District
Denver 1
Elementary School
Place Bridge Academy
Middle School
Place Bridge Academy
High School
George Washington
Listing courtesy of Your Castle Real Estate Inc [email protected]


The content relating to real estate for sale in this Web site comes in part from the Internet Data eXchange ("IDX") program of METROLIST, INC., DBA RECOLORADO real estate listings held by brokers other than Your Castle Real Estate Inc are marked with the IDX Logo. This information is being provided for the consumers' personal, non-commercial use and may not be used for any other purpose. All information subject to change and should be independently verified.

Neighborhood & Commute
Source: Walkscore
Disclosure: Community information and market data powered by Constellation Data Labs. Information is deemed reliable but not guaranteed.
Save
Ask
Tour
Hide
Share