Save
Ask
Tour
Hide
Share
$989,000
26 Days On Site

10226 Newton Court
Westminster, CO 80031

For Sale|Single Family Residence|Active
4
Beds
4
Total Baths
2
Full Baths
2
Partial Baths
4,090
SqFt
$242
/SqFt
1986
Built
Subdivision:
Hyland Greens East
County:
Adams

Due to the health concerns created by Coronavirus we are offering personal 1-1 online video walkthough tours where possible.
Call Now: (720) 669-8808
Is this the listing for you? We can help make it yours.
(720) 669-8808
Upcoming Open Houses
Due to COVID-19, we recommend you verify Open Houses before attending.
Sun, Jul 26, 1:00 PM - 3:00 PM
10226 Newton Court10226 Newton Court10226 Newton Court10226 Newton Court
Save
Ask
Tour
Hide
Share

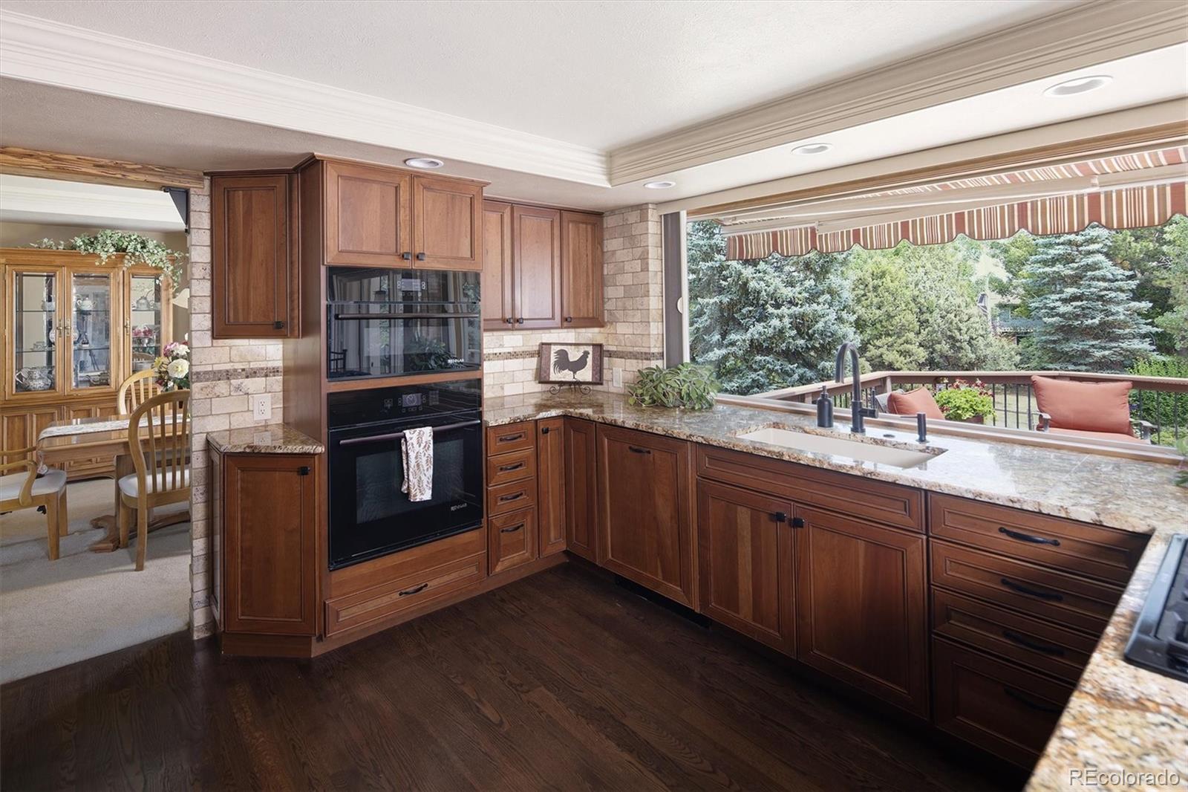
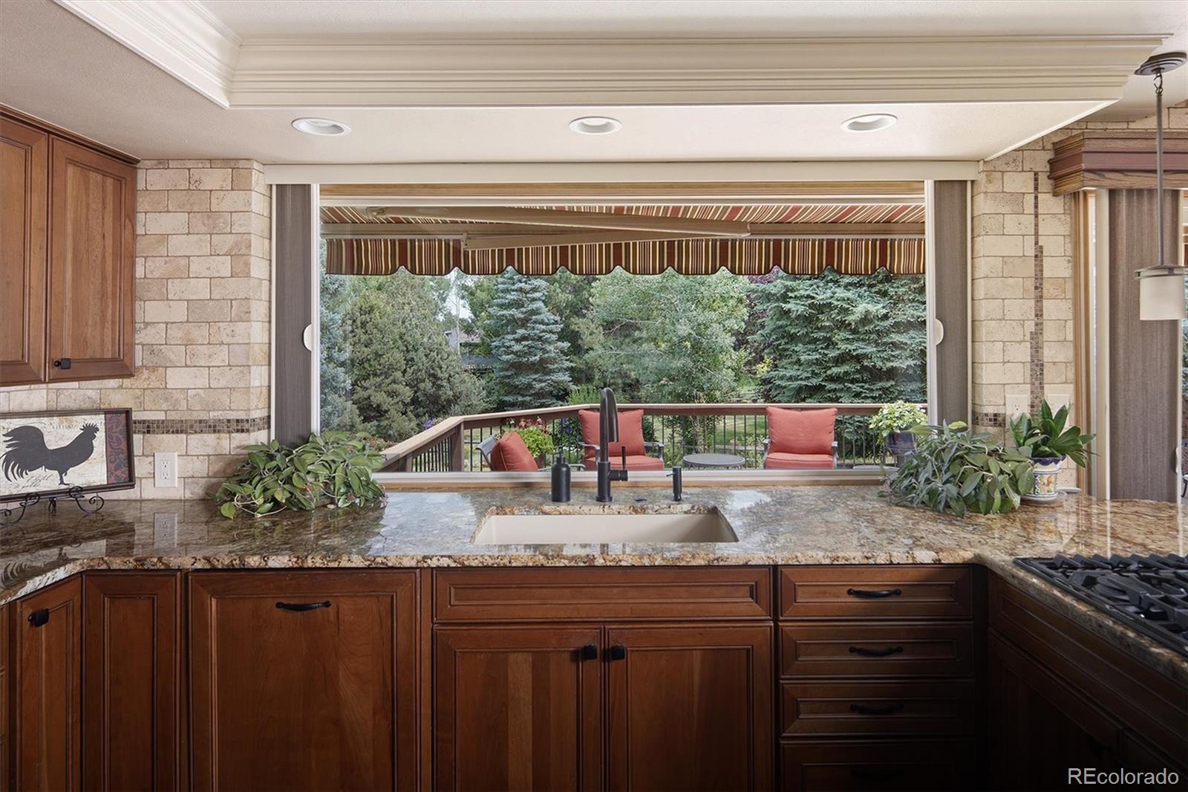
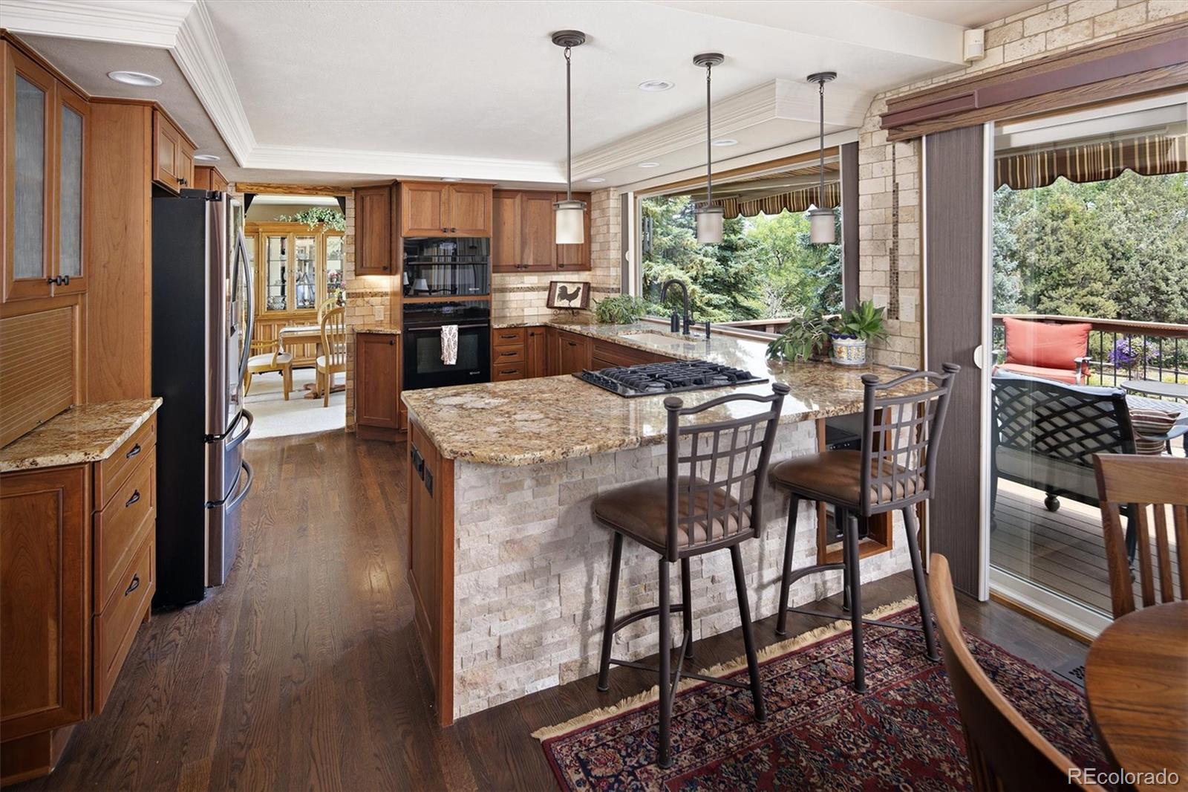
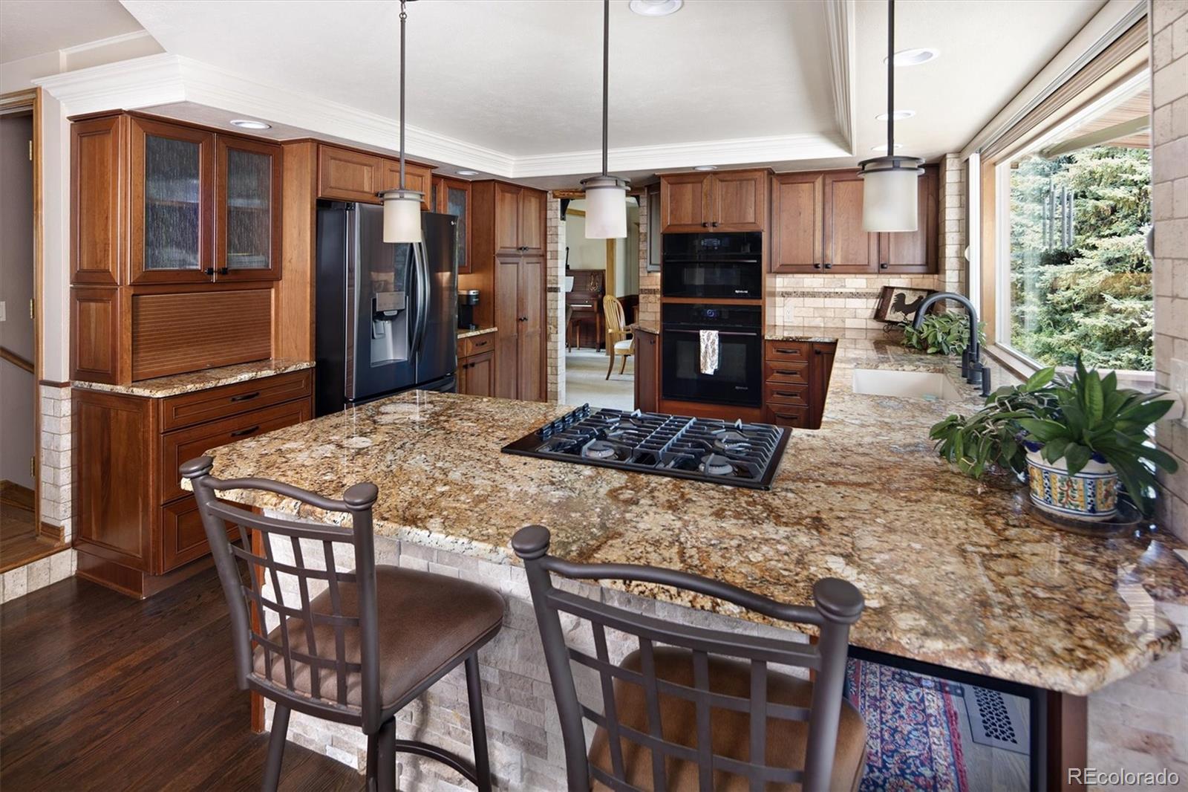
Nestled on a quiet cul-de-sac in the highly desirable Hyland Greens East neighborhood, this beautifully maintained home is designed for both comfortable living and effortless entertaining. Step inside to a welcoming foyer that opens to an inviting living room and spacious dining room. The heart of the home is the chef's kitchen, featuring premium Jenn-Air appliances, granite countertops, abundant cabinetry, pull-out drawers throughout, including the pantry, and exceptional storage. The kitchen seamlessly connects to a casual dining area and a warm family room centered around a charming brick-surround gas fireplace. Completing the main level are a powder room and an impressive private study with elegant wood finishes, built-ins, and French doors. Upstairs, you'll find three secondary bedrooms, a spacious full bath with dual sinks, and a luxurious primary suite featuring a walk-in closet and spa-inspired five-piece bath that feels like a private retreat. The finished walk-out basement expands the home's living and entertaining spaces with a large recreation/family room, wet bar complete with sink, refrigerator, and cabinetry, exercise area, workshop, ¾ bath, laundry room with utility sink and storage cabinets, plus additional storage for seasonal décor and hobbies. Outdoor living is equally impressive. A spacious deck extends from the kitchen and features a motorized retractable 20-foot awning, creating the perfect setting for dining and relaxation. A gas line for grilling is already installed. The deck overlooks a stunning, private backyard filled with mature pine and blue spruce trees, colorful perennial gardens, a gas fire pit, additional patio dining space, and a lush lawn—creating a true backyard oasis. With its exceptional floor plan, extensive updates, and remarkable indoor-outdoor living spaces, this home offers the perfect blend of comfort, functionality, and entertaining potential. Check out Private Remarks for additional Community Info! Love where you live!

Save
Ask
Tour
Hide
Share
Listing Snapshot
Price 
$989,000
Days On Site 
26 Days
Bedrooms 
4
Inside Area (SqFt) 
4,090 sqft
Total Baths 
4
Full Baths 
2
Partial Baths 
2
Lot Size 
0.28 Acres
Year Built 
1986
MLS® Number 
9263306
Status 
Active
Property Tax 
$4,490
HOA/Condo/Coop Fees 
$87.5 monthly
Sq Ft Source 
N/A
Friends & Family
Recent Activity
yesterdayListing updated with changes from the MLS®
2 weeks agoPrice changed to $989,000
4 weeks agoListing first seen on site
General Features
Acres 
0.28
Attached Garage 
Yes
Direction Faces 
West
Garage 
Yes
Garage Spaces 
3
Levels 
Two
Parking 
ConcreteOversizedStorageAttached
Parking Spaces 
3
Property Condition 
Updated/Remodeled
Property Sub Type 
Single Family Residence
Security 
Carbon Monoxide Detector(s)Smoke Detector(s)
Sewer 
Public Sewer
SqFt Above 
2878
SqFt Below 
1212
SqFt Total 
4090
Style 
Traditional
Utilities 
Cable AvailableElectricity ConnectedNatural Gas Available
Water Source 
Public
Interior Features
Appliances 
OvenBar FridgeDishwasherDisposalDryerMicrowaveRefrigeratorSelf Cleaning OvenWasher
Basement 
Crawl SpaceExterior EntryFinishedFullInterior EntryWalk-Out Access
Cooling 
Ceiling Fan(s)Central Air
Electric 
220 Volts
Fireplace 
Yes
Fireplace Features 
Family RoomGas
Fireplaces 
1
Flooring 
CarpetTileWood
Heating 
Forced Air
Interior 
Built-in FeaturesCeiling Fan(s)Granite CountersPantryWalk-In Closet(s)Wet Bar
Laundry Features 
Sink
Window Features 
Double Pane WindowsWindow CoveringsWindow Treatments
Bathroom Full 
Level - UpperDescription - Enjoy tranquil moments in the oversized soaking tub, creating the perfect personal sanctuary!
Bathroom Half 
Level - MainDescription - Perfectly situated and tastefully finished!
Bathroom Three Quarter 
Level - LowerDescription - Ideally located for all to access!
Bedroom 
Level - UpperDescription - Trimmed out closet for great organization!
Dining Room 
Level - MainDescription - Large bright space for holiday gatherings!
Exercise Room 
Level - LowerDescription - Wired for TV-ideal for your favorite piece of equipment, meditating or taking a class!
Family Room 
Level - MainDescription - Cozy up to the gas fireplace while watching a movie!
Game Room 
Level - LowerDescription - Space for a pool table, couches, gaming, entertaining, relaxing...unlimited opportunities!
Kitchen 
Level - MainDescription - Oversize window above the sink looks out to the beautiful backyard!
Laundry 
Level - LowerDescription - Walk-in room with utility sink, hanging racks, and cabinet storage!
Living Room 
Level - MainDescription - Comfortable, spacious and inviting!
Office 
Level - MainDescription - Elegant wood finishes throughout!
Utility Room 
Level - LowerDescription - Includes a 75 gallon hot water heater!
Workshop 
Level - LowerDescription - Perfect for tools and tinkering!
Save
Ask
Tour
Hide
Share
Exterior Features
Construction Details 
Brick
Exterior 
Fire PitPrivate Yard
Fencing 
Partial
Lot Features 
Cul-De-SacLandscapedMany TreesSprinklers In FrontSprinklers In Rear
Patio And Porch 
CoveredDeck
Roof 
Composition
View 
Mountain(s)
Waterview 
Mountain(s)
Windows/Doors 
Double Pane WindowsWindow CoveringsWindow Treatments
Community Features
Association Amenities 
PoolTennis Court(s)
Association Dues 
1050
Financing Terms Available 
CashConventional
HOA Fee Frequency 
Annually
Roads 
Paved
School District 
Westminster Public Schools
Schools
School District
Westminster Public Schools
Elementary School
Sunset Ridge
Middle School
Shaw Heights
High School
Westminster
Listing courtesy of Compass - Denver [email protected]


The content relating to real estate for sale in this Web site comes in part from the Internet Data eXchange ("IDX") program of METROLIST, INC., DBA RECOLORADO real estate listings held by brokers other than Compass - Denver are marked with the IDX Logo. This information is being provided for the consumers' personal, non-commercial use and may not be used for any other purpose. All information subject to change and should be independently verified.

Neighborhood & Commute
Source: Walkscore
Disclosure: Community information and market data powered by Constellation Data Labs. Information is deemed reliable but not guaranteed.
Save
Ask
Tour
Hide
Share