
7755 E Quincy Avenue 101A2Denver, CO 80237
Due to the health concerns created by Coronavirus we are offering personal 1-1 online video walkthough tours where possible.
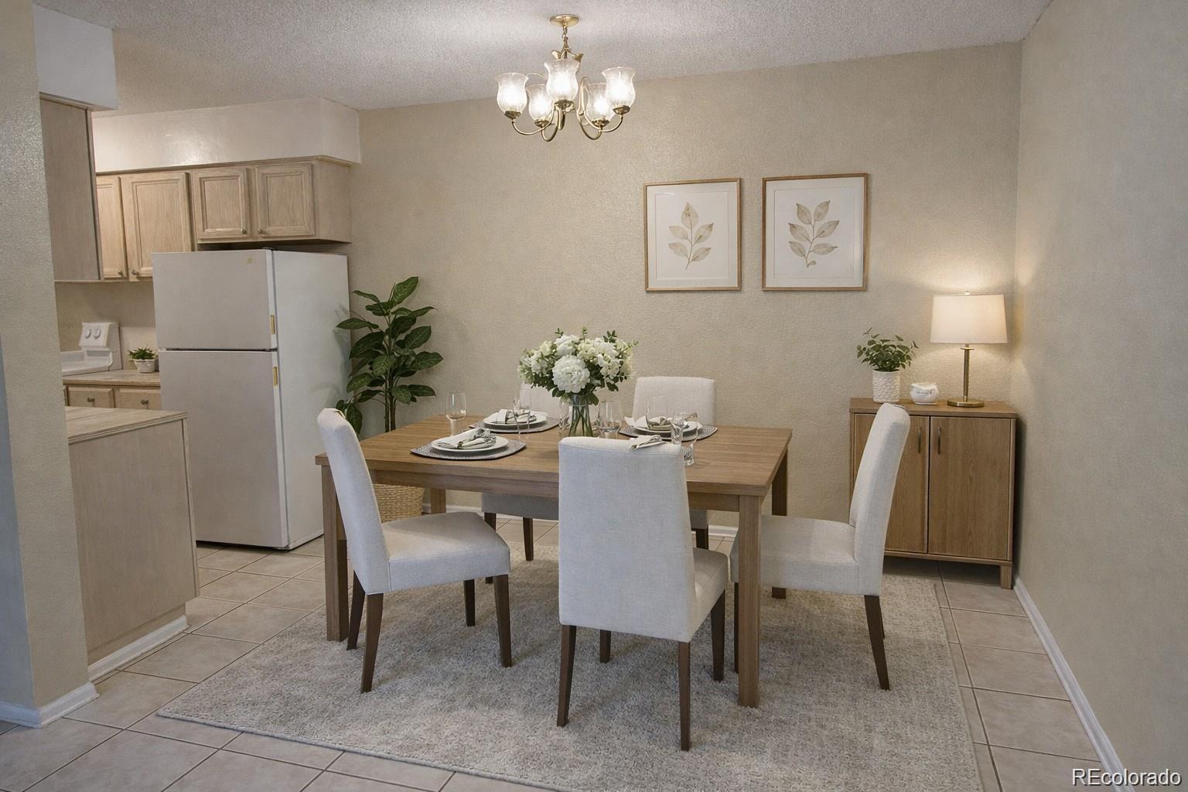
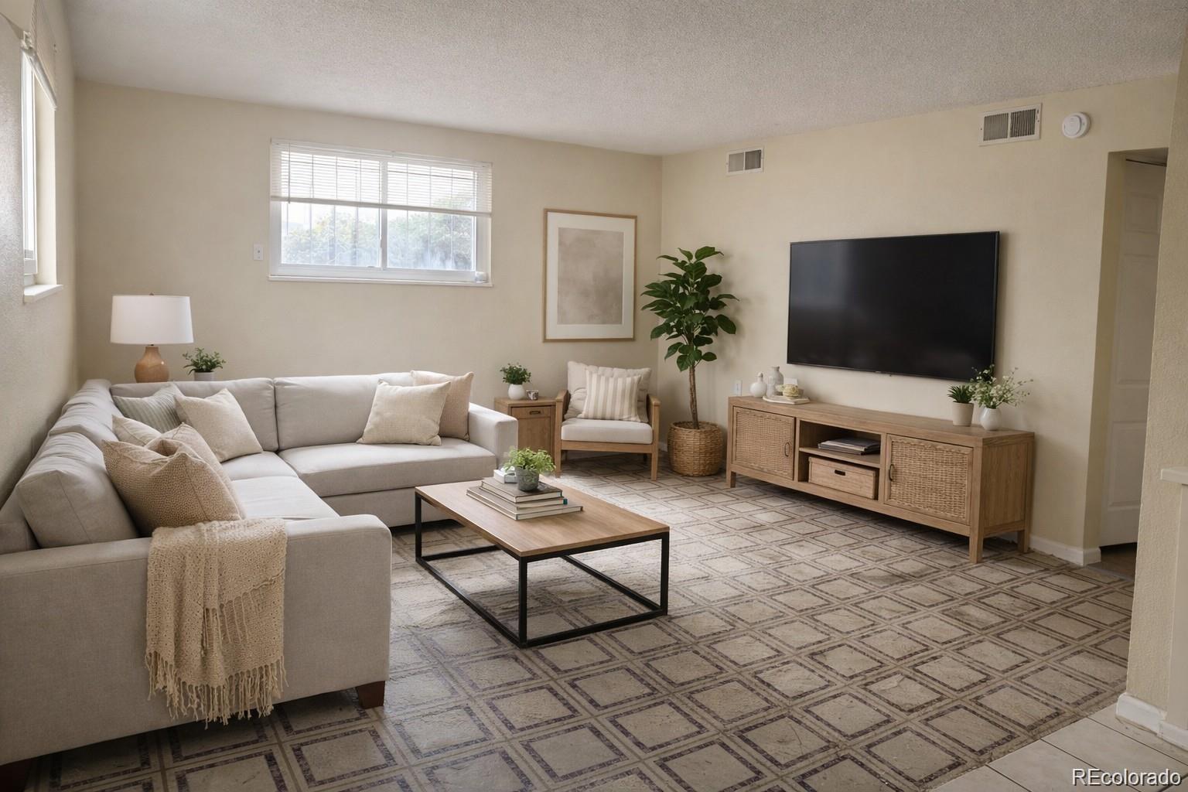
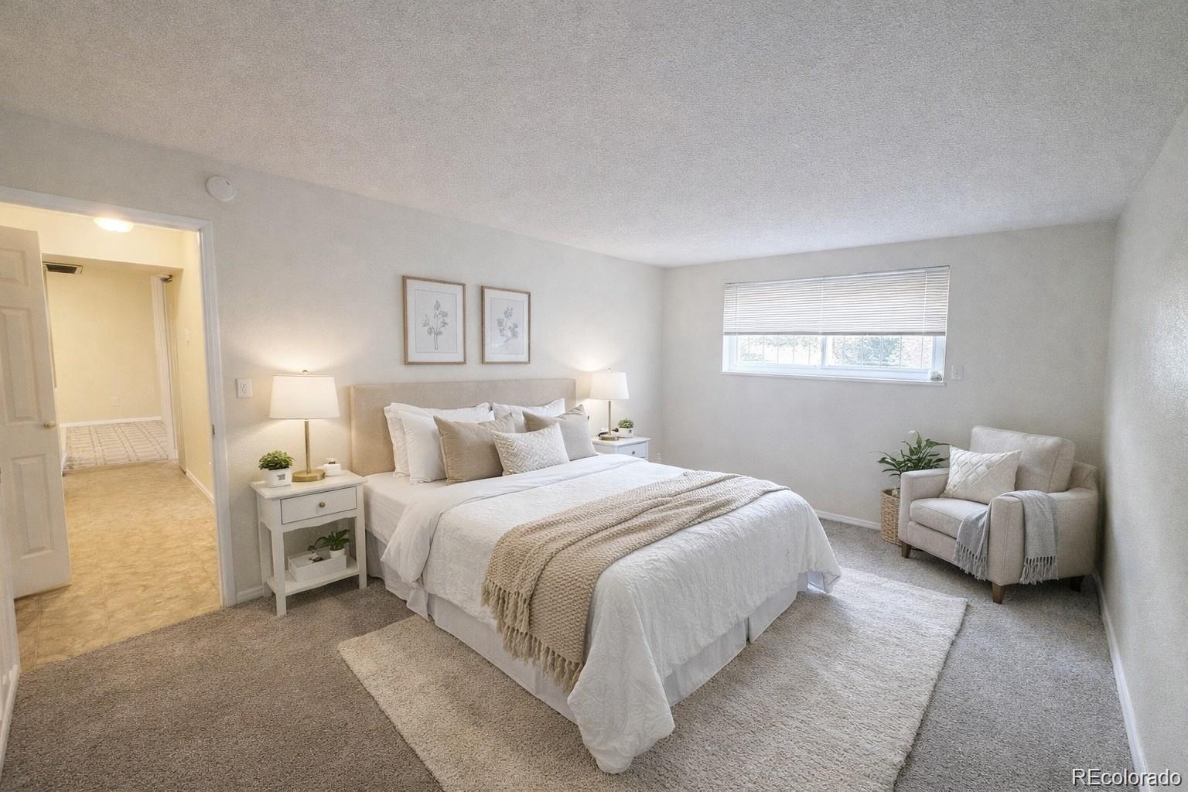
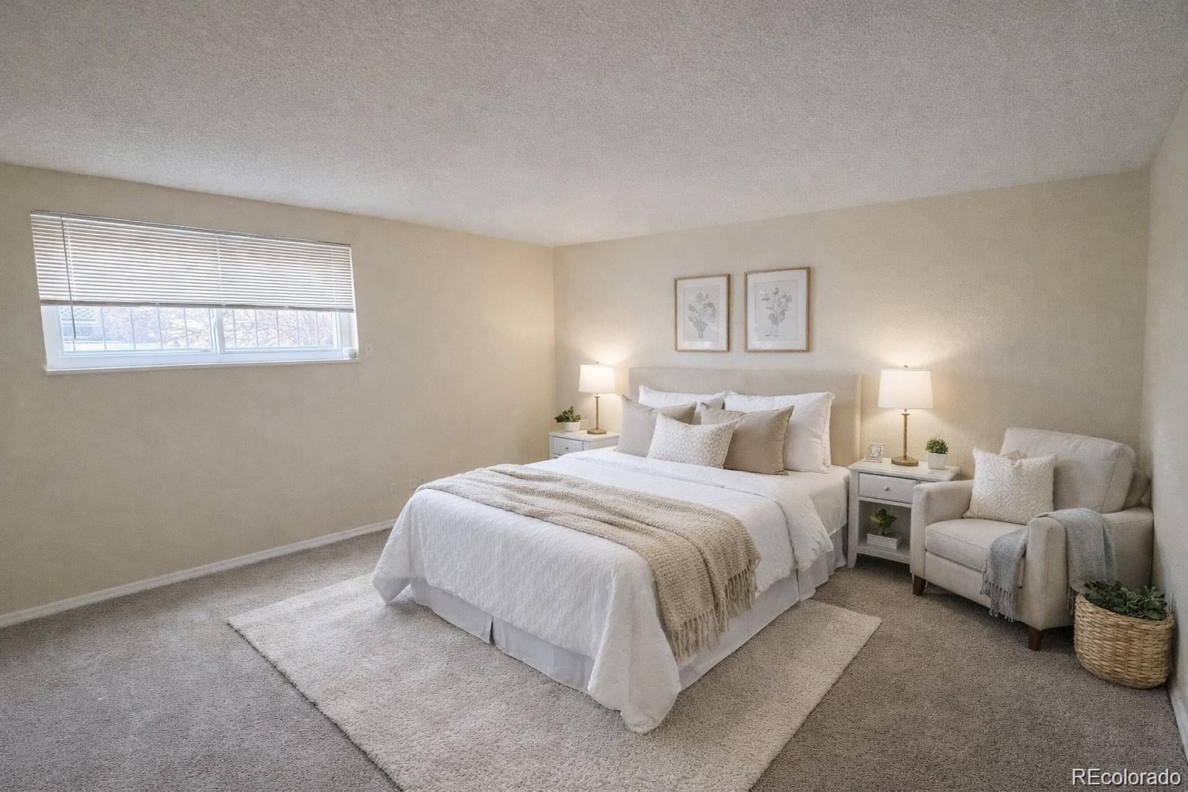
Welcome to this charming ground-floor condo in the sought-after Whispering Pines community. Offering 2 bedrooms, 1 full bathroom, and nearly 1,000 square feet of thoughtfully designed living space, this home is an excellent choice for first-time buyers, downsizers, or investors. The bright, open floor plan creates a comfortable flow between the living and dining areas, making the space ideal for relaxing or entertaining guests. Both bedrooms are generously sized with ample closet storage, and the full bathroom is conveniently situated for everyday convenience. Enjoy the ease of first-floor living with no stairs to navigate, along with a dedicated covered carport parking space. The community's convenient location provides quick access to I-25, the Denver Tech Center, light rail, shopping, restaurants, and nearby parks, making commuting and daily errands effortless. Whether you're searching for a place to call home or a property with solid rental potential, this well-maintained condo offers comfort, convenience, and exceptional value in one of southeast Denver's most accessible neighborhoods.
| 7 hours ago | Listing updated with changes from the MLS® | |
| 8 hours ago | Listing first seen on site |

The content relating to real estate for sale in this Web site comes in part from the Internet Data eXchange ("IDX") program of METROLIST, INC., DBA RECOLORADO real estate listings held by brokers other than A+ Life's Agency are marked with the IDX Logo. This information is being provided for the consumers' personal, non-commercial use and may not be used for any other purpose. All information subject to change and should be independently verified.
Did you know? You can invite friends and family to your search. They can join your search, rate and discuss listings with you.