Save
Ask
Tour
Hide
Share
$1,799,900
14 Days On Site

2520 Walters Drive
Erie, CO 80516

Single Family Residence|Pending
4
Beds
3
Total Baths
1
Full Bath
2
Partial Baths
3,850
SqFt
$468
/SqFt
2020
Built
Subdivision:
Candlelight Estates
County:
Boulder

Due to the health concerns created by Coronavirus we are offering personal 1-1 online video walkthough tours where possible.
Call Now: (720) 669-8808
Is this the listing for you? We can help make it yours.
(720) 669-8808
2520 Walters Drive2520 Walters Drive2520 Walters Drive2520 Walters Drive
Save
Ask
Tour
Hide
Share

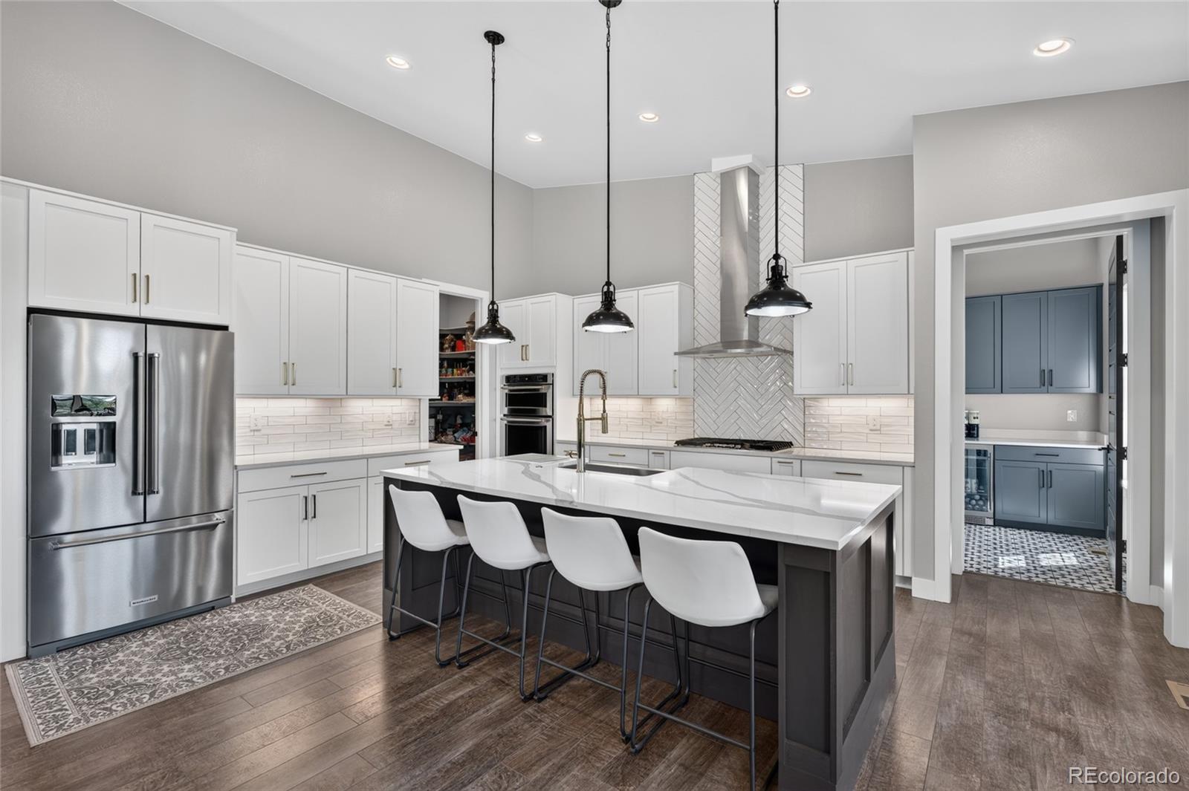
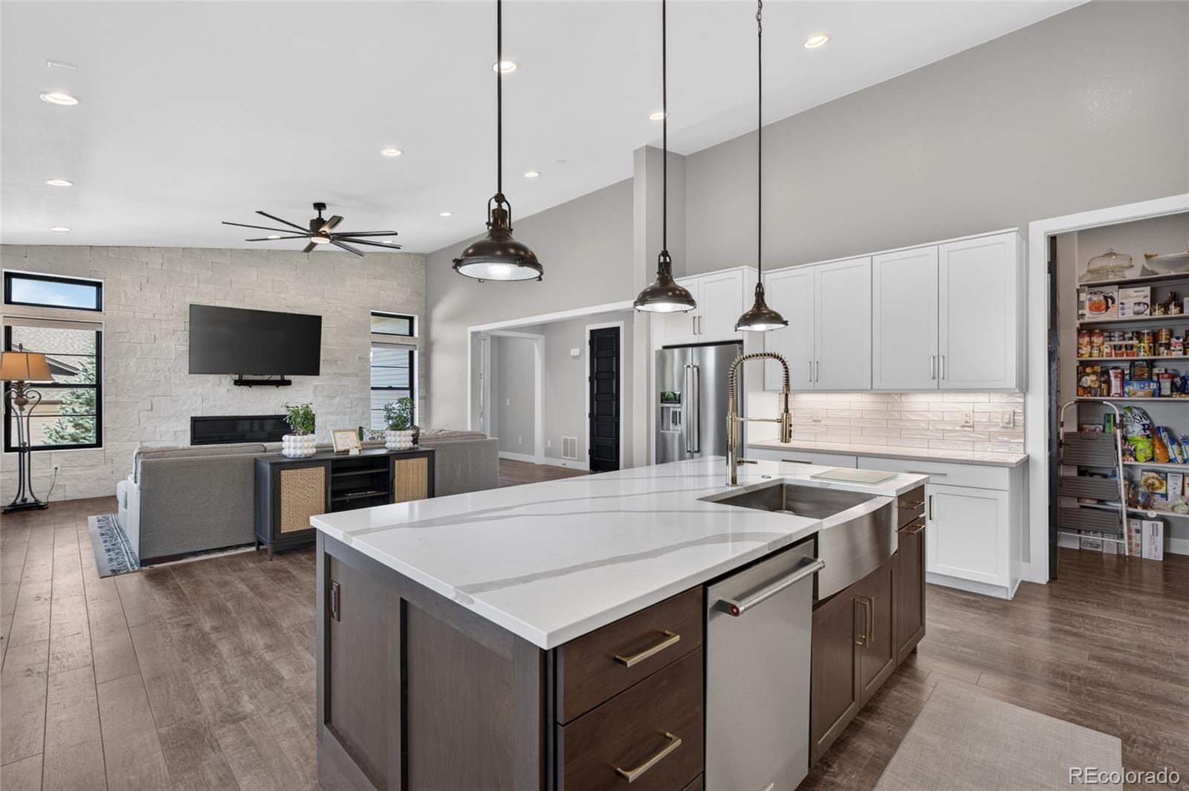
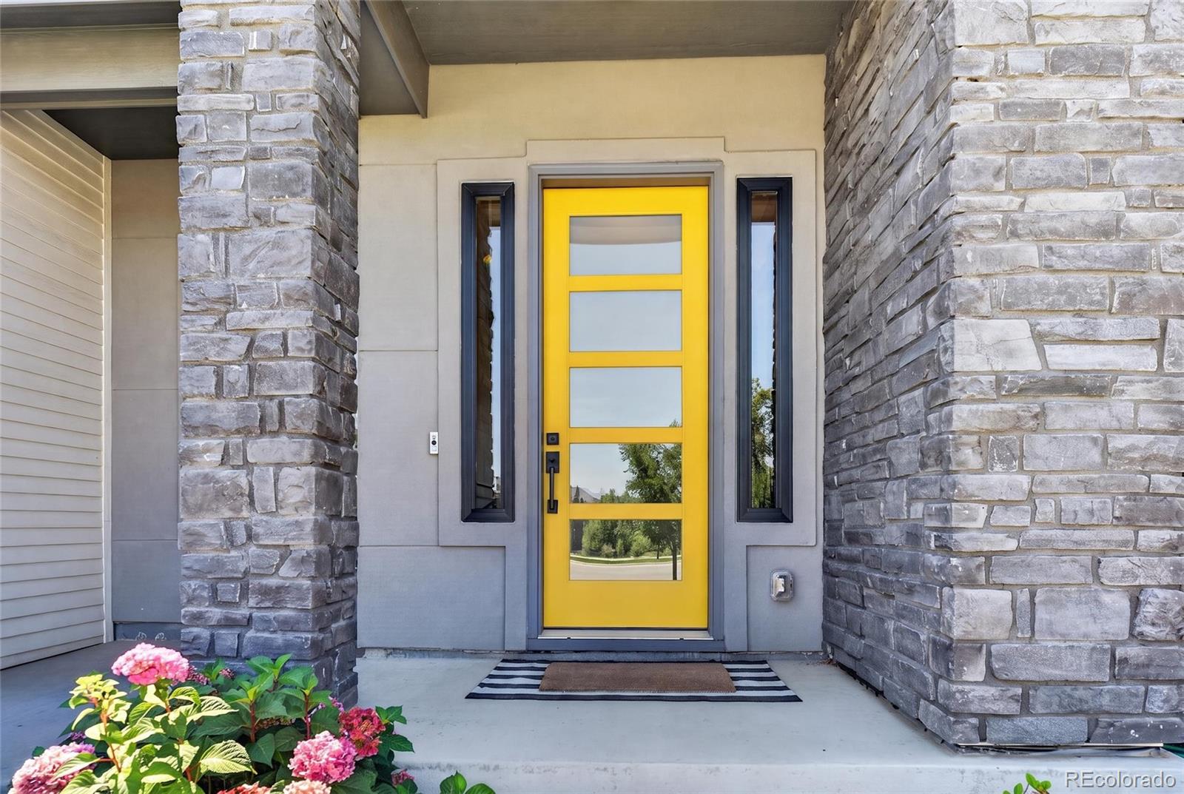
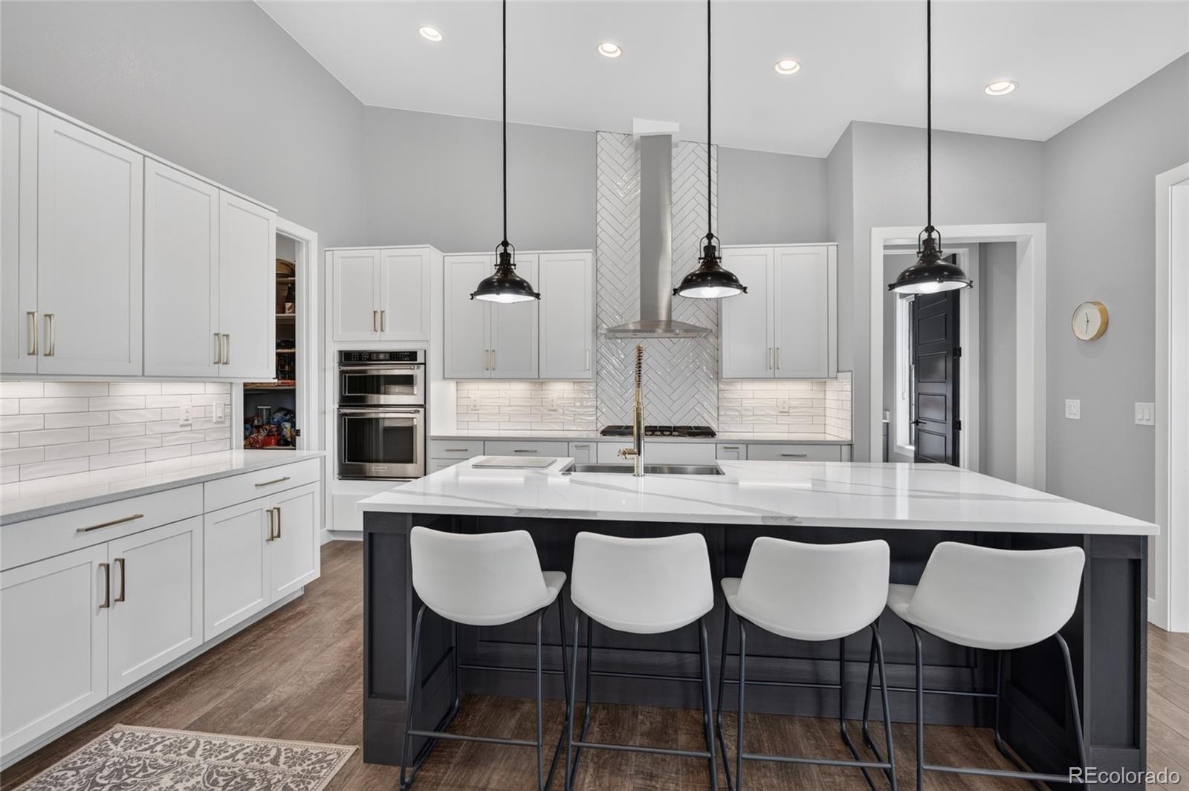
Step into a masterclass of modern design at 2520 Walters Drive. This custom-built ranch offers a rare combination of expansive scale and refined detail, boasting over 4,500 square feet. From the moment you enter, the open-concept layout draws your eyes toward sleek, modern finishes that flow seamlessly from the gourmet kitchen into the sun-drenched living spaces. The main floor is thoughtfully arranged for effortless living, featuring a dedicated private office and a luxurious primary suite that acts as a true retreat. Head to the west side of the home to find the bedrooms, where large windows perfectly frame stunning mountain views—a backdrop that changes beautifully with the Colorado seasons. Downstairs, the finished garden-level basement expands the footprint significantly. This bright, airy lower level includes three additional bedrooms and a massive storage area, perfect for keeping life organized. Outside, the property sits on an impressive, oversized lot that serves as a blank canvas for your imagination. With this much space, there is ample room for future expansions like a professional sports court, a swimming pool, or even a private ADU. Complete with a spacious three-car garage and elevated custom craftsmanship throughout, this home offers a sophisticated lifestyle in the heart of Erie.

Save
Ask
Tour
Hide
Share
Listing Snapshot
Price 
$1,799,900
Days On Site 
14 Days
Bedrooms 
4
Inside Area (SqFt) 
3,850 sqft
Total Baths 
3
Full Baths 
1
Partial Baths 
2
Lot Size 
0.85 Acres
Year Built 
2020
MLS® Number 
9292027
Status 
Pending
Property Tax 
$10,215
HOA/Condo/Coop Fees 
$141.67 monthly
Sq Ft Source 
Public Records
Friends & Family
Recent Activity
4 days agoListing updated with changes from the MLS®
6 days agoStatus changed to Pending
2 weeks agoListing first seen on site
General Features
Acres 
0.85
Attached Garage 
Yes
Direction Faces 
North
Foundation 
Concrete PerimeterSlab
Garage 
Yes
Garage Spaces 
3
Levels 
One
Parking 
ConcreteLightedOversizedAttached
Parking Spaces 
3
Property Condition 
Updated/Remodeled
Property Sub Type 
Single Family Residence
Security 
Carbon Monoxide Detector(s)Smoke Detector(s)
Sewer 
Public Sewer
SqFt Above 
2274
SqFt Below 
1576
SqFt Total 
4552
Utilities 
Cable AvailableElectricity ConnectedPhone Available
Water Source 
Public
Interior Features
Appliances 
CooktopDishwasherDisposalDouble OvenGas Water HeaterMicrowaveRefrigerator
Basement 
Bath/StubbedFullUnfinished
Cooling 
Ceiling Fan(s)Central Air
Fireplace 
Yes
Fireplace Features 
Family Room
Fireplaces 
1
Flooring 
CarpetTileVinyl
Heating 
Forced Air
Interior 
Built-in FeaturesCeiling Fan(s)Eat-in KitchenEntrance FoyerGranite CountersHigh CeilingsKitchen IslandOpen FloorplanPantryVaulted Ceiling(s)Walk-In Closet(s)
Main Level Bedrooms 
1
Window Features 
Double Pane Windows
Bathroom Full 
Dimensions - 12.4 x 10.8Level - Main
Bathroom Half 
Dimensions - 5 x 5.1Level - Main
Bathroom Three Quarter 
Dimensions - 6.5 x 5.8Level - Basement
Bedroom 
Dimensions - 12.4 x 15.1Level - Basement
Dining Room 
Dimensions - 13.3 x 13Level - Main
Great Room 
Dimensions - 21.6 x 24.3Level - Basement
Kitchen 
Dimensions - 16.7 x 18.2Level - Main
Laundry 
Dimensions - 8.7 x 20.3Level - Main
Living Room 
Dimensions - 18.2Level - Main
Office 
Dimensions - 11.8 x 10.5Level - Main
Utility Room 
Dimensions - 27.6 x 36Level - Basement
Save
Ask
Tour
Hide
Share
Exterior Features
Construction Details 
BrickFrameWood Siding
Exterior 
LightingPrivate YardRain Gutters
Lot Features 
SlopedSprinklers In FrontSprinklers In Rear
Patio And Porch 
CoveredDeckFront PorchPatio
Roof 
Composition
View 
Mountain(s)
Waterview 
Mountain(s)
Windows/Doors 
Double Pane Windows
Community Features
Association Fee 
$425.0
Association Fee Frequency 
Quarterly
School District 
Boulder Valley RE 2
Financing Terms Available 
CashConventional
Roads 
Paved
Schools
School District
Boulder Valley RE 2
Elementary School
Meadowlark
Middle School
Meadowlark
High School
Centaurus
Listing courtesy of Compass - Denver [email protected]


The content relating to real estate for sale in this Web site comes in part from the Internet Data eXchange ("IDX") program of METROLIST, INC., DBA RECOLORADO real estate listings held by brokers other than Compass - Denver are marked with the IDX Logo. This information is being provided for the consumers' personal, non-commercial use and may not be used for any other purpose. All information subject to change and should be independently verified.

Neighborhood & Commute
Source: Walkscore
Disclosure: Community information and market data powered by Constellation Data Labs. Information is deemed reliable but not guaranteed.
Save
Ask
Tour
Hide
Share