Save
Ask
Tour
Hide
Share
$825,000
11 Days On Site

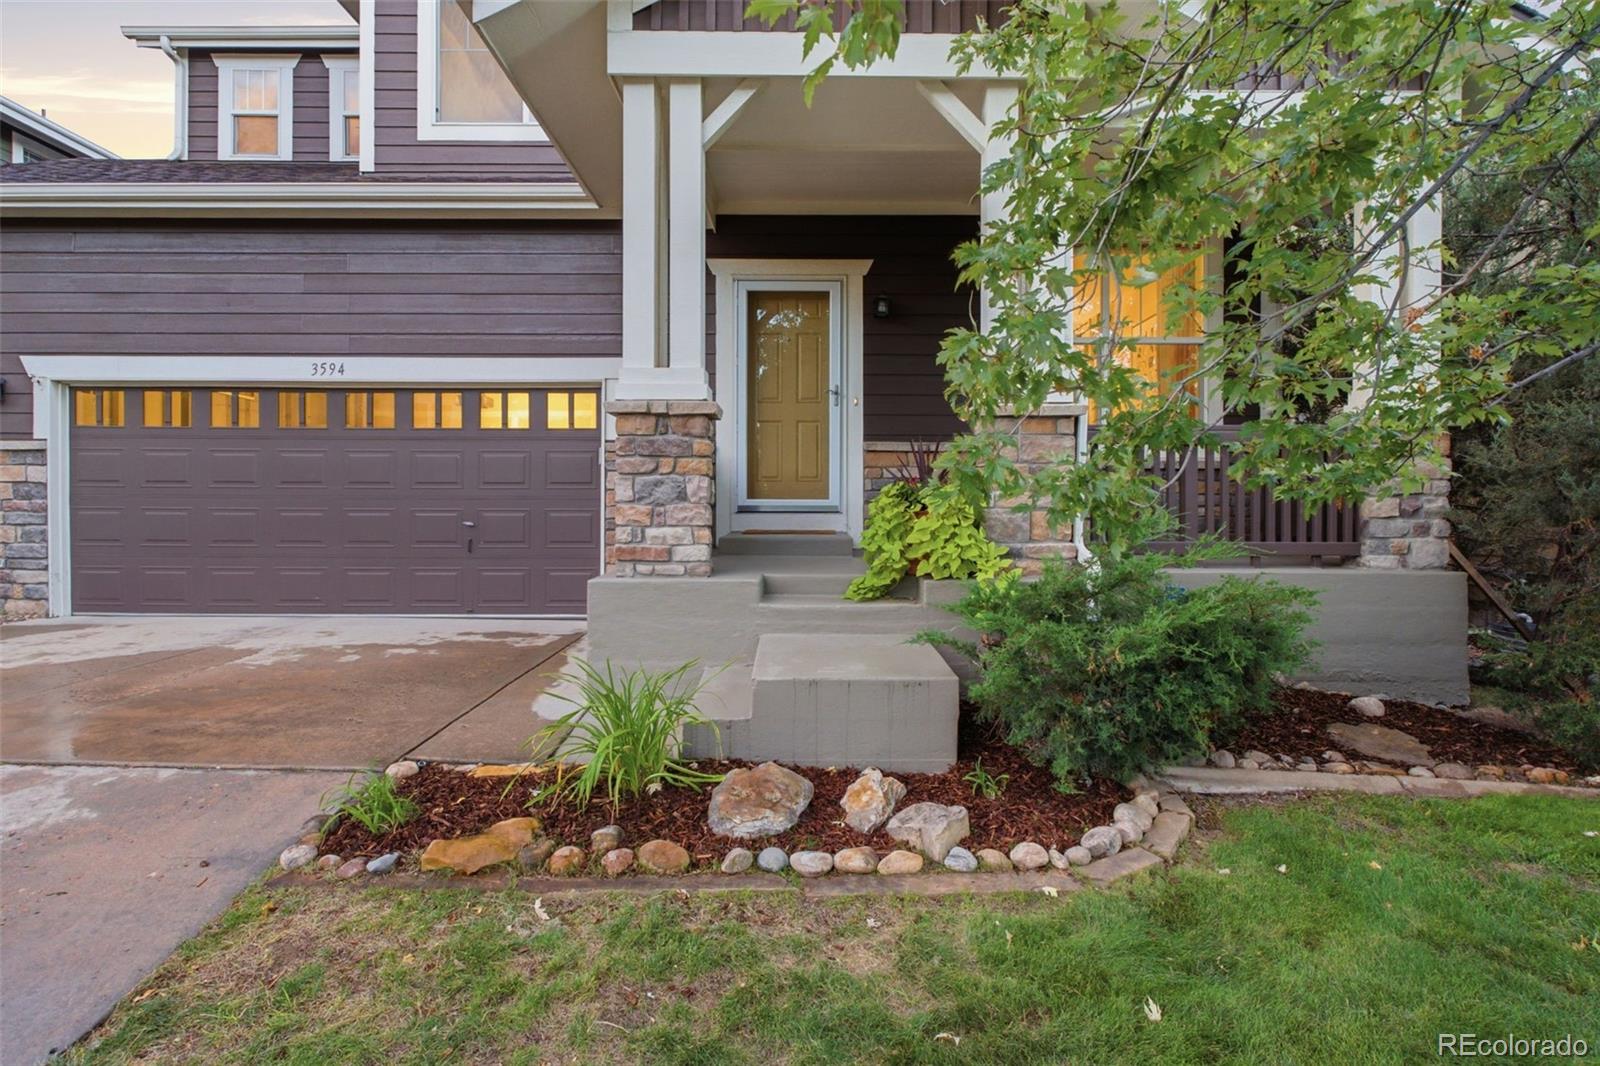
3594 Craftsbury Drive
Highlands Ranch, CO 80126

For Sale|Single Family Residence|Active
4
Beds
3
Total Baths
2
Full Baths
1
Partial Bath
3,093
SqFt
$267
/SqFt
2003
Built
Subdivision:
Highlands Ranch
County:
Douglas

Due to the health concerns created by Coronavirus we are offering personal 1-1 online video walkthough tours where possible.
Call Now: (720) 669-8808
Is this the listing for you? We can help make it yours.
(720) 669-8808
3594 Craftsbury Drive3594 Craftsbury Drive3594 Craftsbury Drive3594 Craftsbury Drive
Save
Ask
Tour
Hide
Share

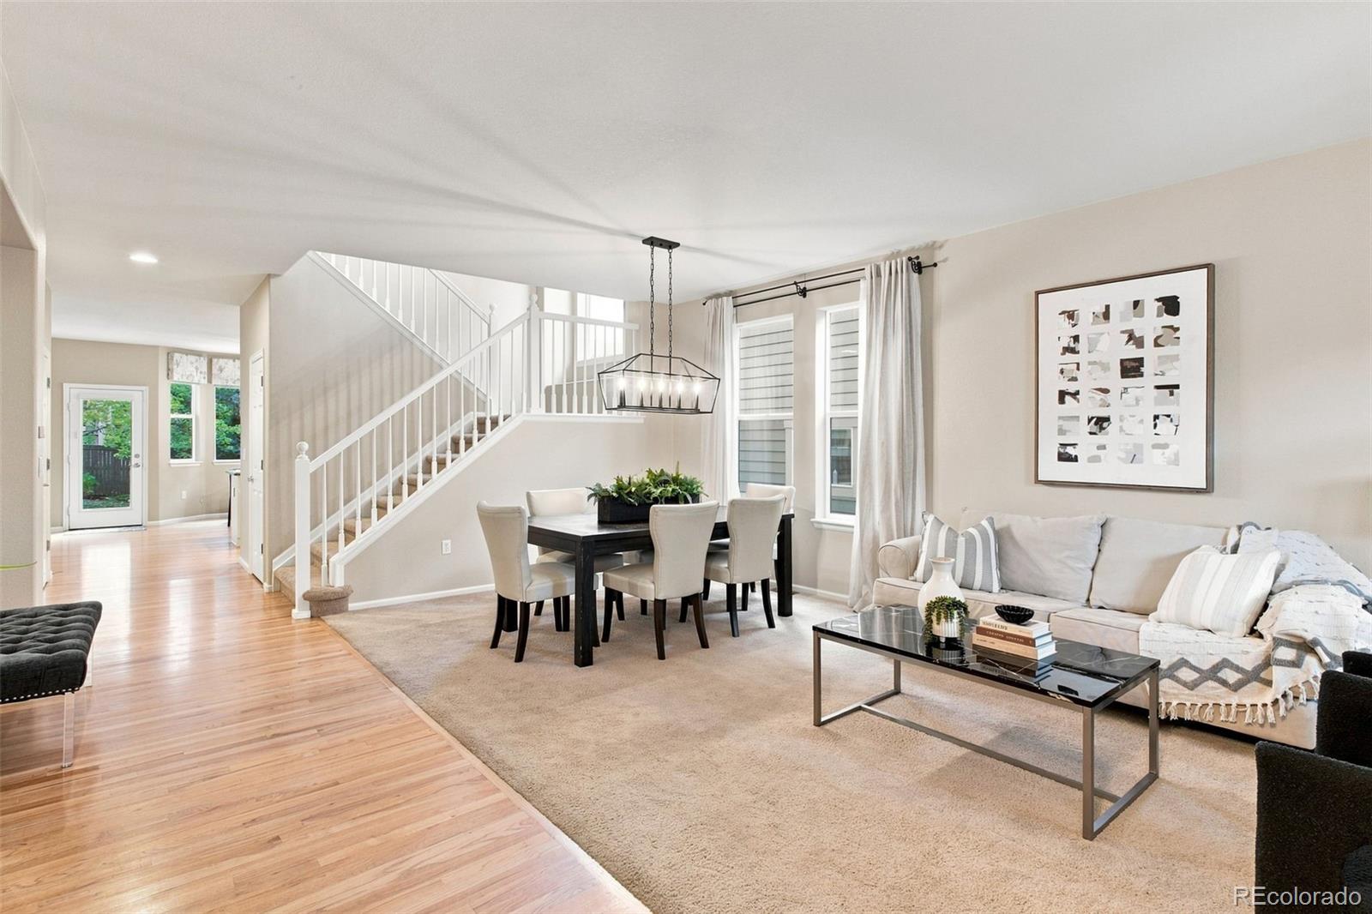
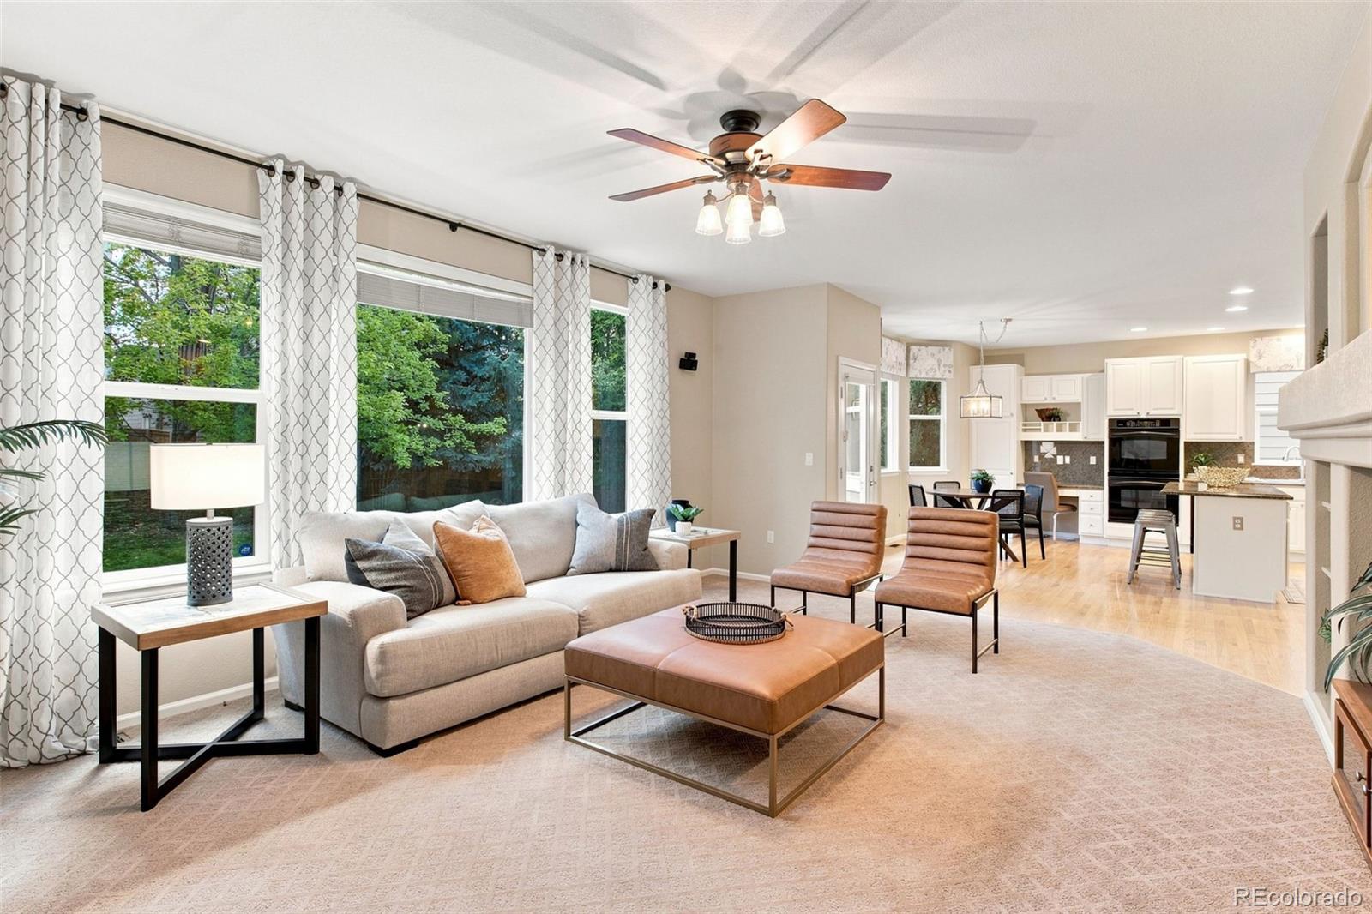
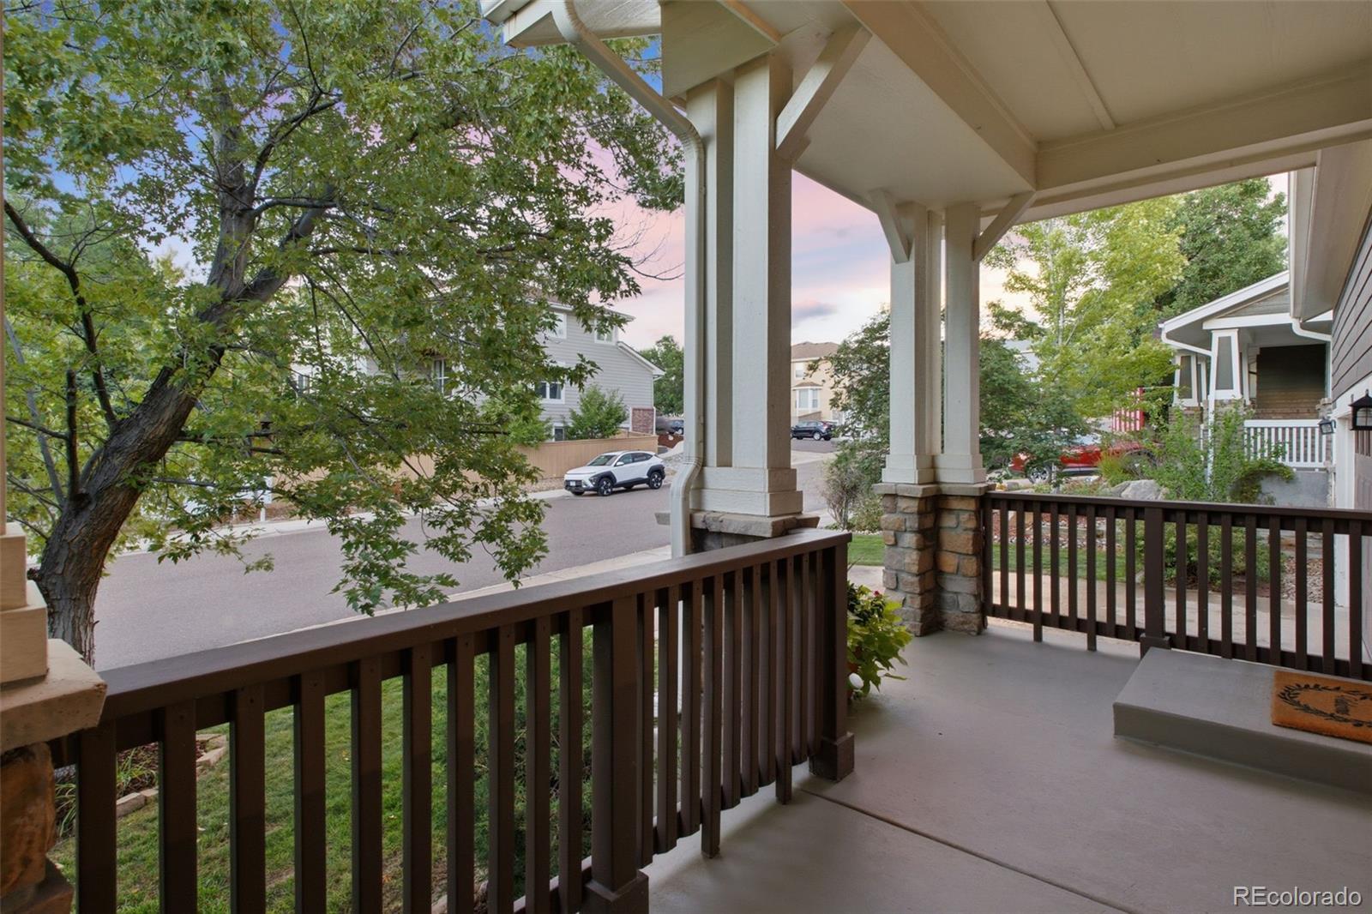
Rare Firelight two-story with four bedrooms, three bathrooms, a large family room loft, main floor study, and a stylish design with a natural light filled functional layout, all on an amazing lot. Imagine living in Firelight, where you can find the perfect balance between city and country. Take a quick jaunt to nearby Spearwood Park, Copper Mesa Elementary, King Soopers, or the 5,000-acre Backcountry Wilderness Preserve! This home sits on a high lot in a quiet neighborhood, featuring second-floor mountain views and mature trees in the front and backyard. Have a BBQ on your stamped concrete patio in the back or sip coffee on the covered front porch. Updated kitchen with double ovens, a center island, granite countertops, and GE Profile appliances. Fresh paint, new light fixtures and ceiling fans give the home a turnkey appearance. The oversized two-car garage allows for toys and lawn equipment, while the unfinished basement with egress windows offers tons of potential to expand the livable square footage. A Class 4, hail resistant roof installation provides reduced homeowners insurance premiums with most carriers. Let's not forget the amazing Highlands Ranch amenities, including riding trails, recreation centers, parks and a multitude of Colorado family activities all within a short car ride.

Save
Ask
Tour
Hide
Share
Listing Snapshot
Price 
$825,000
Days On Site 
11 Days
Bedrooms 
4
Inside Area (SqFt) 
3,093 sqft
Total Baths 
3
Full Baths 
2
Partial Baths 
1
Lot Size 
0.15 Acres
Year Built 
2003
MLS® Number 
9338890
Status 
Active
Property Tax 
$5,188
HOA/Condo/Coop Fees 
$57 monthly
Sq Ft Source 
Public Records
Friends & Family
Recent Activity
a week agoListing updated with changes from the MLS®
2 weeks agoListing first seen on site
General Features
Acres 
0.15
Attached Garage 
Yes
Direction Faces 
North
Garage 
Yes
Garage Spaces 
2
Levels 
Two
Parking 
ConcreteOversizedAttached
Parking Spaces 
2
Property Sub Type 
Single Family Residence
Security 
Security System
Sewer 
Public Sewer
SqFt Above 
3093
SqFt Total 
4315
Utilities 
Natural Gas AvailableElectricity ConnectedNatural Gas ConnectedPhone Available
Zoning 
PDU
Interior Features
Appliances 
CooktopDishwasherDisposalDouble OvenMicrowave
Basement 
Unfinished
Cooling 
Ceiling Fan(s)Central Air
Fireplace Features 
Family Room
Flooring 
CarpetTileVinylWood
Heating 
Forced Air
Interior 
Ceiling Fan(s)Eat-in KitchenGranite CountersHigh CeilingsHigh Speed InternetKitchen IslandTile CountersVaulted Ceiling(s)Walk-In Closet(s)
Laundry Features 
Sink
Window Features 
Double Pane WindowsWindow CoveringsWindow Treatments
Bathroom Full 
Level - UpperDescription - 5 piece bath, cherry cabinets, tile countertops, walk in closet
Bathroom Half 
Level - MainDescription - Wainscoting, hardwood floors
Bedroom 
Level - UpperDescription - Vaulted ceiling, linen closet, great light
Dining Room 
Level - MainDescription - New light fixture
Family Room 
Level - MainDescription - Great light, fireplace, ceiling fan
Kitchen 
Level - MainDescription - White cabinets, granite countertops, GE Profile appliances, eat in kitchen, hardwood floors, large island
Laundry 
Level - UpperDescription - cherry cabinets, utility sink, 220v hook up
Living Room 
Level - MainDescription - Open to dining room
Loft 
Level - UpperDescription - Massive entertainment or play room, second family room
Office 
Level - MainDescription - French double doors
Save
Ask
Tour
Hide
Share
Exterior Features
Construction Details 
FrameWood Siding
Exterior 
Private Yard
Fencing 
FencedFull
Lot Features 
LandscapedMany TreesSprinklers In FrontSprinklers In Rear
Patio And Porch 
CoveredFront PorchPatio
Roof 
Composition
View 
Mountain(s)
Waterview 
Mountain(s)
Windows/Doors 
Double Pane WindowsWindow CoveringsWindow Treatments
Community Features
Association Amenities 
Fitness CenterPlaygroundPoolSaunaSpa/Hot TubTennis Court(s)Trail(s)
Association Fee 
$171.0
Association Fee Frequency 
Quarterly
Additional Association Fee 
$258.0
Additional Association Fee Frequency 
Semi-Annually
School District 
Douglas RE-1
Financing Terms Available 
CashConventionalFHA
Roads 
Paved
Schools
School District
Douglas RE-1
Elementary School
Copper Mesa
Middle School
Mountain Ridge
High School
Mountain Vista
Listing courtesy of Banyan Real Estate LLC [email protected]


The content relating to real estate for sale in this Web site comes in part from the Internet Data eXchange ("IDX") program of METROLIST, INC., DBA RECOLORADO real estate listings held by brokers other than Banyan Real Estate LLC are marked with the IDX Logo. This information is being provided for the consumers' personal, non-commercial use and may not be used for any other purpose. All information subject to change and should be independently verified.

Neighborhood & Commute
Source: Walkscore
Disclosure: Community information and market data powered by Constellation Data Labs. Information is deemed reliable but not guaranteed.
Save
Ask
Tour
Hide
Share