Save
Ask
Tour
Hide
Share
$1,600,000
3 Days On Site

715 Silver Oak Grove
Colorado Springs, CO 80906

For Sale|Single Family Residence|Active
5
Beds
4
Total Baths
3
Full Baths
1
Partial Bath
4,952
SqFt
$323
/SqFt
2003
Built
Subdivision:
South Park at Broadmoor Resort Community
County:
El Paso

Due to the health concerns created by Coronavirus we are offering personal 1-1 online video walkthough tours where possible.
Call Now: (720) 669-8808
Is this the listing for you? We can help make it yours.
(720) 669-8808
715 Silver Oak Grove715 Silver Oak Grove715 Silver Oak Grove715 Silver Oak Grove
Save
Ask
Tour
Hide
Share

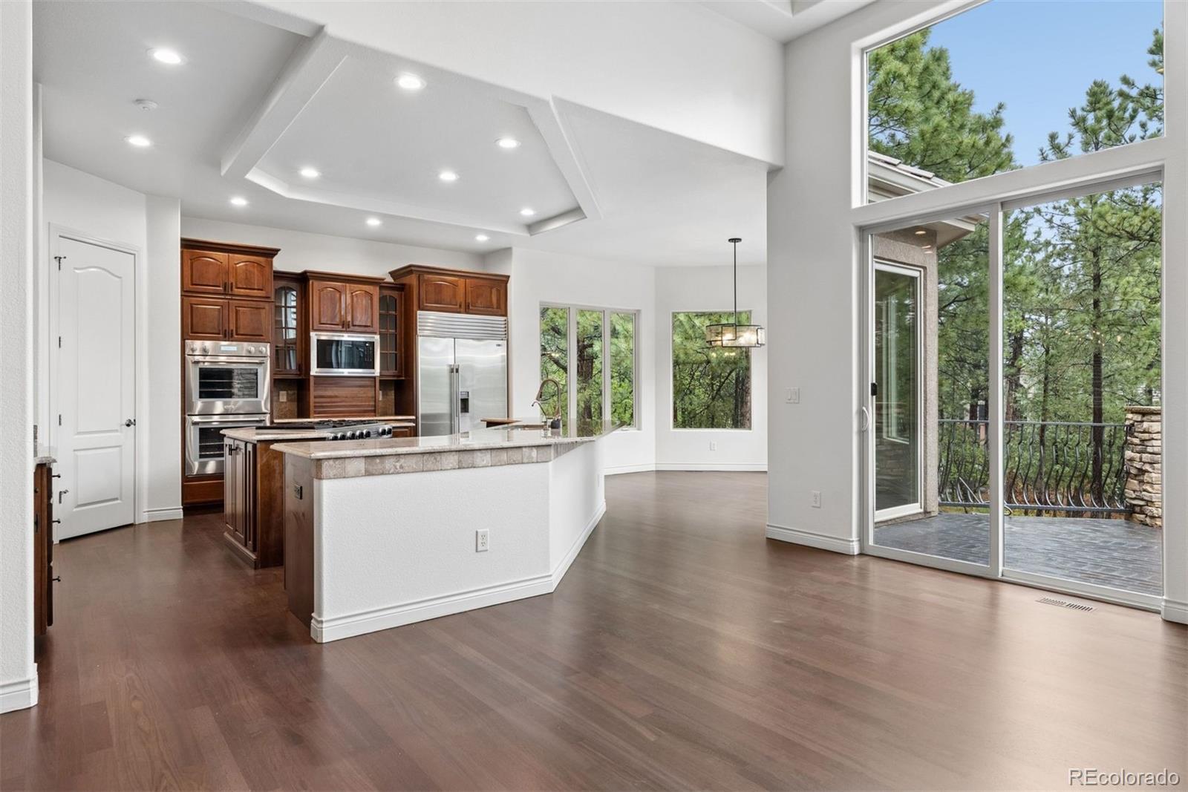
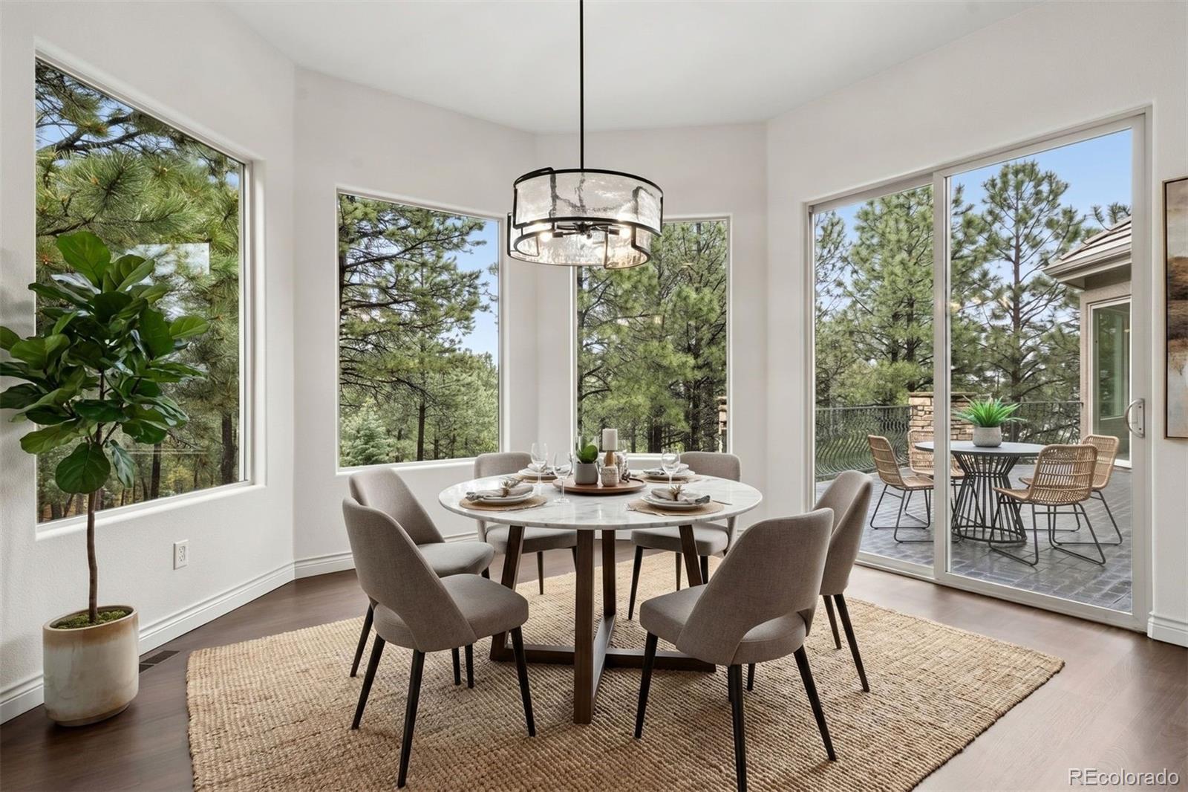
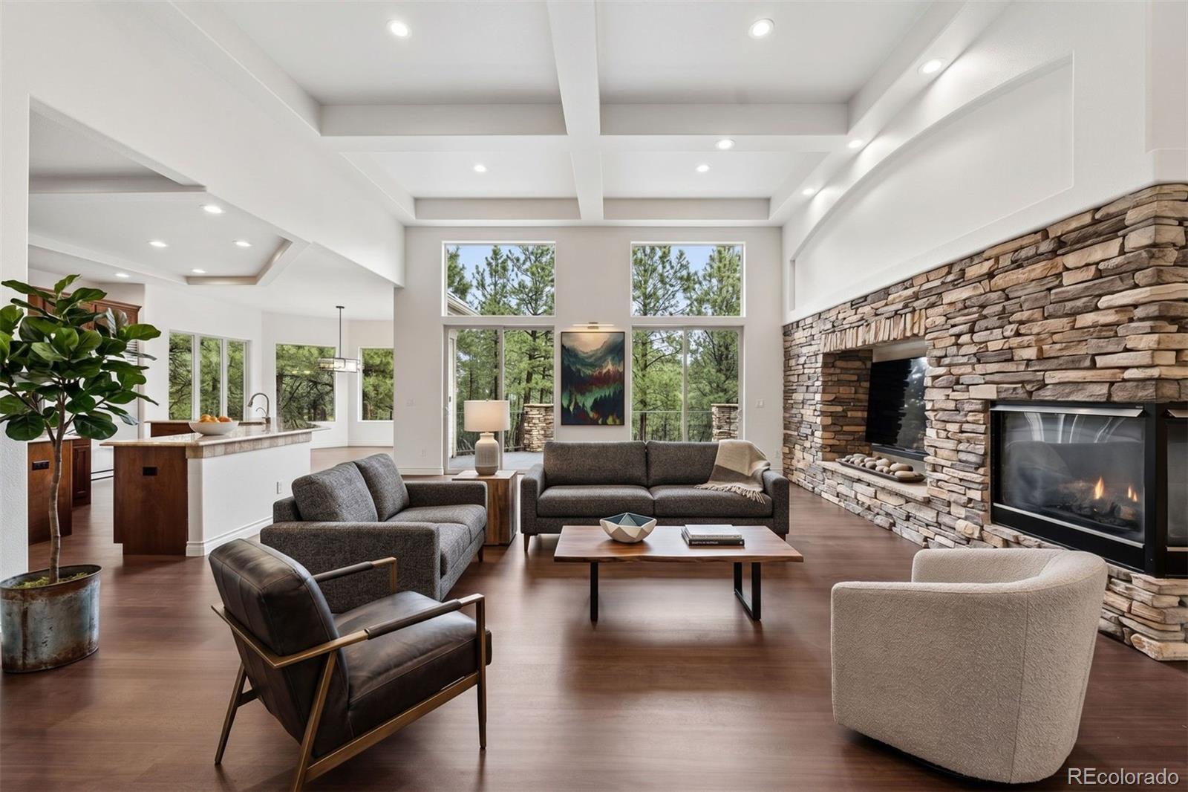
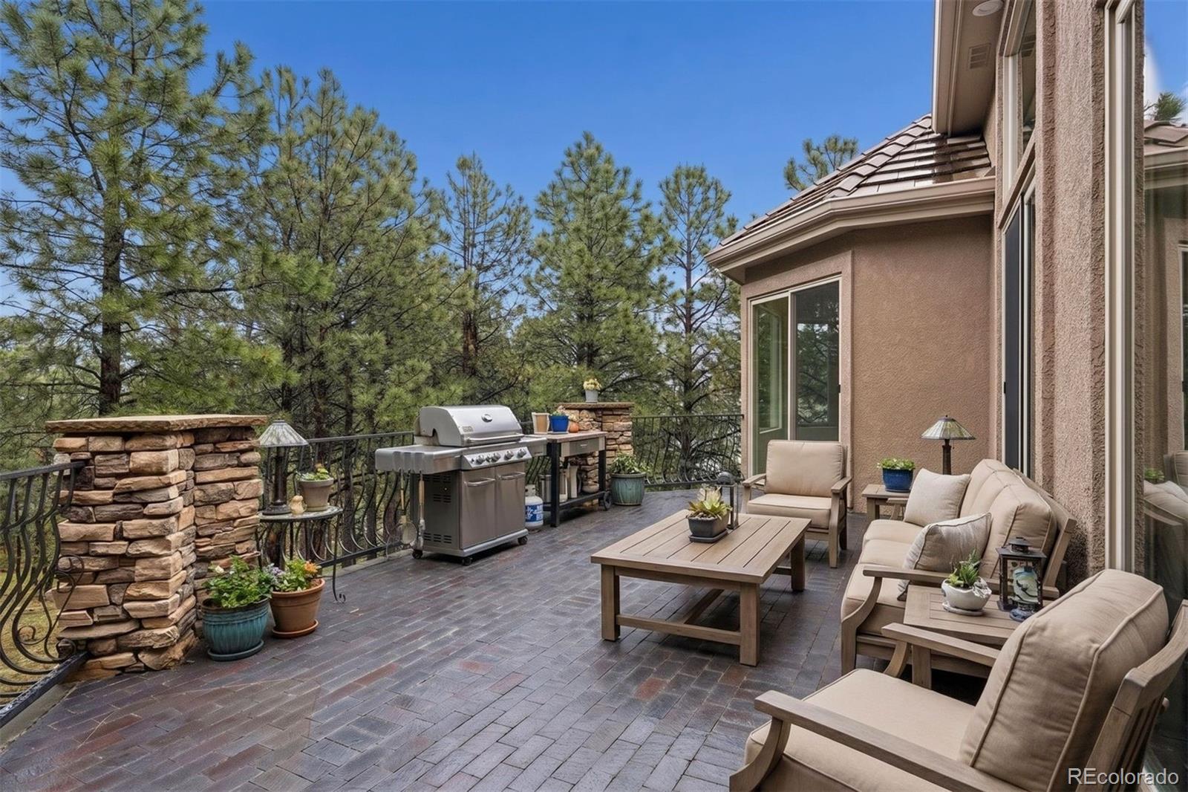
Silver Oak Grove. A name that inspires one to dive in deeper…evoking a sense of both luxury and seclusion while hinting at the promise of utter Relaxation. Serenity. Privacy. Safety. +++++++ Gated Community. Main Level Living. Colorado Lifestyle. +++++++ Cheyenne Mountain D12 – the #1 School District in the State of Colorado +++++++ The Broadmoor Hotel – the World's Longest-Running Forbes Five-Star, AAA Five-Diamond Resort +++++++ Resident Eligibility for Broadmoor Golf Club Membership +++++++ Jatoba (Brazilian Cherry) Hardwood Floors – timeless & tough with a 2350 Janka Hardness Rating +++++++ Fresh off a luxury REFRESH – NEW paint, NEW carpet, NEW lighting, NEW dimmers, sand-blasted brick paver patio, modern refinish/stain for hardwood floors +++++++ FUN & FUNCTION combined provides for a unique utility proposition. Enjoy a movie in the AV-included home theater. Big windows (natural light) plus French doors to the in the dedicated workout with rubberized flooring mean you can feel mother nature outside while you knock out your workout. Go for a hike within 67 acres including private community trails. Spacious chef’s kitchen with double island, pantry, Sub-Zero, NEW Wolf microwave and NEW wine fridge. Walkout lower level with nice high ceilings, gas fireplace, and custom wet bar. Oversized three-car garage with ample storage including metal ceiling racks. 24-hour manned guard gate plus convenient 2nd entrance exit for residents only with transponder. The main-level second bedroom could be easily utilized as a dedicated office or study. +++++++ Mountain Luxury. Silver Oak Grove. Come take a peek…you just might be inspired, as well.

Save
Ask
Tour
Hide
Share
Listing Snapshot
Price 
$1,600,000
Days On Site 
3 Days
Bedrooms 
5
Inside Area (SqFt) 
4,952 sqft
Total Baths 
4
Full Baths 
3
Partial Baths 
1
Lot Size 
0.64 Acres
Year Built 
2003
MLS® Number 
9348497
Status 
Active
Property Tax 
$6,973
HOA/Condo/Coop Fees 
$435 monthly
Sq Ft Source 
Public Records
Friends & Family
Recent Activity
3 days agoListing updated with changes from the MLS®
3 days agoListing first seen on site
General Features
Acres 
0.64
Attached Garage 
Yes
Garage 
Yes
Garage Spaces 
3
Levels 
One
Parking 
OversizedAttached
Parking Spaces 
3
Property Sub Type 
Single Family Residence
Security 
Security System
Sewer 
Public Sewer
SqFt Above 
2584
SqFt Below 
2368
SqFt Total 
5168
Utilities 
Natural Gas AvailableCable AvailableElectricity ConnectedNatural Gas Connected
Water Source 
Public
Zoning 
PDZ HS
Interior Features
Appliances 
CooktopDishwasherDisposalDouble OvenDryerMicrowaveRefrigeratorWasher
Basement 
FinishedFull
Cooling 
Central Air
Fireplace 
Yes
Fireplace Features 
Gas
Fireplaces 
3
Furnished 
Furnished
Heating 
Forced Air
Interior 
High CeilingsPantryVaulted Ceiling(s)Walk-In Closet(s)Wet Bar
Main Level Bedrooms 
2
Bathroom Full 
Level - Basement
Bathroom Three Quarter 
Level - Main
Bedroom 
Dimensions - 16 x 18Level - BasementDescription - Bath Adjoins, Carpet, Walk-in Closet
Bonus Room 
Dimensions - 14 x 15Level - BasementDescription - Storage Room
Dining Room 
Dimensions - 17 x 12Level - MainDescription - Dining Area, Natural Wood
Family Room 
Dimensions - 36 x 22Level - BasementDescription - Carpet, Fireplace, Walk-out, Wet Bar
Kitchen 
Dimensions - 16 x 18Level - MainDescription - Breakfast Bar, Counter Top-Stone, Island, Natural Wood, Walk-out
Laundry 
Dimensions - 10 x 12Level - MainDescription - Sink, Window
Living Room 
Dimensions - 22 x 22Level - MainDescription - Fireplace, Great Room, Natural Wood, Walk-out
Media Room 
Dimensions - 22 x 18Level - BasementDescription - Home Theatre
Save
Ask
Tour
Hide
Share
Exterior Features
Construction Details 
FrameStucco
Lot Features 
LandscapedMany Trees
Patio And Porch 
Deck
Roof 
Shake
View 
Mountain(s)
Waterview 
Mountain(s)
Community Features
Association Amenities 
GatedSecurityTrail(s)
Association Dues 
435
Financing Terms Available 
CashConventionalFHAVA Loan
HOA Fee Frequency 
Monthly
Roads 
Paved
School District 
Cheyenne Mountain 12
Schools
School District
Cheyenne Mountain 12
Elementary School
Cheyenne Mountain
Middle School
Cheyenne Mountain
High School
Cheyenne Mountain
Listing courtesy of LIV Sotheby's International Realty [email protected]


The content relating to real estate for sale in this Web site comes in part from the Internet Data eXchange ("IDX") program of METROLIST, INC., DBA RECOLORADO real estate listings held by brokers other than LIV Sotheby's International Realty are marked with the IDX Logo. This information is being provided for the consumers' personal, non-commercial use and may not be used for any other purpose. All information subject to change and should be independently verified.

Neighborhood & Commute
Source: Walkscore
Disclosure: Community information and market data powered by Constellation Data Labs. Information is deemed reliable but not guaranteed.
Save
Ask
Tour
Hide
Share