Save
Ask
Tour
Hide
Share
$795,000
17 Days On Site

2181 E 129th Drive
Thornton, CO 80241

For Sale|Single Family Residence|Active Under Contract
5
Beds
3
Total Baths
2
Full Baths
1
Partial Bath
3,824
SqFt
$208
/SqFt
1994
Built
Subdivision:
North Lake Estates
County:
Adams

Due to the health concerns created by Coronavirus we are offering personal 1-1 online video walkthough tours where possible.
Call Now: (720) 669-8808
Is this the listing for you? We can help make it yours.
(720) 669-8808
2181 E 129th Drive2181 E 129th Drive2181 E 129th Drive2181 E 129th Drive
Save
Ask
Tour
Hide
Share

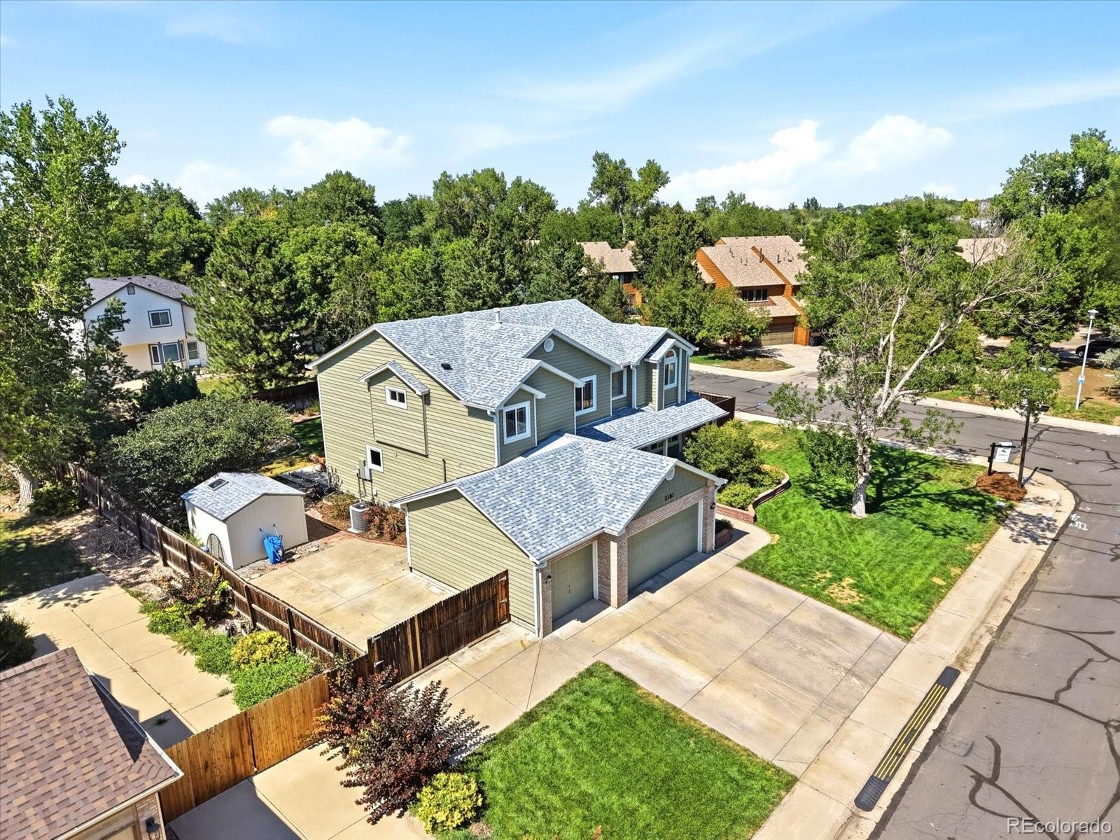
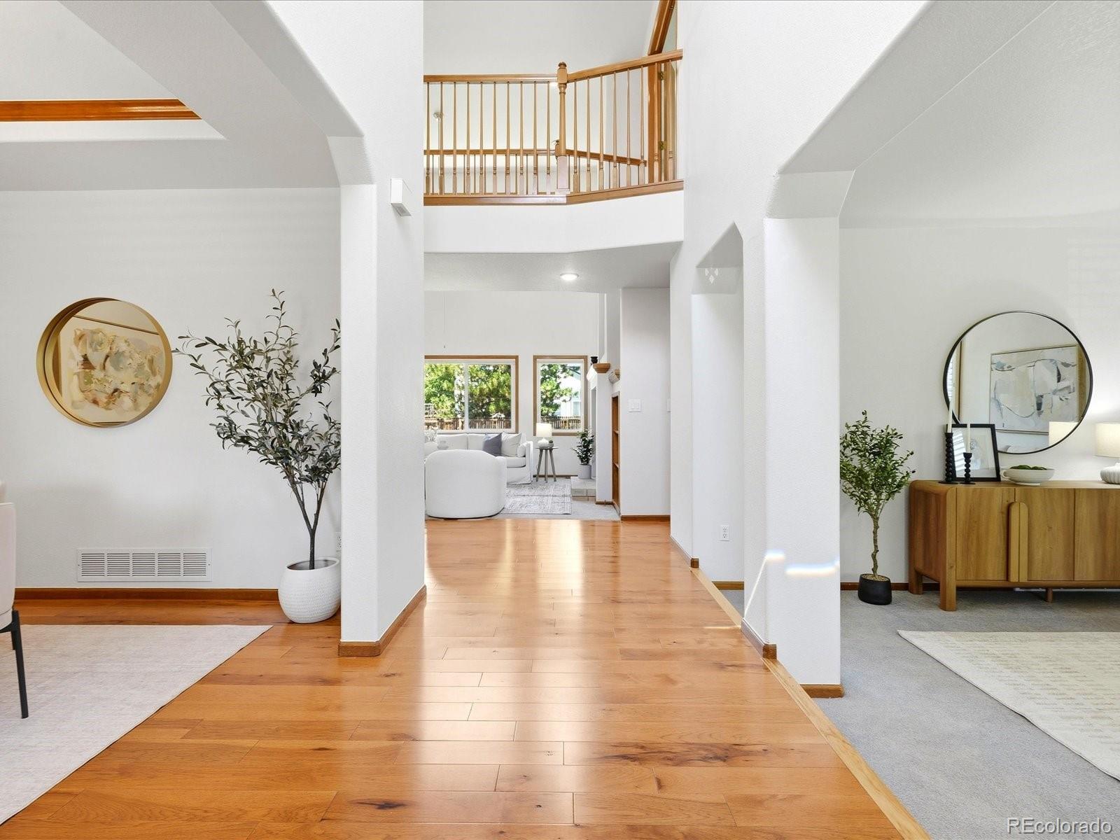
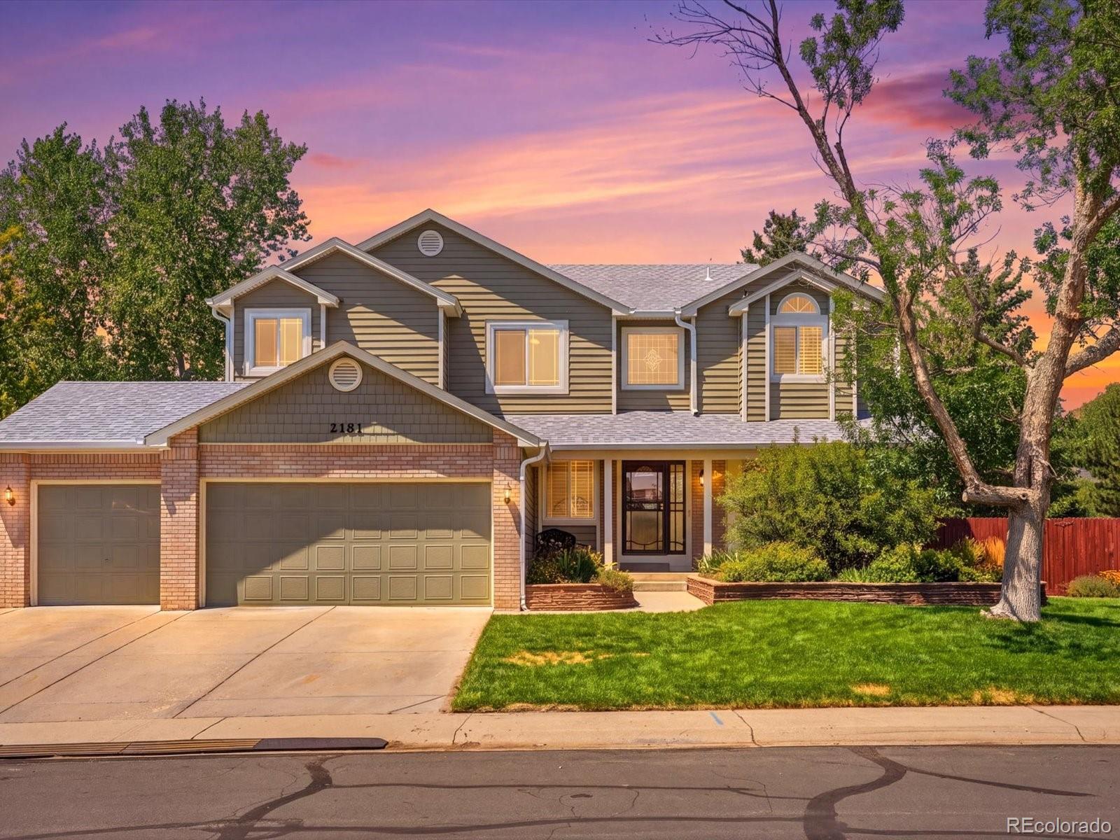
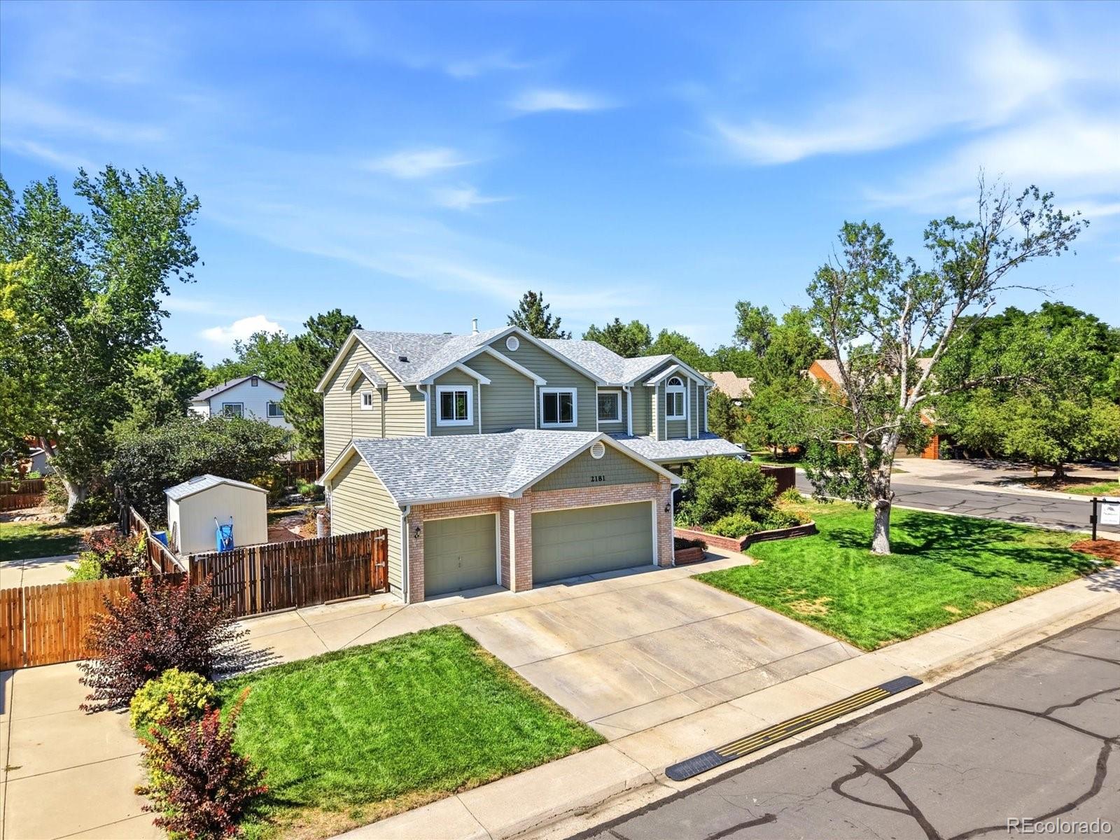
Welcome to this exceptional five-bedroom, three-bathroom home on an oversized corner lot in the highly desirable North Lake Estates community. With no HOA, this beautifully maintained residence offers the perfect balance of timeless design, thoughtful updates, and everyday functionality. A grand foyer welcomes you inside, where rich hardwood floors, plantation shutters, oversized windows, and abundant natural light create an inviting first impression. Off the entry, the elegant sunken family room provides a warm gathering space. The formal dining room is ideal for hosting, while the dramatic two-story living room with a cozy fireplace serves as the heart of the home. The thoughtfully updated kitchen features custom cabinetry, a stone backsplash, an oversized granite island, abundant storage, a generous walk-in pantry, and a sunny eat-in dining area. A main-level office or fifth bedroom with an adjacent bathroom offers flexibility for guests, multigenerational living, or working from home. Upstairs, the luxurious primary suite offers a peaceful retreat with a custom walk-in shower, soaking tub, and sitting area. Three additional well-appointed bedrooms and a full bathroom complete the upper level. The finished basement offers an oversized recreation room perfect for a media room, game room, fitness area, or entertaining. Step outside to enjoy the beautifully landscaped backyard with mature trees, a tranquil pond with fish, RV parking, a storage shed, and an oversized three-car garage. The private outdoor setting offers ample room to relax, entertain, garden, or enjoy summer evenings. Recent updates include a newer roof, windows, siding, gutters, carpet, driveway, shutters, window coverings and water softener. Ideally located near Eastlake, the Signal Ditch Trail, the N Line Light Rail, and I-25, this exceptional home combines generous living spaces, quality craftsmanship, and an unbeatable location in one of the area’s most sought-after neighborhoods.

Save
Ask
Tour
Hide
Share
Listing Snapshot
Price 
$795,000
Days On Site 
17 Days
Bedrooms 
5
Inside Area (SqFt) 
3,824 sqft
Total Baths 
3
Full Baths 
2
Partial Baths 
1
Lot Size 
0.31 Acres
Year Built 
1994
MLS® Number 
9360721
Status 
Active Under Contract
Property Tax 
$5,939
HOA/Condo/Coop Fees 
N/A
Sq Ft Source 
Public Records
Friends & Family
Recent Activity
2 weeks agoListing updated with changes from the MLS®
2 weeks agoStatus changed to Active Under Contract
3 weeks agoListing first seen on site
General Features
Acres 
0.31
Attached Garage 
Yes
Garage 
Yes
Garage Spaces 
3
Levels 
Two
Parking 
Attached
Parking Spaces 
4
Property Condition 
Updated/Remodeled
Property Sub Type 
Single Family Residence
Sewer 
Public Sewer
SqFt Above 
3184
SqFt Below 
640
SqFt Total 
4811
Style 
Traditional
Utilities 
Natural Gas AvailableElectricity AvailableElectricity ConnectedNatural Gas Connected
Water Source 
Public
Interior Features
Appliances 
DishwasherDryerMicrowaveRangeRange HoodRefrigeratorWasherWater Softener
Basement 
Finished
Cooling 
Ceiling Fan(s)Central Air
Fireplace 
Yes
Fireplace Features 
Living Room
Fireplaces 
1
Flooring 
CarpetTileWood
Heating 
Forced Air
Interior 
Built-in FeaturesCeiling Fan(s)Eat-in KitchenEntrance FoyerGranite CountersHigh CeilingsKitchen IslandPantryVaulted Ceiling(s)Walk-In Closet(s)
Main Level Bedrooms 
1
Window Features 
Double Pane WindowsWindow CoveringsWindow Treatments
Bathroom Full 
Level - Upper
Bathroom Three Quarter 
Level - Main
Bedroom 
Level - Upper
Dining Room 
Level - MainDescription - Tray Ceiling
Family Room 
Level - MainDescription - Sunken Family Room
Kitchen 
Level - MainDescription - Custom Cabinets, Stone Backsplash, Granite Island
Laundry 
Level - MainDescription - Washer/Dryer Included, Utility Sink
Living Room 
Level - MainDescription - Two Story Living Room w/Fireplace
Media Room 
Level - BasementDescription - Spacious Finished Basement w/Ample Unfinished Storage
Save
Ask
Tour
Hide
Share
Exterior Features
Construction Details 
Frame
Exterior 
Private YardRain Gutters
Fencing 
FencedFull
Lot Features 
Corner LotLandscapedLevelMany TreesNear Public TransitSprinklers In FrontSprinklers In Rear
Patio And Porch 
Front PorchPatio
Roof 
Composition
Windows/Doors 
Double Pane WindowsWindow CoveringsWindow Treatments
Community Features
Financing Terms Available 
CashConventionalFHAVA Loan
Roads 
Paved
School District 
Adams 12 5 Star Schl
Schools
School District
Adams 12 5 Star Schl
Elementary School
Hunters Glen
Middle School
Century
High School
Mountain Range
Listing courtesy of Farmhouse Realty [email protected]


The content relating to real estate for sale in this Web site comes in part from the Internet Data eXchange ("IDX") program of METROLIST, INC., DBA RECOLORADO real estate listings held by brokers other than Farmhouse Realty are marked with the IDX Logo. This information is being provided for the consumers' personal, non-commercial use and may not be used for any other purpose. All information subject to change and should be independently verified.

Neighborhood & Commute
Source: Walkscore
Disclosure: Community information and market data powered by Constellation Data Labs. Information is deemed reliable but not guaranteed.
Save
Ask
Tour
Hide
Share