
2685 S Logan Street 2687Denver, CO 80210
Due to the health concerns created by Coronavirus we are offering personal 1-1 online video walkthough tours where possible.
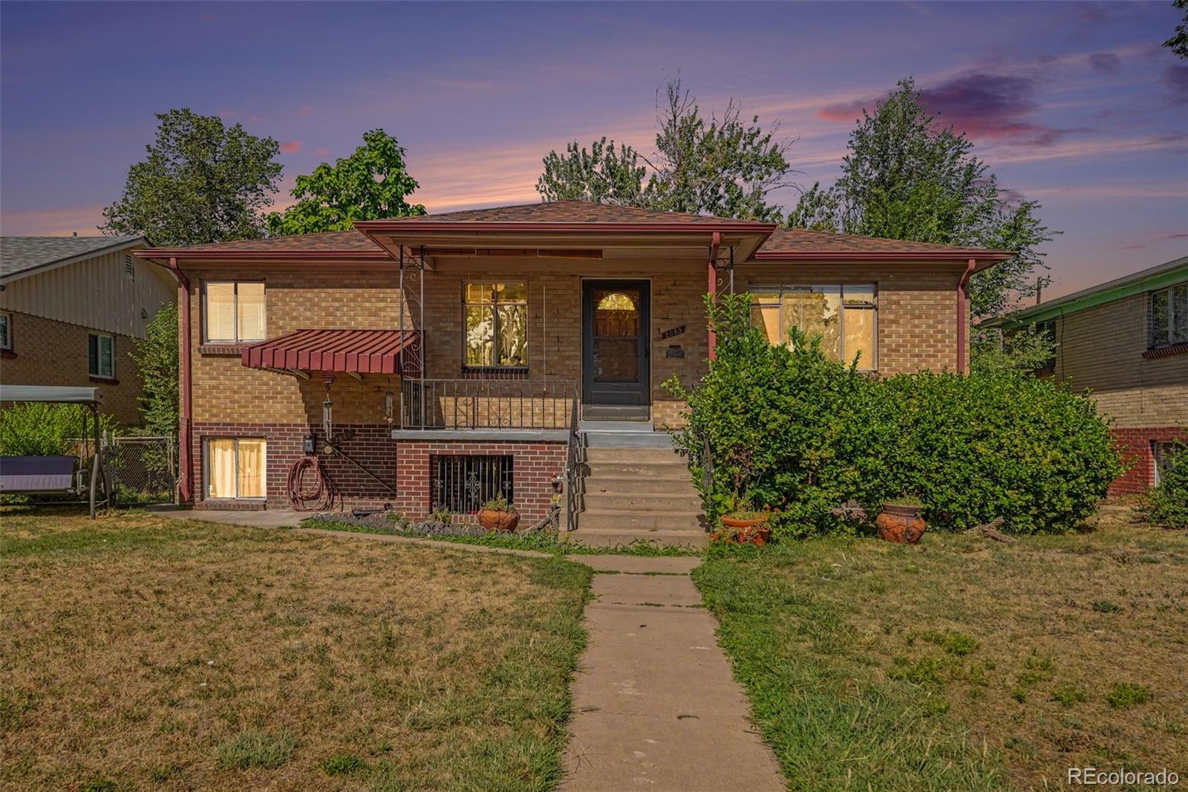
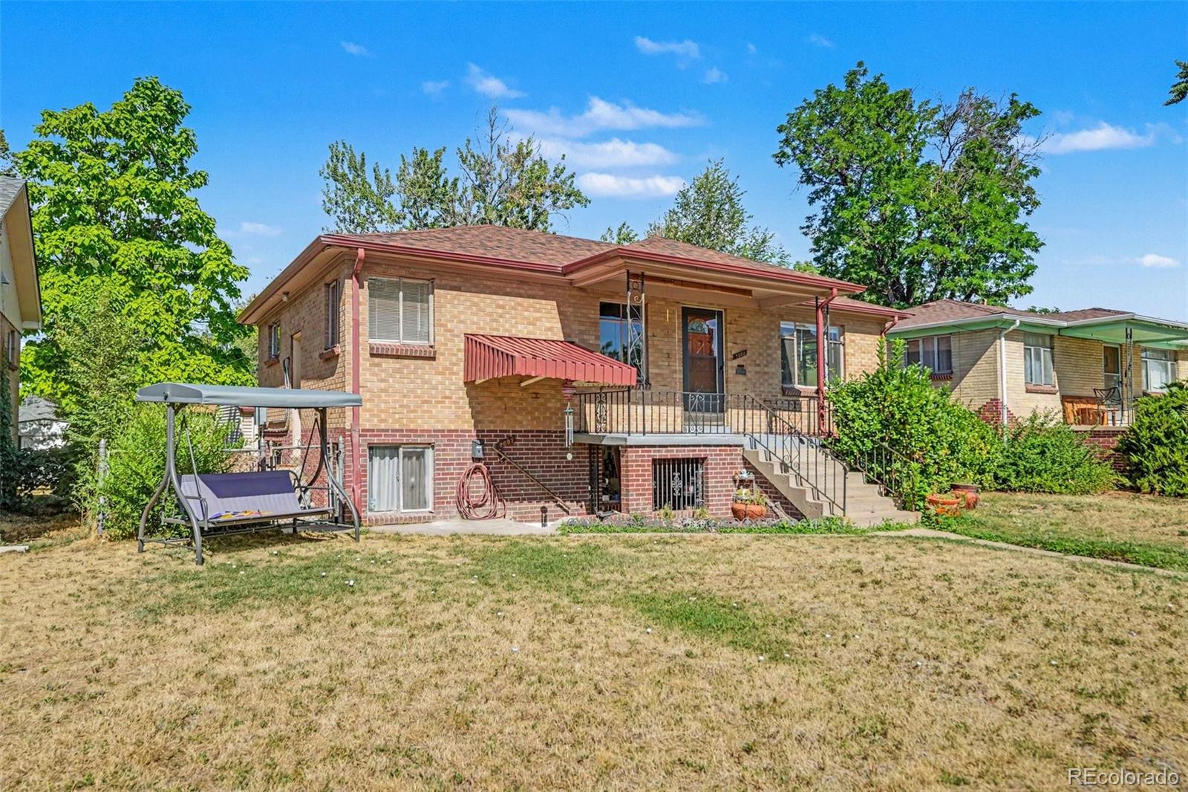
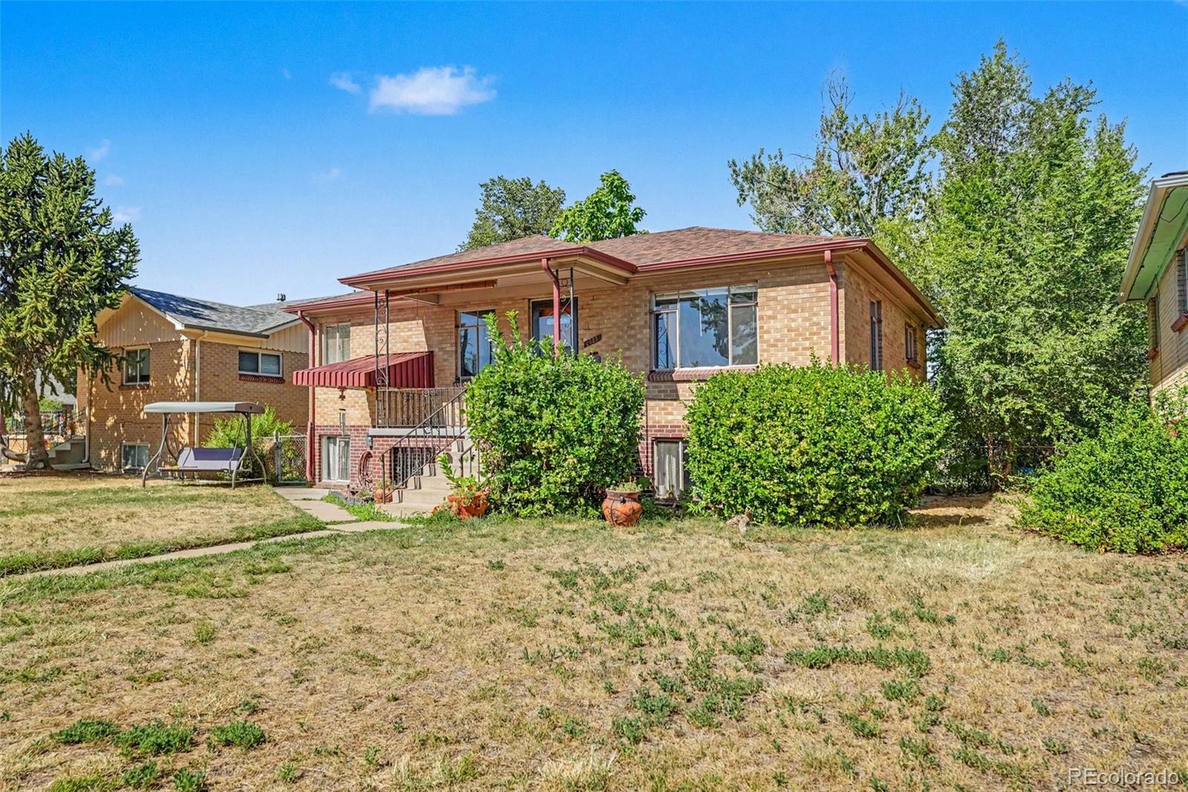
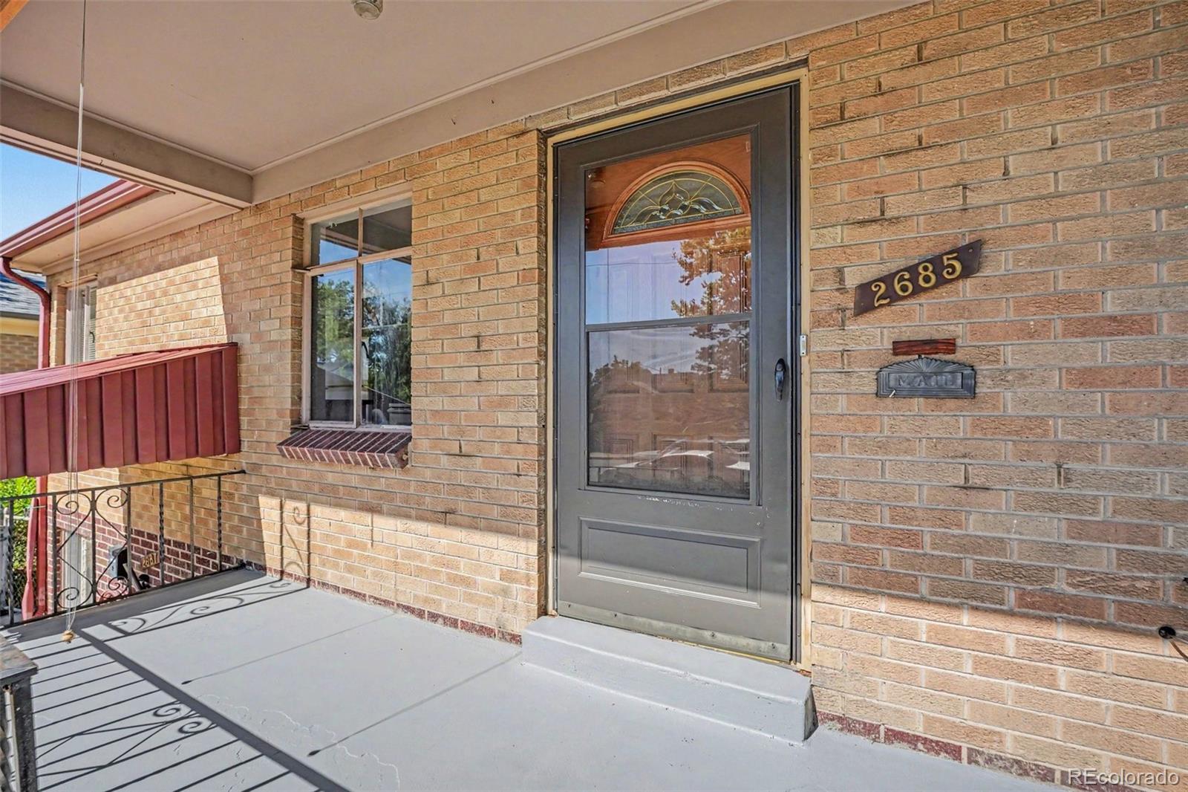
Welcome to 2685-2687 S Logan Street, Denver, CO 80210, an exceptional investment opportunity in one of Denver's most desirable and rapidly growing neighborhoods. Whether you're an investor seeking steady rental income, an owner-occupant looking to offset your mortgage aka house hacker, or a developer searching for future potential, this well-located brick duplex offers outstanding value. This classic up/down duplex features two separate 2-bedroom, 1-bathroom units, each offering a functional floor plan with a spacious living room, eat-in kitchen, and comfortable living spaces. The upper unit is filled with natural light and showcases charming coved ceilings and a welcoming covered front porch, while the lower unit offers a similar layout with excellent rental appeal. Both units share convenient access to the large backyard through the common hallway. Situated on a U-TU-B zoned lot, the property provides exciting long-term potential, allowing for up to two dwelling units. The surrounding neighborhood continues to experience significant redevelopment, with numerous scrape-and-build projects and new townhome construction nearby, making this an attractive opportunity for both current cash flow and future appreciation. Currently the upstairs unit is vacant with the lower unit and one garage bay rented month-to-month. Owner could have upper unit rented if desired.
| 4 weeks ago | Listing updated with changes from the MLS | |
| 4 weeks ago | Price changed to $695,000 | |
| 3 months ago | Listing first seen on site |

The content relating to real estate for sale in this Web site comes in part from the Internet Data eXchange ("IDX") program of METROLIST, INC., DBA RECOLORADO real estate listings held by brokers other than Your Castle Real Estate Inc are marked with the IDX Logo. This information is being provided for the consumers' personal, non-commercial use and may not be used for any other purpose. All information subject to change and should be independently verified.
Did you know? You can invite friends and family to your search. They can join your search, rate and discuss listings with you.