Save
Ask
Tour
Hide
Share
$860,000
12 Days On Site

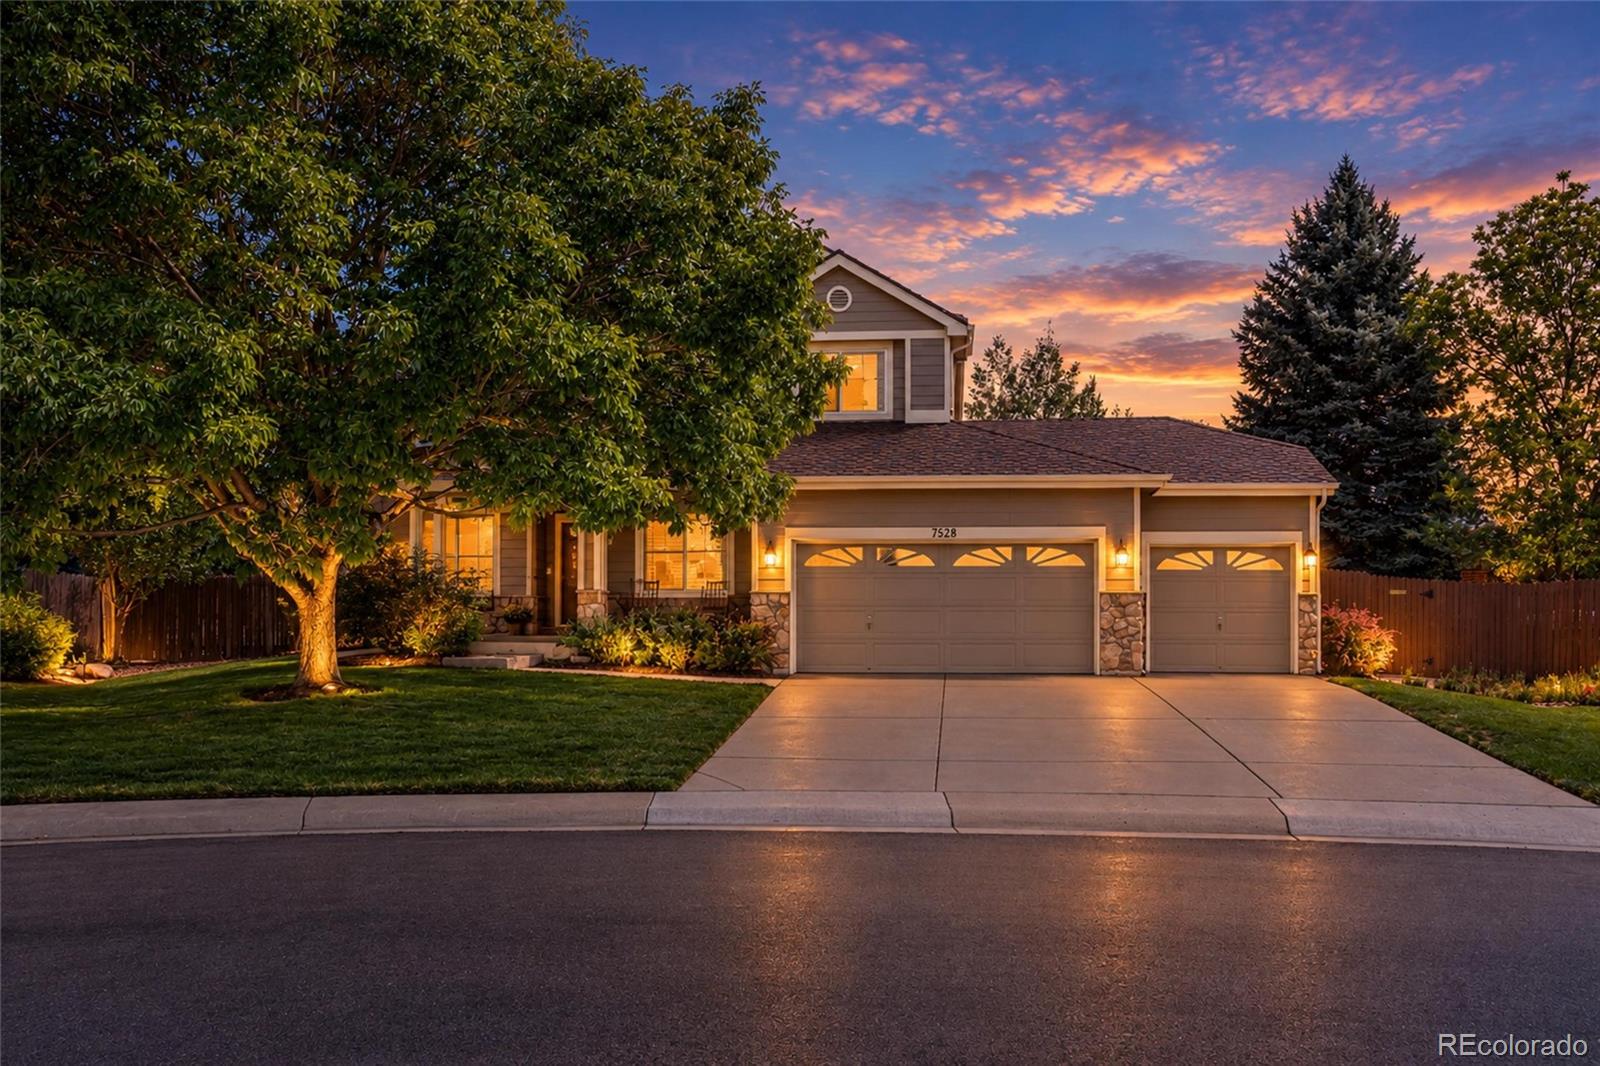
7528 Indian Wells Lane
Lone Tree, CO 80124

For Sale|Single Family Residence|Active
5
Beds
4
Total Baths
3
Full Baths
1
Partial Bath
3,006
SqFt
$286
/SqFt
1997
Built
Subdivision:
Terra Ridge
County:
Douglas

Due to the health concerns created by Coronavirus we are offering personal 1-1 online video walkthough tours where possible.
Call Now: (720) 669-8808
Is this the listing for you? We can help make it yours.
(720) 669-8808
7528 Indian Wells Lane7528 Indian Wells Lane7528 Indian Wells Lane7528 Indian Wells Lane
Save
Ask
Tour
Hide
Share

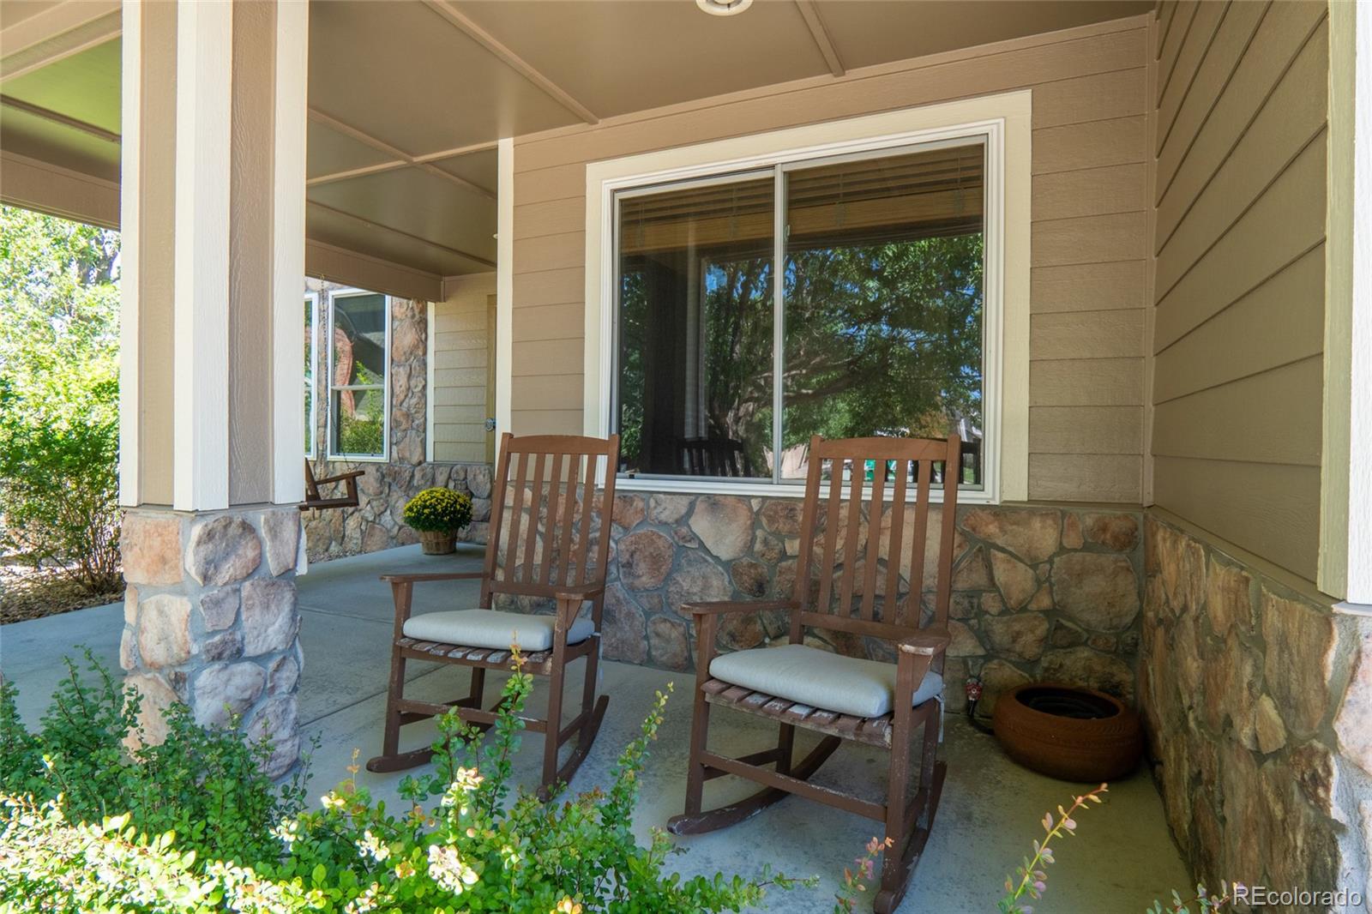
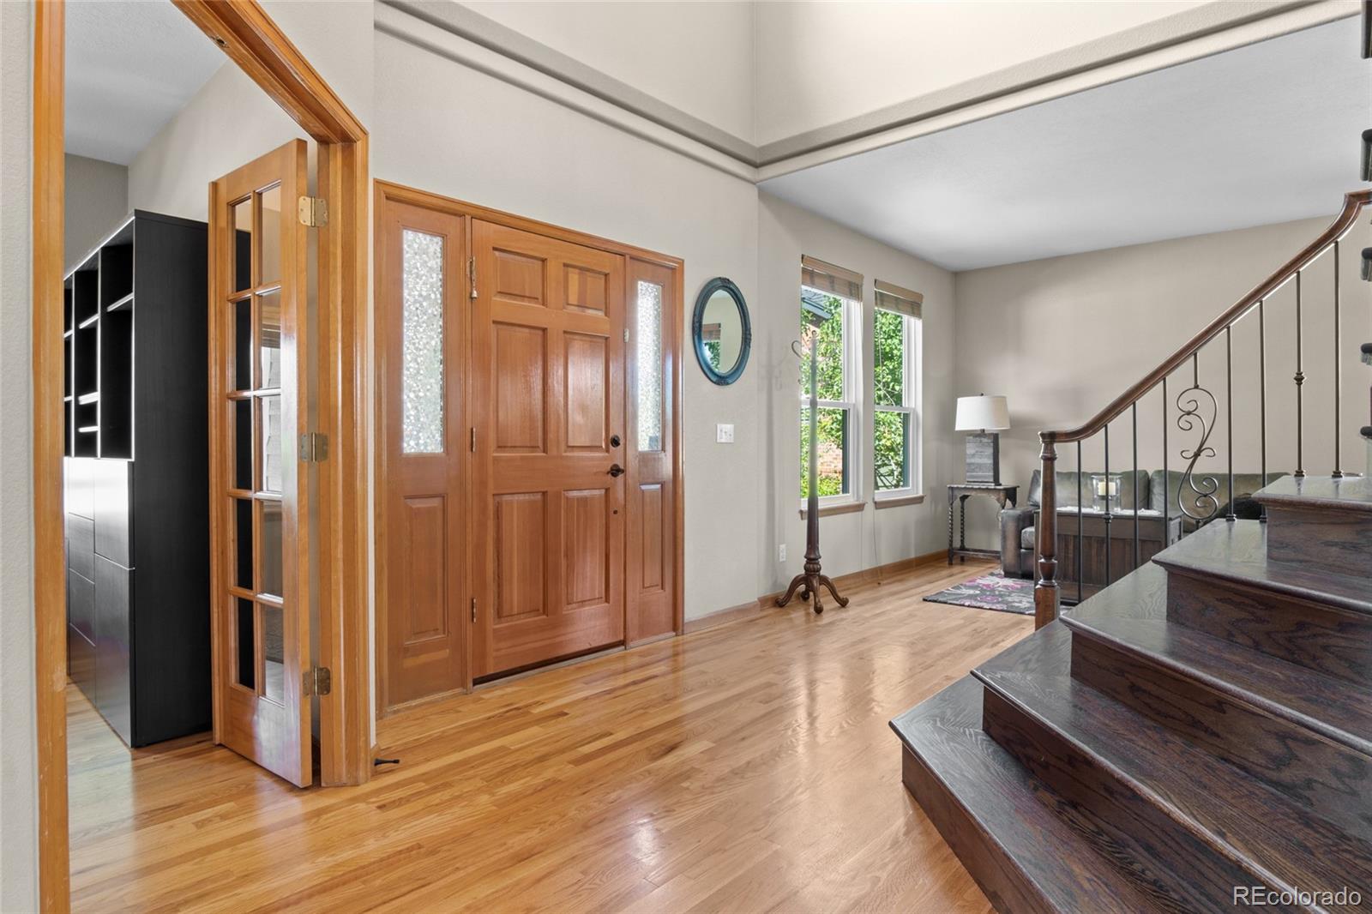
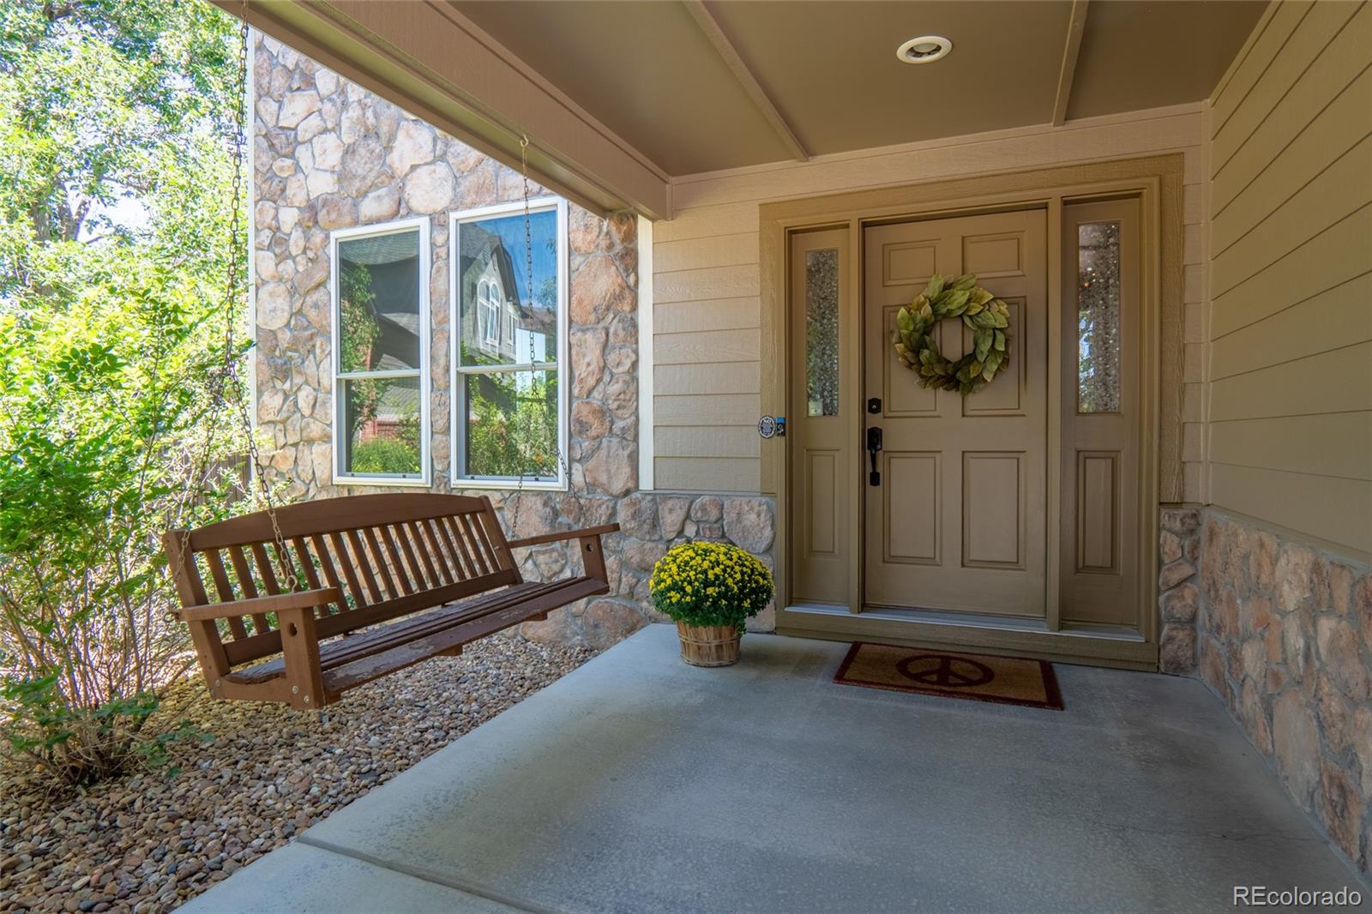
Welcome to this exceptional home in the coveted Terra Ridge community of Lone Tree, where thoughtful updates, beautiful west facing mountain views, and an ideal location come together on a spacious private ¼-acre lot. Situated on a quiet cul-de-sac, this meticulously maintained two-story residence offers 5 bedrooms, 4 bathrooms, finished basement, and a 3-car plus garage with extended depth. Step inside to soaring vaulted ceilings, beautiful solid hardwood floors throughout, and an impressive staircase that creates a welcoming first impression. The main level offers an office, living room, dining room, ¾ bathroom, laundry room, and an inviting family room connected to the chef’s kitchen. The kitchen features stainless steel appliances, gas stove, a generous island with seating, and a sunny eating area, while large windows fill the space with natural light and showcase the stunning views. Both the kitchen and family room provide easy access to the private backyard, where a covered gazebo with lighting and a ceiling fan creates the perfect setting for outdoor dining, entertaining, or simply relaxing and enjoying the peaceful surroundings. Upstairs, you’ll find 4 bedrooms and 2 bathrooms, including the spacious primary suite. Vaulted ceilings enhance the sense of openness, while the luxurious ensuite bathroom and oversized walk-in closet provide a comfortable private retreat. The finished basement adds even more flexibility with a 5th bedroom, full bathroom, wet bar, and mini-fridge—ideal for guests, a recreation space, media room, or additional living area. Numerous updates add peace of mind, including newer windows, newer roof, radon mitigation system, and a whole-house humidifier. Enjoy neighborhood trails, easy access to recreational centers, Lone Tree Golf Club/Tennis Center. Park Meadows Mall, I-25, C-470, and light rail are all conveniently nearby. Move in, relax, and enjoy the views, space, privacy, and exceptional Lone Tree lifestyle this home has to offer.

Save
Ask
Tour
Hide
Share
Listing Snapshot
Price 
$860,000
Days On Site 
12 Days
Bedrooms 
5
Inside Area (SqFt) 
3,006 sqft
Total Baths 
4
Full Baths 
3
Partial Baths 
1
Lot Size 
0.23 Acres
Year Built 
1997
MLS® Number 
9365154
Status 
Active
Property Tax 
$6,423
HOA/Condo/Coop Fees 
$49.61 monthly
Sq Ft Source 
Public Records
Friends & Family
Recent Activity
a week agoListing updated with changes from the MLS®
2 weeks agoListing first seen on site
General Features
Acres 
0.23
Attached Garage 
Yes
Direction Faces 
West
Garage 
Yes
Garage Spaces 
3
Levels 
Two
Parking 
ConcreteOversizedStorageTandemAttached
Parking Spaces 
3
Pets 
Cats OKDogs OK
Property Sub Type 
Single Family Residence
Security 
Carbon Monoxide Detector(s)Smoke Detector(s)
Sewer 
Public Sewer
SqFt Above 
2465
SqFt Below 
541
SqFt Total 
3380
Style 
Traditional
Utilities 
Natural Gas AvailableElectricity ConnectedNatural Gas Connected
Water Source 
Public
Interior Features
Appliances 
Bar FridgeCooktopDishwasherDisposalDouble OvenDryerGas Water HeaterHumidifierMicrowaveRefrigeratorWasher
Basement 
Bath/StubbedCrawl SpaceFinishedPartial
Cooling 
Ceiling Fan(s)Central Air
Fireplace 
Yes
Fireplace Features 
Family RoomGasGas Log
Fireplaces 
1
Flooring 
TileWood
Heating 
Forced Air
Interior 
Built-in FeaturesCeiling Fan(s)Eat-in KitchenEntrance FoyerHigh CeilingsKitchen IslandOpen FloorplanWalk-In Closet(s)Wet Bar
Window Features 
Double Pane WindowsWindow CoveringsWindow Treatments
Bathroom Full 
Level - BasementDescription - Next to bedroom, Built-in shelving
Bathroom Three Quarter 
Level - MainDescription - Powder bath with shower
Bedroom 
Level - BasementDescription - Bedroom #5-French doors, Large closet, Wood flooring, Large window
Bonus Room 
Level - BasementDescription - Shelving, Used for storage or media room, Soundproof
Dining Room 
Level - MainDescription - Flows smoothly into living room
Family Room 
Level - MainDescription - Views of private yard, Gas fireplace, Ceiling fan, Built-in shelving
Great Room 
Level - BasementDescription - Additional living space, Media room, Wet bar with wine cooler included
Kitchen 
Level - MainDescription - Stainless appliances, Double oven, Large island, Gas stove cooktop, Recessed lighting, Eat-in area
Laundry 
Level - MainDescription - Washer and dryer included, Cabinets
Living Room 
Level - MainDescription - Lots of natural light, Vaulted ceiling
Office 
Level - MainDescription - French glass doors, Faces front, Mountain view
Utility Room 
Level - BasementDescription - Connecting room for additional storage
Save
Ask
Tour
Hide
Share
Exterior Features
Construction Details 
FrameStoneWood Siding
Exterior 
LightingPrivate Yard
Fencing 
FencedFull
Lot Features 
Cul-De-SacLandscapedLevelSprinklers In FrontSprinklers In Rear
Patio And Porch 
CoveredFront PorchPatio
Roof 
Composition
View 
Mountain(s)
Waterview 
Mountain(s)
Windows/Doors 
Double Pane WindowsWindow CoveringsWindow Treatments
Community Features
Association Fee 
$148.84
Association Fee Frequency 
Quarterly
School District 
Douglas RE-1
Financing Terms Available 
CashConventionalFHAVA Loan
Roads 
Paved
Schools
School District
Douglas RE-1
Elementary School
Eagle Ridge
Middle School
Cresthill
High School
Highlands Ranch
Listing courtesy of Realty One Group Premier [email protected]


The content relating to real estate for sale in this Web site comes in part from the Internet Data eXchange ("IDX") program of METROLIST, INC., DBA RECOLORADO real estate listings held by brokers other than Realty One Group Premier are marked with the IDX Logo. This information is being provided for the consumers' personal, non-commercial use and may not be used for any other purpose. All information subject to change and should be independently verified.

Neighborhood & Commute
Source: Walkscore
Disclosure: Community information and market data powered by Constellation Data Labs. Information is deemed reliable but not guaranteed.
Save
Ask
Tour
Hide
Share