Save
Ask
Tour
Hide
Share
$1,749,900
34 Days On Site

15575 Winding Trail Road
Colorado Springs, CO 80908

For Sale|Single Family Residence|Active
5
Beds
6
Total Baths
4
Full Baths
2
Partial Baths
5,594
SqFt
$313
/SqFt
2003
Built
Subdivision:
High Forest Ranch
County:
El Paso

Due to the health concerns created by Coronavirus we are offering personal 1-1 online video walkthough tours where possible.
Call Now: (720) 669-8808
Is this the listing for you? We can help make it yours.
(720) 669-8808
15575 Winding Trail Road15575 Winding Trail Road15575 Winding Trail Road15575 Winding Trail Road
Save
Ask
Tour
Hide
Share

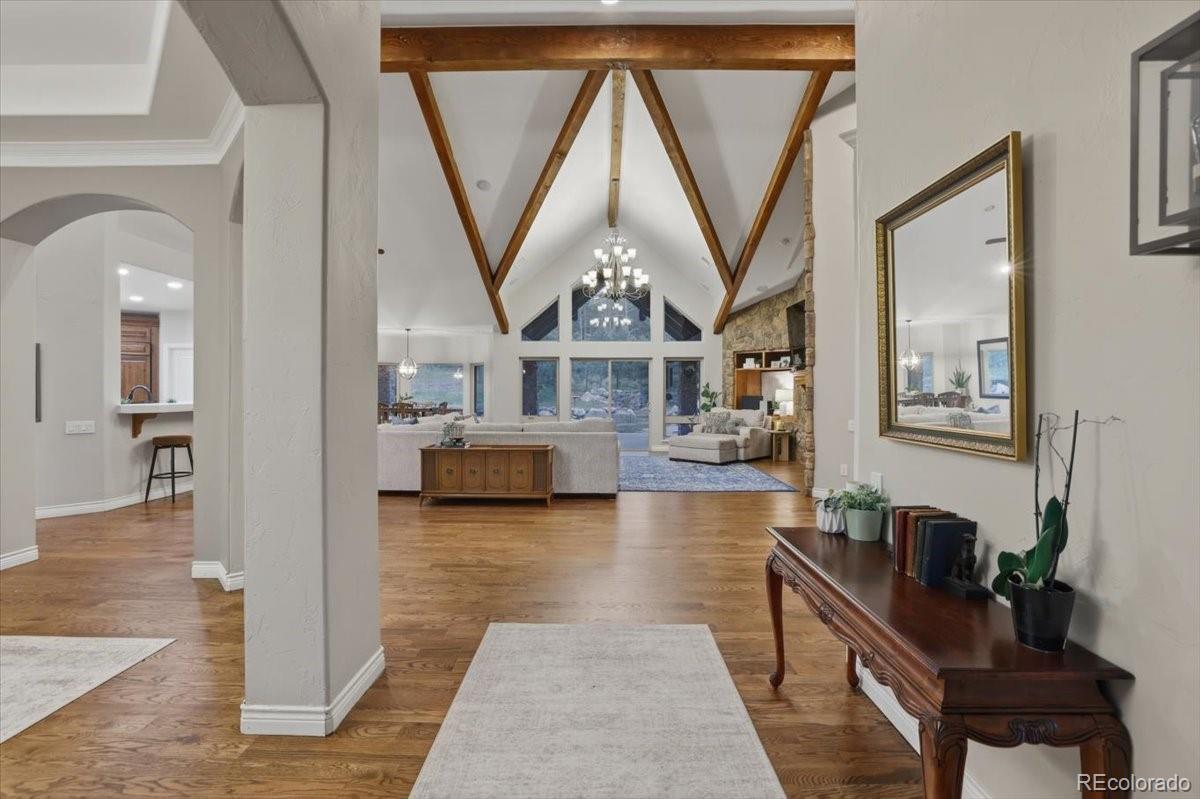
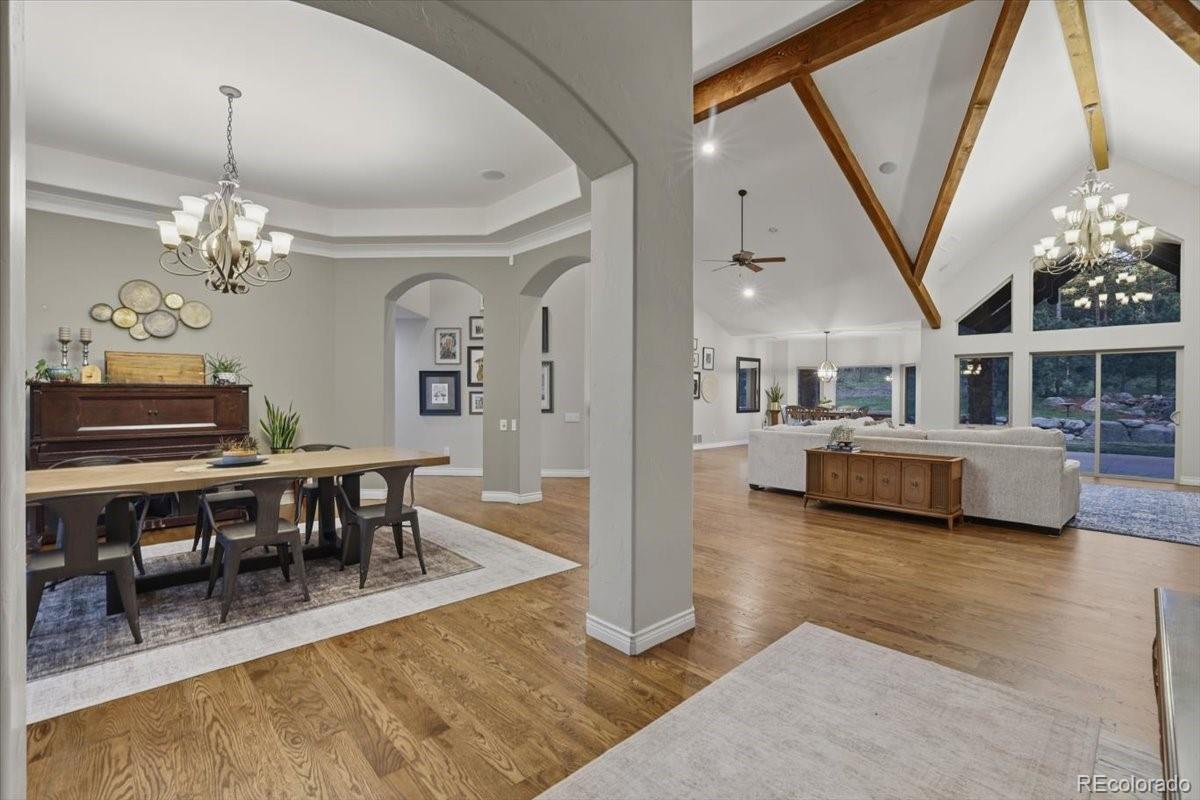
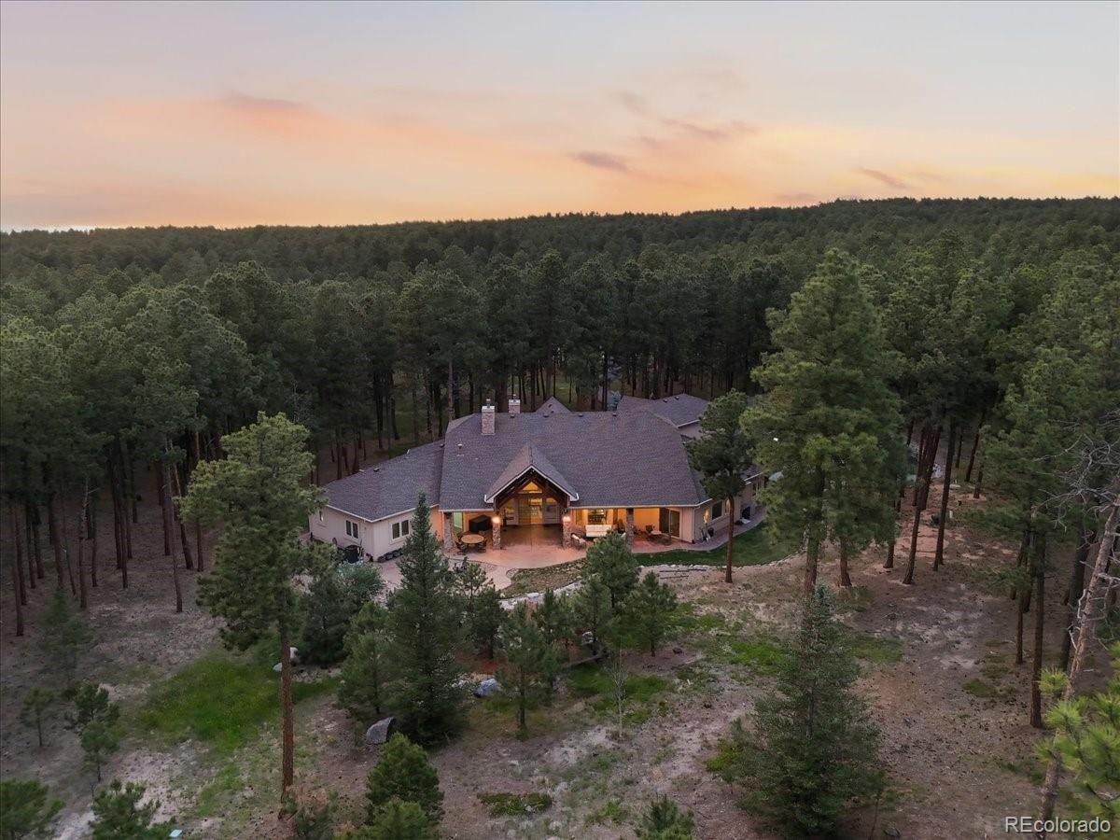
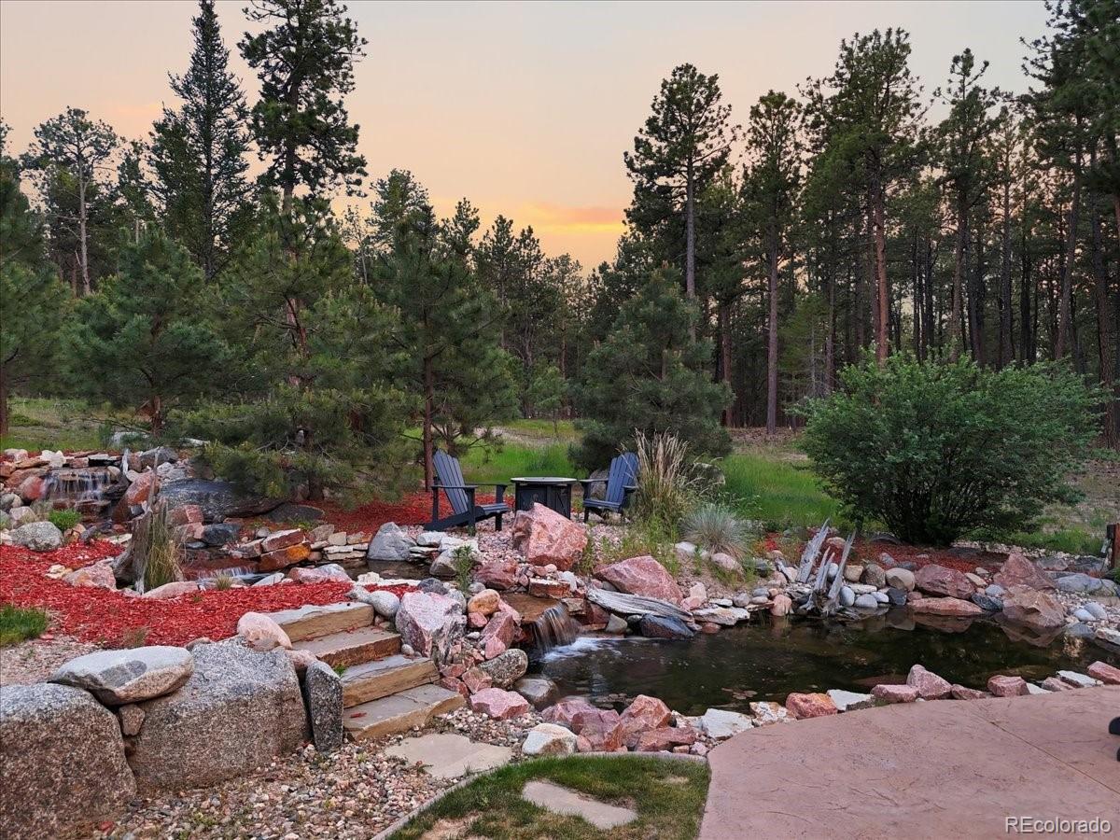
Custom built, true main level living ranch stuns on a quiet cul-de-sac with Pikes Peak Views on 4.58 acres with ADU apartment. Prestigious gated High Forest Ranch has something for everyone and this home offers a rare 3% assumable loan available to all. The gorgeous turnkey home is filled with natural light and surrounded by towering pines - ALL 5,600 sqft above grade with NO basement! Sprawling resort style estate in a tranquil forest setting comes with a bonus multi-gen 1bed/1bath apartment above the garage with kitchen and separate entrance for family or a helper or tenant. The property is a work of art with soaring ceilings, real wood beams, hardwood floors, an executive office, home gym with patio access, two laundry rooms, two fireplaces, smart storage, ADA accommodations, chef’s kitchen w/prep sink, 36 inch range, oversized pantry, double ovens, knotty alder cabinets, white quartz countertops, two HVAC systems, well w/cistern, owner's north wing w/two separate private bathrooms and individual walk-in closets for each owner—a rare luxury. The exterior features mature pines, serene landscaping, two ponds, invisible dog fence, outdoor entertainment zone with waterfall, patios, heaters, and two fire pits for a setting that feels more like a mountain ski resort than a rural property! Enjoy security and recreation in gated High Forest Ranch with dedicated trails, open space, stocked fishing ponds, Community Lodge. Near Lewis-Palmer District 38 schools, new King Soopers, coffee shops, dining, shopping, medical centers, Flying Horse Country Club, Fox Run Regional Park, Air Force Academy, Black Forest Regional Park, countless other hiking and biking trails etc. Minutes to Highway 83 for an easy commute to I25 and Denver, Springs, the mountains, two major Airports etc. Come home to your custom-built, meticulously maintained estate that blends main level living, the rugged beauty of nature, and artisan craftsmanship in the perfect location. CO living at its finest!

Save
Ask
Tour
Hide
Share
Listing Snapshot
Price 
$1,749,900
Days On Site 
34 Days
Bedrooms 
5
Inside Area (SqFt) 
5,594 sqft
Total Baths 
6
Full Baths 
4
Partial Baths 
2
Lot Size 
4.58 Acres
Year Built 
2003
MLS® Number 
9388308
Status 
Active
Property Tax 
$5,626
HOA/Condo/Coop Fees 
$300 monthly
Sq Ft Source 
Public Records
Friends & Family
Recent Activity
2 weeks agoListing updated with changes from the MLS®
2 weeks agoPrice changed to $1,749,900
a month agoListing first seen on site
General Features
Acres 
4.58
Attached Garage 
Yes
Foundation 
Slab
Garage 
Yes
Garage Spaces 
3
Levels 
One
Parking 
Attached
Parking Spaces 
3
Pets 
Cats OKDogs OK
Property Sub Type 
Single Family Residence
Sewer 
Septic Tank
SqFt Above 
5594
SqFt Total 
5594
Style 
Mountain Contemporary
Utilities 
Cable AvailableElectricity AvailablePhone Available
Water Source 
PrivateWell
Zoning 
PUD
Interior Features
Appliances 
CooktopDishwasherDisposalDouble OvenDryerOvenRangeRange HoodRefrigeratorWasher
Cooling 
Ceiling Fan(s)Central Air
Fireplace 
Yes
Fireplace Features 
GasGreat RoomRecreation Room
Fireplaces 
2
Flooring 
CarpetTileWood
Heating 
Forced Air
Interior 
Breakfast BarBuilt-in FeaturesCeiling Fan(s)Central VacuumEat-in KitchenHigh CeilingsIn-Law FloorplanKitchen IslandOpen FloorplanPantryVaulted Ceiling(s)Walk-In Closet(s)
Laundry Features 
SinkIn Unit
Main Level Bedrooms 
5
Window Features 
Window Coverings
Bathroom Full 
Level - MainDescription - First Primary His and Hers Bathroom
Bathroom Half 
Level - MainDescription - Dedicated Cleaning Storage with Window
Bathroom Three Quarter 
Level - MainDescription - Second Primary His and Hers Bathroom
Bedroom 
Level - MainDescription - Forest Views and Mural and Bathroom Adjoins
Dining Room 
Level - MainDescription - Forest Views and Seating for a Crowd
Exercise Room 
Level - MainDescription - Forest Views and Walk Out to Backyard Oasis
Great Room 
Level - MainDescription - Walk Out to Backyard Oasis with Waterfall and Pond, Newly Refinished Wood Floors, Real Wood Beams, Two Story Ceiling, Grand Entrance
Kitchen 
Level - MainDescription - Double Ovens, Knotty Alder Cabinetry, ADA Dishwasher Height, Prep Sink, 36 Inch Range with Hood
Laundry 
Level - MainDescription - Forest Views Near the Mud Room and Primary Suite
Mud Room 
Level - MainDescription - Near Garage with Window Seat and Forest Views
Office 
Level - MainDescription - Fireplace with Forest Views, Solid Wood Built Ins
Utility Room 
Level - MainDescription - Garage Access
Save
Ask
Tour
Hide
Share
Exterior Features
Construction Details 
FrameStoneStucco
Exterior 
Fire PitLightingPrivate Yard
Lot Features 
LandscapedMany TreesSecludedSprinklers In FrontSprinklers In Rear
Patio And Porch 
CoveredFront PorchPatio
Roof 
Composition
Waterfront Features 
Pond
Windows/Doors 
Window Coverings
Community Features
Accessibility Features 
Accessible EntranceAccessible Approach with RampAccessible BedroomAccessible Central Living AreaAccessible Common AreaAccessible DoorsAccessible Hallway(s)Accessible KitchenAccessible Washer/Dryer
Association Amenities 
ClubhouseGatedPlaygroundTennis Court(s)Trail(s)
Association Dues 
900
Financing Terms Available 
CashConventionalFHAVA Loan
HOA Fee Frequency 
Quarterly
Roads 
Paved
School District 
Lewis-Palmer 38
Schools
School District
Lewis-Palmer 38
Elementary School
Ray E. Kilmer
Middle School
Lewis-Palmer
High School
Lewis-Palmer
Listing courtesy of Orchard Brokerage LLC [email protected]


The content relating to real estate for sale in this Web site comes in part from the Internet Data eXchange ("IDX") program of METROLIST, INC., DBA RECOLORADO real estate listings held by brokers other than Orchard Brokerage LLC are marked with the IDX Logo. This information is being provided for the consumers' personal, non-commercial use and may not be used for any other purpose. All information subject to change and should be independently verified.

Neighborhood & Commute
Source: Walkscore
Disclosure: Community information and market data powered by Constellation Data Labs. Information is deemed reliable but not guaranteed.
Save
Ask
Tour
Hide
Share