
10697 Alamar WayColorado Springs, CO 80908
Due to the health concerns created by Coronavirus we are offering personal 1-1 online video walkthough tours where possible.
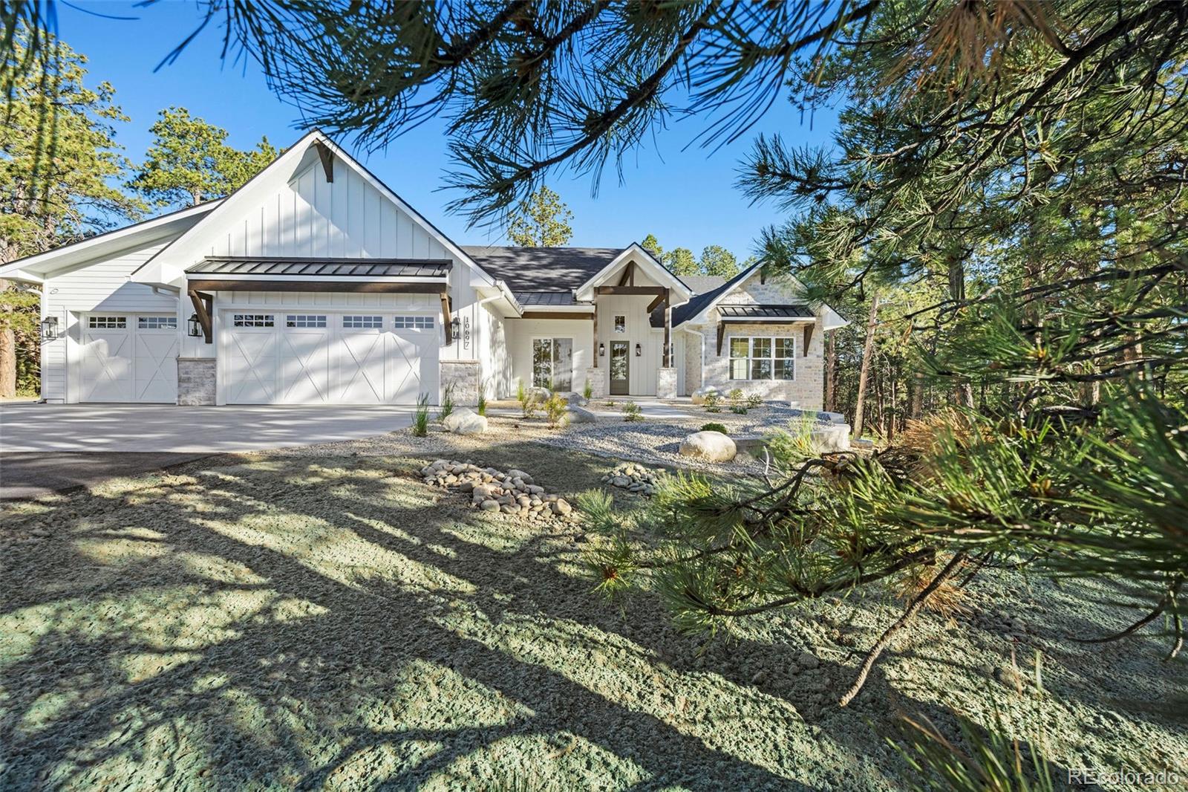
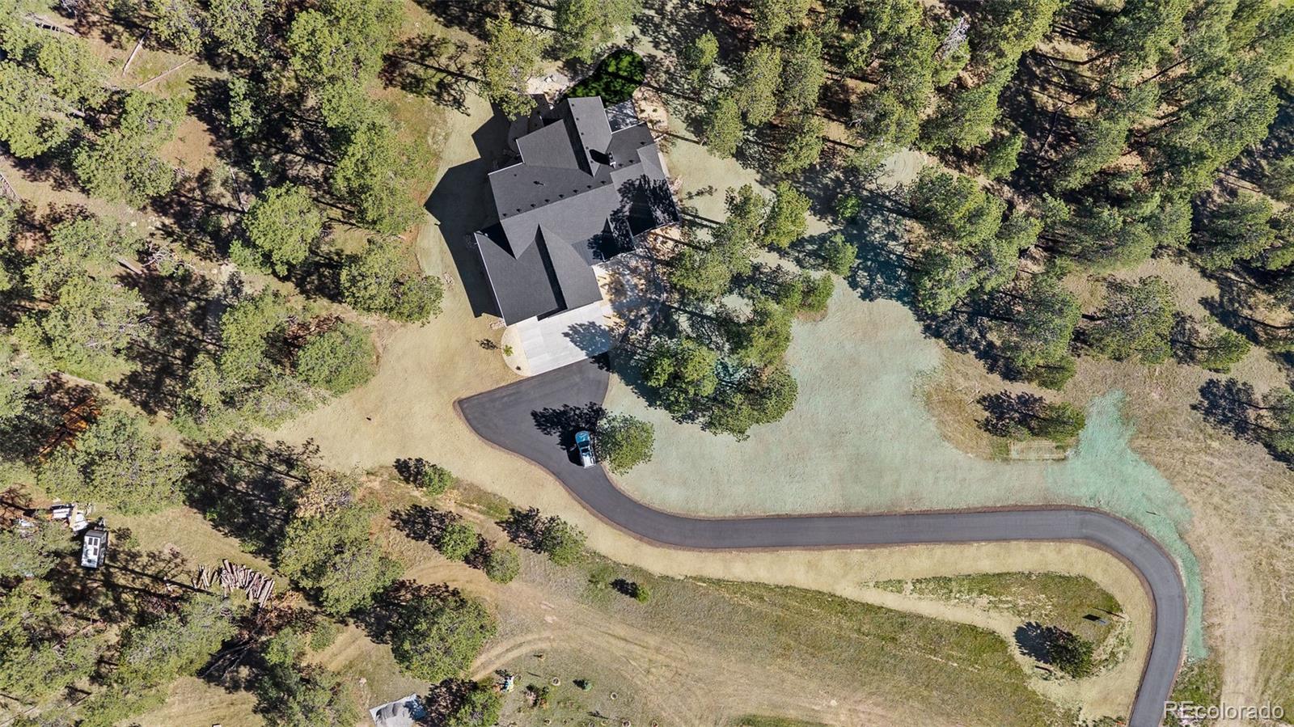
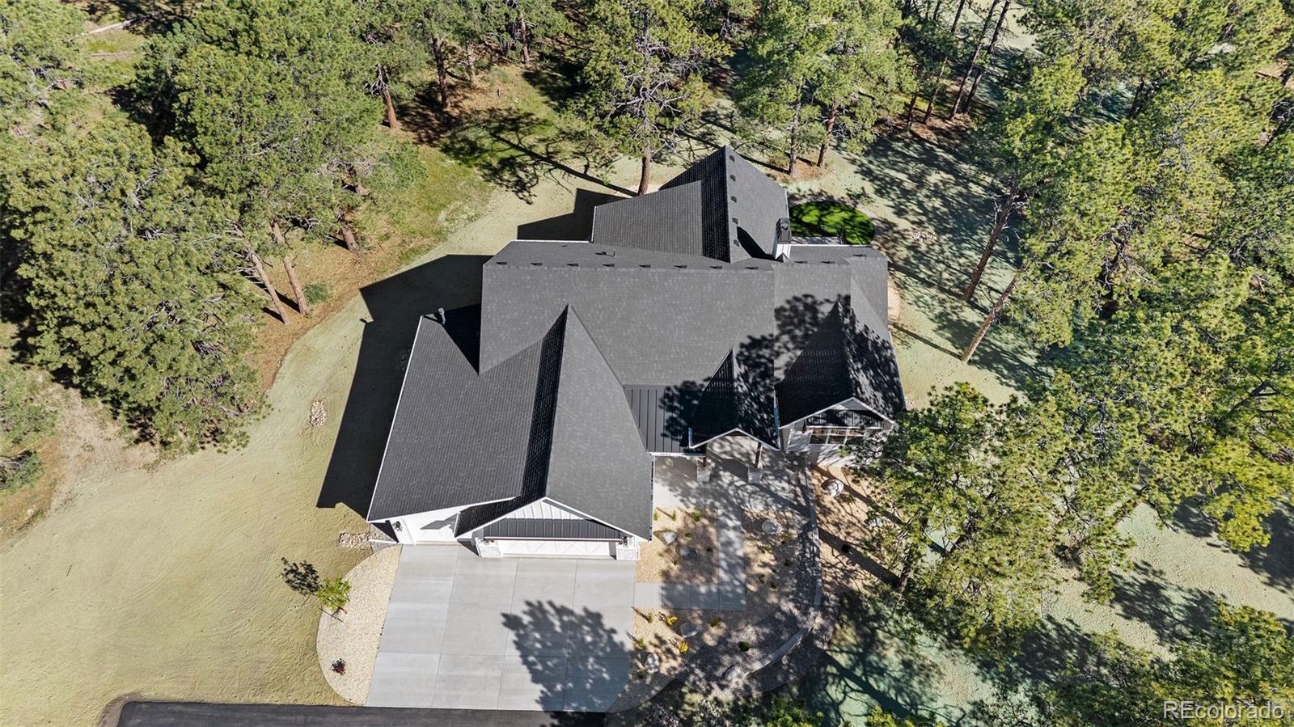
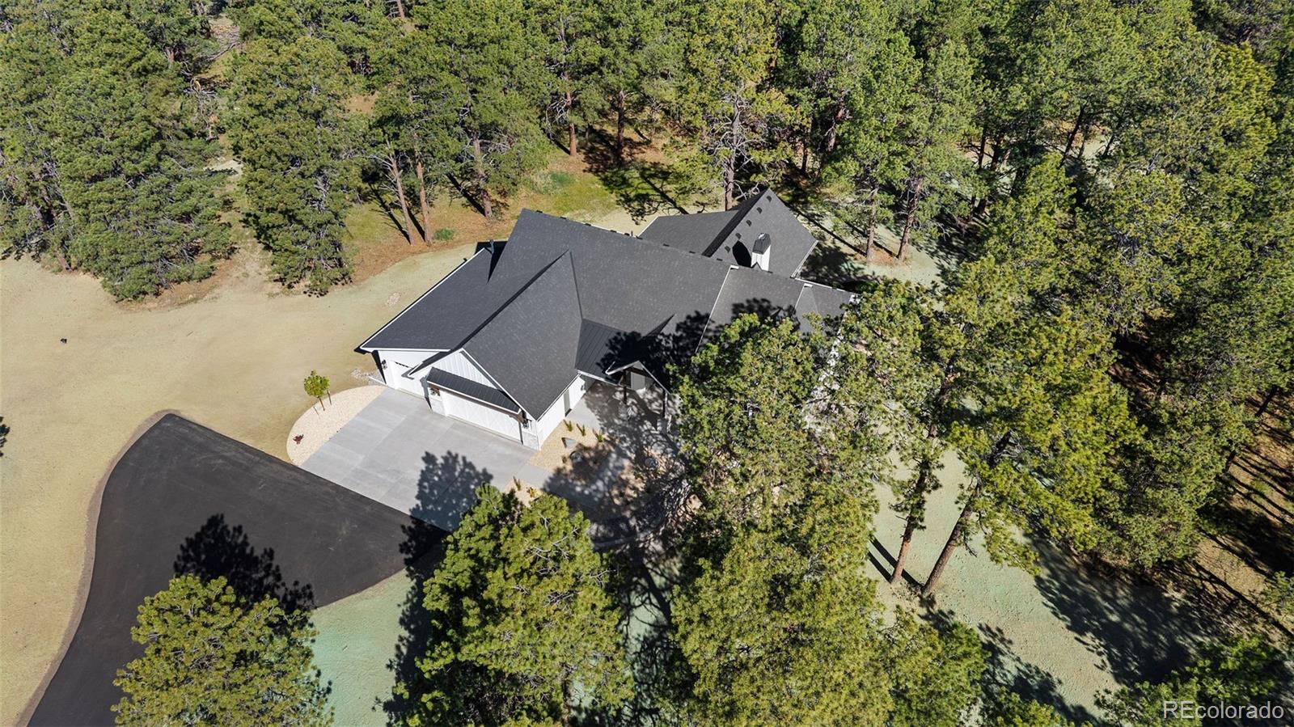
Rare opportunity to own a brand-new custom home on one of Winsome’s only 7.3-acre treed lots, offering unmatched privacy, natural beauty, zoning for horses, a pre-cleared area ideal for a future detached cottage, and elevated Colorado living. Just completed mid-June, this thoughtfully designed residence blends modern-organic style with warm, refined finishes throughout. The exterior features Sherwin Williams Alabaster siding, stone accents, stained corbels, and a mix of asphalt and metal roofing that creates timeless curb appeal and a welcoming first impression. Inside, the main level showcases engineered hardwood flooring, matte black hardware, 8" baseboards, and drywall-wrapped windows, setting a clean and sophisticated tone. The stunning gourmet kitchen includes SW Studio Beige cabinetry, a custom wood-stained range hood, quartz countertops, Bosch appliances, brushed brass hardware, and a zellige-style backsplash. The dining area adds character with its accent wallpaper, Natural Choice paint, and a designer chandelier. The entry and living areas highlight painted “X” ceiling beams, modern black railing, and curated lighting selections. A dedicated office features a dramatic SW Crooked River accent wall. The primary suite offers stained beams, hardwood floors, and a luxurious ensuite with oversized tile, marble-inspired shower walls, dark quartz counters, brushed brass fixtures, and a frameless enclosure. Additional features include a custom mud room with quartz counters, an in-home fitness room with rubber flooring and a full mirror wall, Aria vents, light hand-trowel walls, an 85-gallon water heater, elevated trim, and a concrete back deck designed to be fully water-proof below for protected outdoor living or storage. Perfectly positioned among mature trees and rolling landscape, this home offers the ultimate blend of acreage, privacy, and luxury in one of northern El Paso County’s most desirable communities.
| a week ago | Listing updated with changes from the MLS® | |
| a week ago | Price changed to $1,875,000 | |
| 3 months ago | Listing first seen on site |

The content relating to real estate for sale in this Web site comes in part from the Internet Data eXchange ("IDX") program of METROLIST, INC., DBA RECOLORADO real estate listings held by brokers other than Keller Williams Clients Choice Realty are marked with the IDX Logo. This information is being provided for the consumers' personal, non-commercial use and may not be used for any other purpose. All information subject to change and should be independently verified.
Did you know? You can invite friends and family to your search. They can join your search, rate and discuss listings with you.