
660 Omega LaneLone Tree, CO 80124
Due to the health concerns created by Coronavirus we are offering personal 1-1 online video walkthough tours where possible.
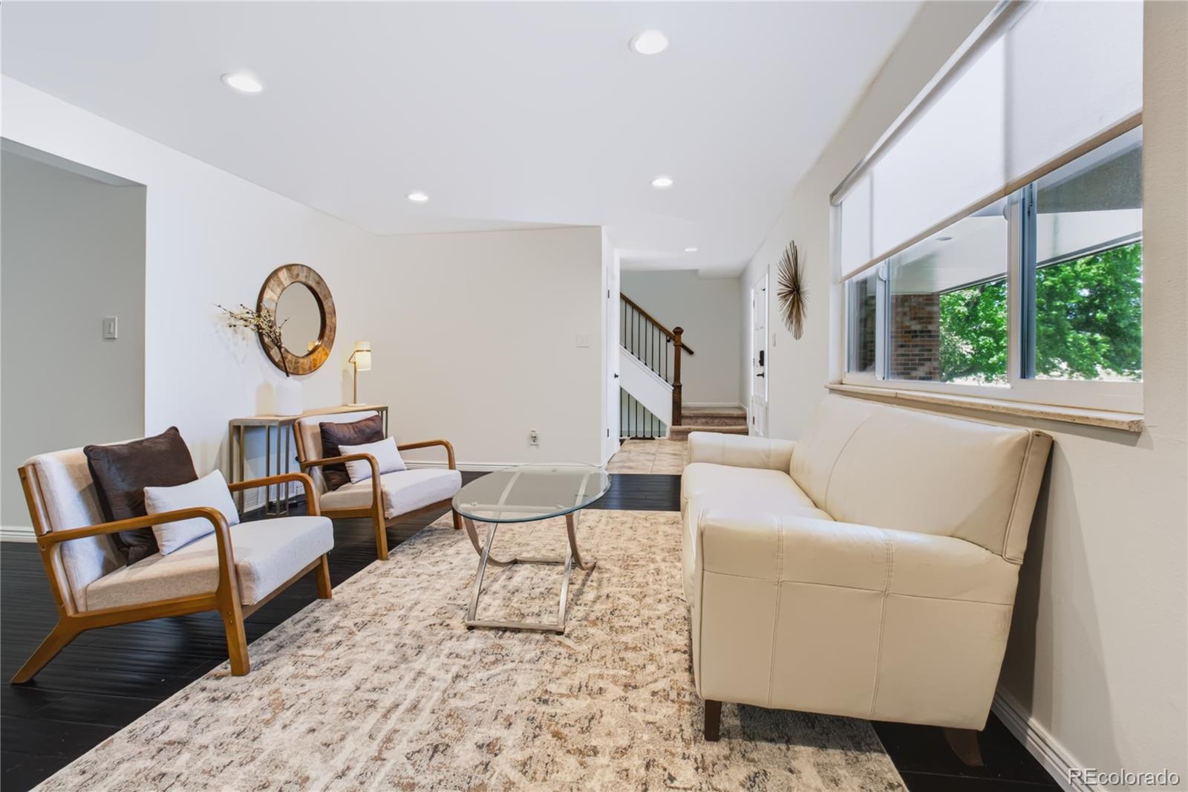
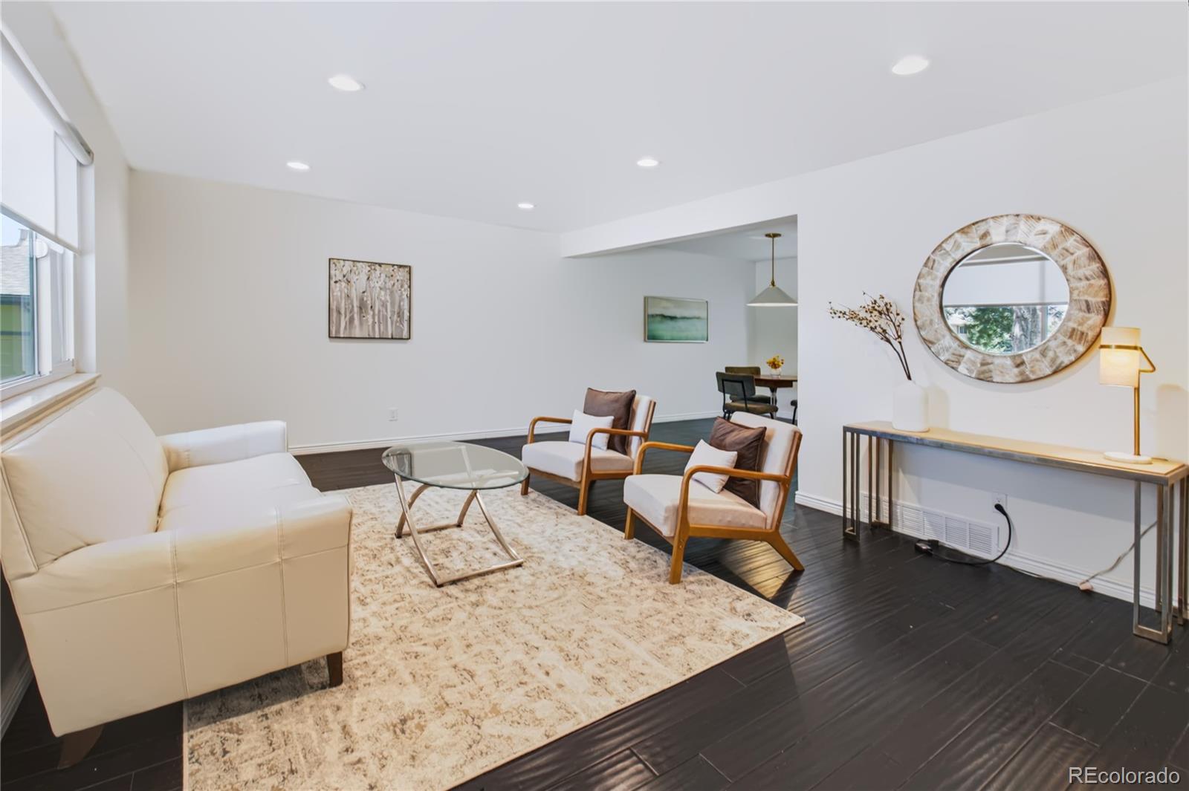
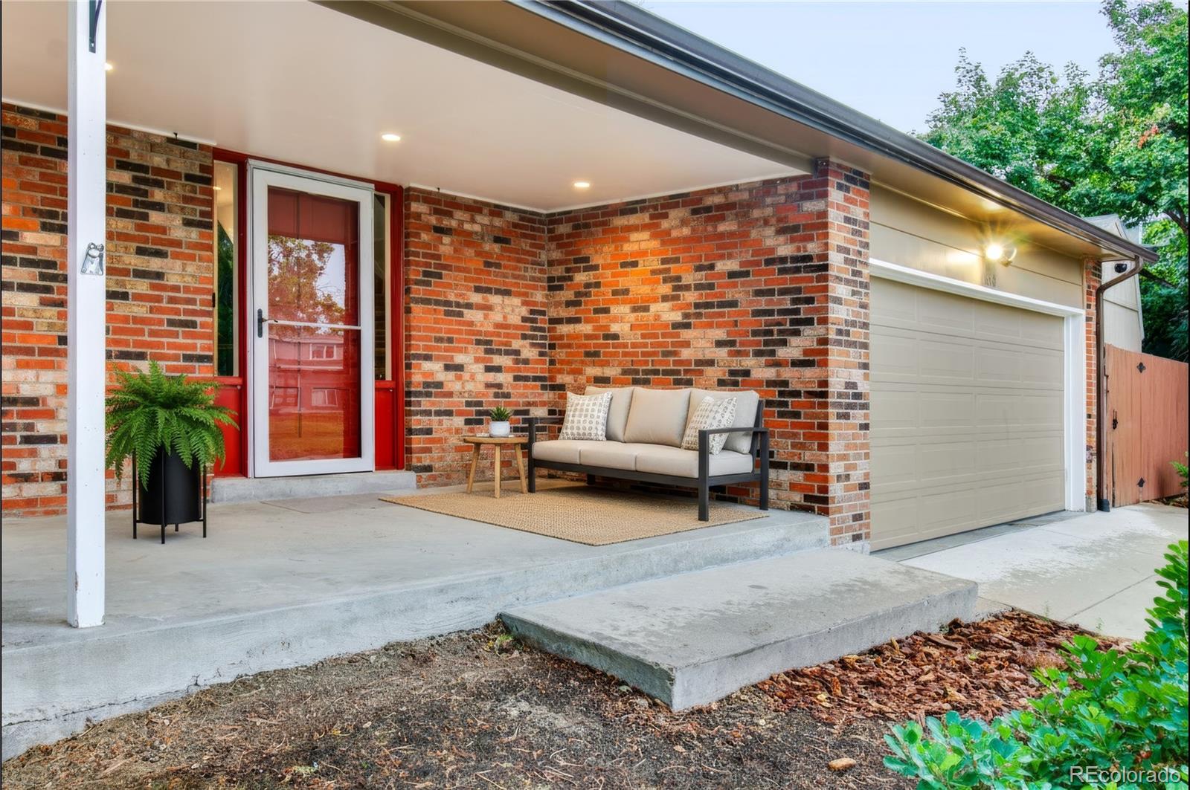
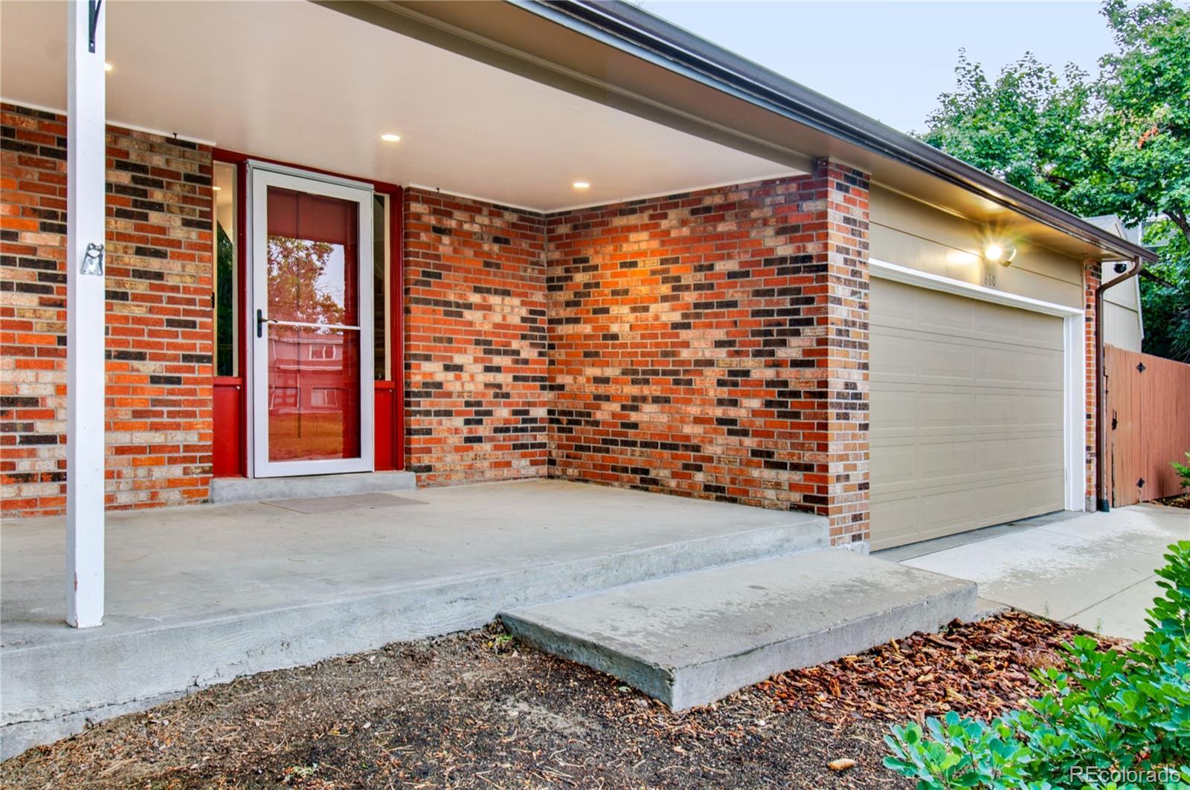
Welcome to 660 Omega Lane, where modern upgrades meet everyday comfort in the highly sought-after Acres Green neighborhood! This extensively remodeled, move-in ready home offers exceptional quality, thoughtful improvements, and smart-home technology just minutes from Lone Tree, Park Meadows Mall, shopping, dining, and major commuter routes. Inside, you'll find beautifully updated living spaces designed for today's lifestyle. The fully permitted finished basement adds valuable square footage with an additional bedroom, full bathroom, two egress windows, generous storage with a utility sink, and a pre-wired media room—perfect for entertaining, guests, or multi-generational living. The home is loaded with premium smart-home features, including Lutron RadioRA 3 lighting, Lutron smart shades, Google Nest thermostat, Nest smart lock, pre-wired speakers throughout, ethernet connections in most rooms, and whole-home network wiring. The kitchen is enhanced with under-cabinet lighting, while important behind-the-scenes upgrades include hardwired smoke detectors and a professionally installed radon mitigation system for added peace of mind. Step outside to enjoy a backyard designed for both relaxation and recreation. Features include a retractable pergola sunshade, raised garden beds, mature fruit trees, a dedicated dog run, multiple storage sheds, a charming playhouse, professionally installed irrigation, and a concrete driveway. A 50-amp EV charging outlet completes the package for modern living. With extensive renovations, premium smart-home integration, and exceptional indoor and outdoor spaces, this home offers a rare turnkey opportunity in one of Littleton's most desirable neighborhoods. Simply move in and enjoy everything 660 Omega Lane has to offer!
| 11 hours ago | Listing updated with changes from the MLS® | |
| a week ago | Listing first seen on site |

The content relating to real estate for sale in this Web site comes in part from the Internet Data eXchange ("IDX") program of METROLIST, INC., DBA RECOLORADO real estate listings held by brokers other than RE/MAX Alliance are marked with the IDX Logo. This information is being provided for the consumers' personal, non-commercial use and may not be used for any other purpose. All information subject to change and should be independently verified.
Did you know? You can invite friends and family to your search. They can join your search, rate and discuss listings with you.