
4353 S Logan StreetEnglewood, CO 80113
Due to the health concerns created by Coronavirus we are offering personal 1-1 online video walkthough tours where possible.
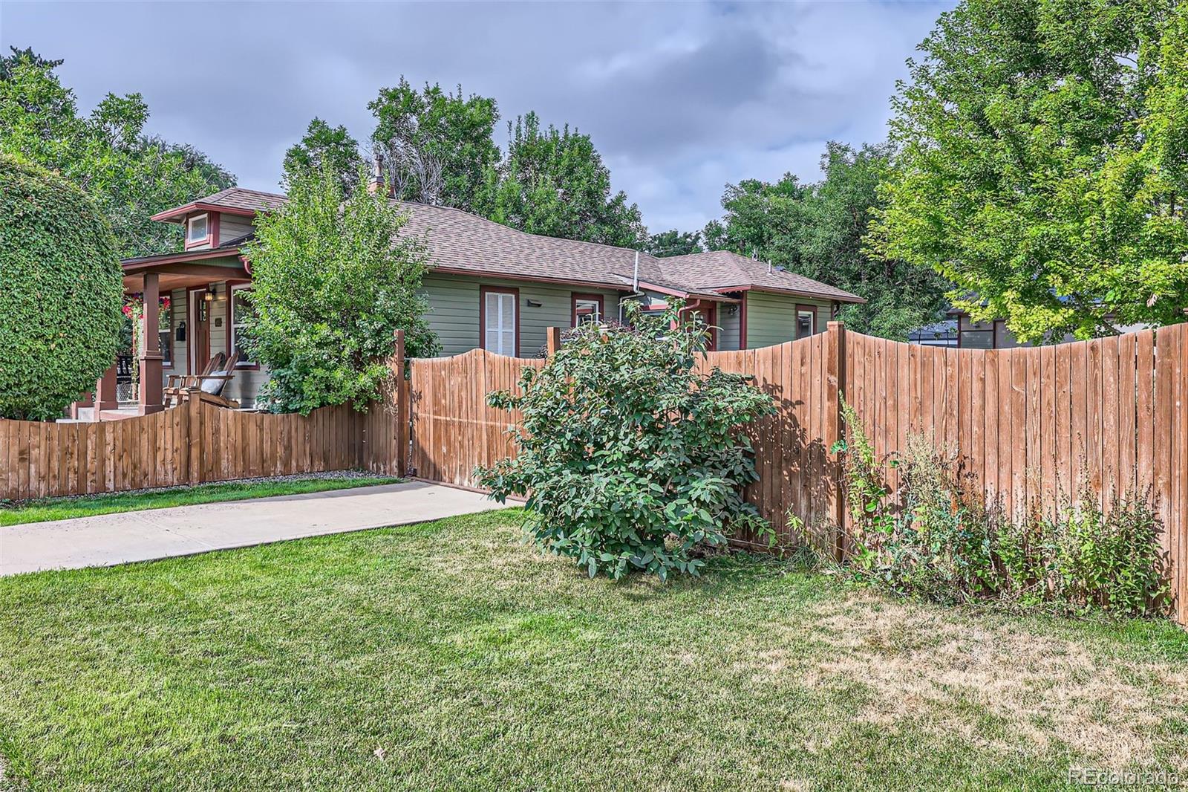
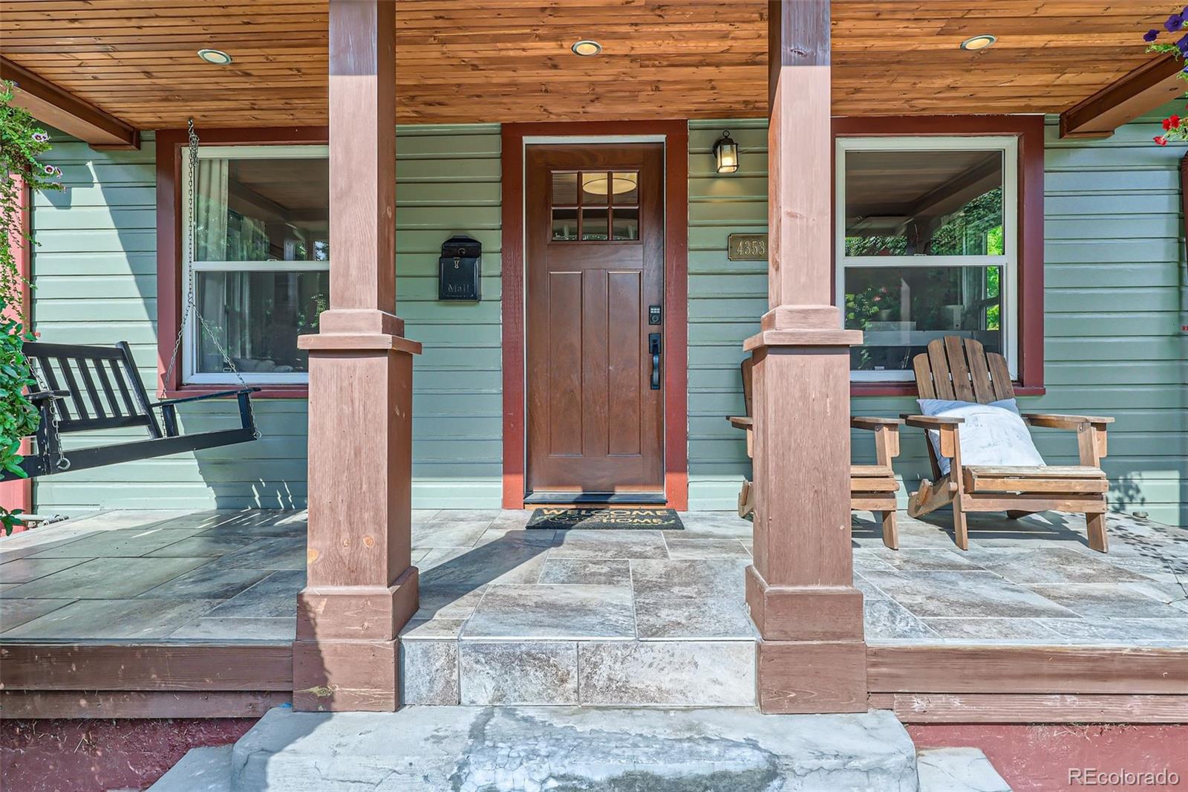
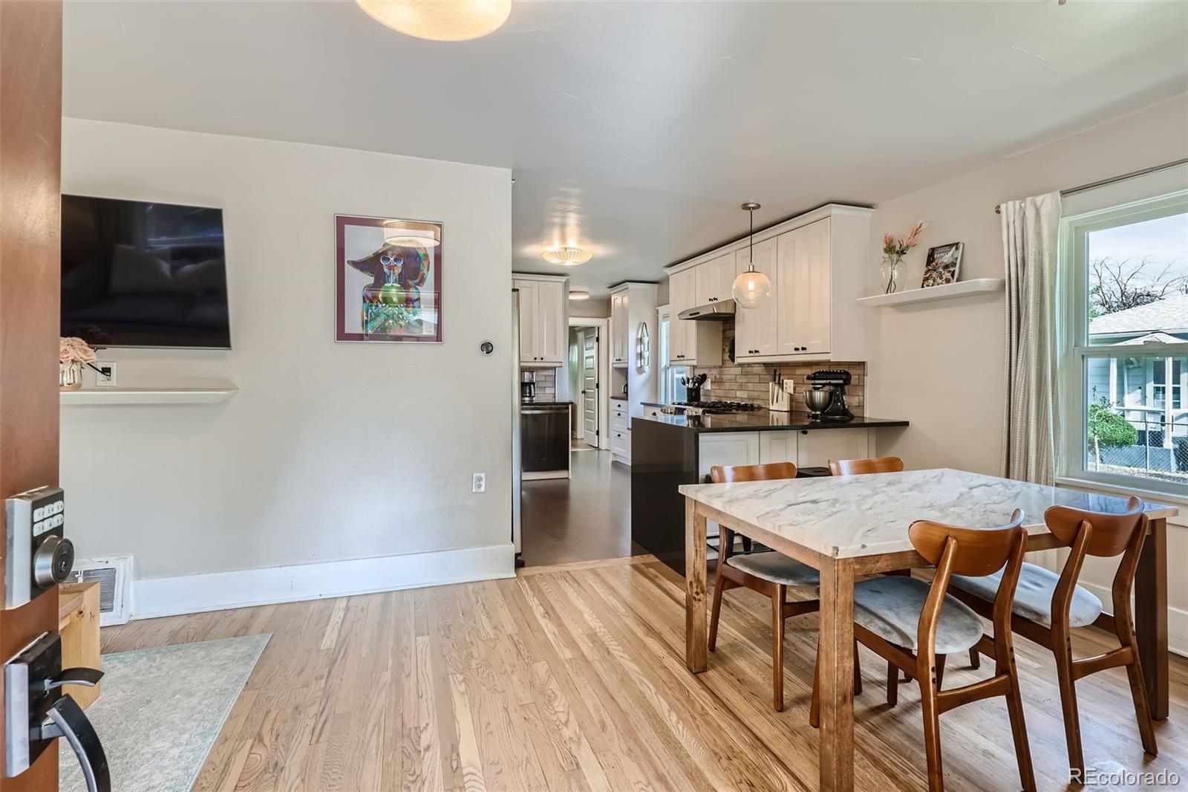
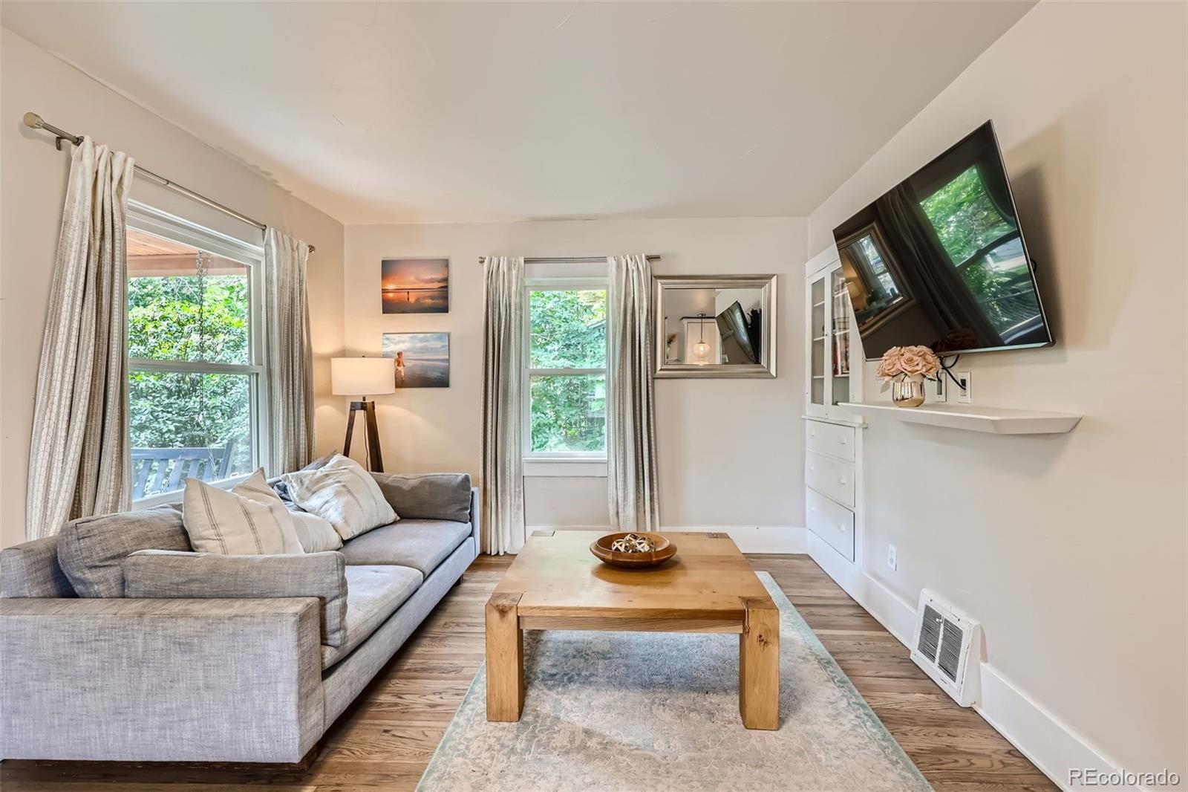
Timeless 1920s Craftsman charm meets modern updates on an extraordinary triple lot! Bursting with character and thoughtfully updated, this four-bedroom bungalow offers a rare combination of historic charm, incredible outdoor living, and an exceptional oversized three-car garage, all in a fantastic central location. The inviting front porch, towering mature trees, and professionally landscaped grounds create an undeniable sense of charm. Inside, original character blends beautifully with modern finishes, including newly refinished wood floors, fresh interior paint, brand new carpeting, and double-pane windows. The beautifully updated kitchen features striking quartz waterfall countertops, a large farmhouse sink, stainless steel appliances, and a gas range. The outdoor spaces are equally impressive! Situated on an expansive triple lot, the property offers an incredible amount of room to entertain and relax. A large, freshly stained deck overlooks the fantastic backyard with an inground gas firepit-- an easy and lovely upgrade! Mature trees, beautiful landscaping, and a storage shed complete this exceptional outdoor retreat. And then there’s the garage! A truly rare find, the massive oversized three-car garage features impressive 10-foot ceilings, electrical service, and abundant space for vehicles, storage, hobbies, or a workshop. Major improvements, including a new HVAC system (2025) and water heater (2026) provide added peace of mind. With its expansive triple lot, exceptional garage, thoughtful updates, and unmistakable Craftsman character, this is a truly special property offering a combination of features rarely found in such a central location. A one-of-a-kind opportunity to enjoy the charm of yesterday with the comforts of today!
| yesterday | Listing updated with changes from the MLS® | |
| yesterday | Listing first seen on site |

The content relating to real estate for sale in this Web site comes in part from the Internet Data eXchange ("IDX") program of METROLIST, INC., DBA RECOLORADO real estate listings held by brokers other than Your Castle Real Estate Inc are marked with the IDX Logo. This information is being provided for the consumers' personal, non-commercial use and may not be used for any other purpose. All information subject to change and should be independently verified.