Save
Ask
Tour
Hide
Share
$810,000
23 Days On Site

8431 E 33rd Avenue
Denver, CO 80238

For Sale|Townhouse|Active
3
Beds
4
Total Baths
2
Full Baths
2
Partial Baths
2,610
SqFt
$310
/SqFt
2012
Built
Subdivision:
Central Park
County:
Denver

Due to the health concerns created by Coronavirus we are offering personal 1-1 online video walkthough tours where possible.
Call Now: (720) 669-8808
Is this the listing for you? We can help make it yours.
(720) 669-8808
8431 E 33rd Avenue8431 E 33rd Avenue8431 E 33rd Avenue8431 E 33rd Avenue
Save
Ask
Tour
Hide
Share

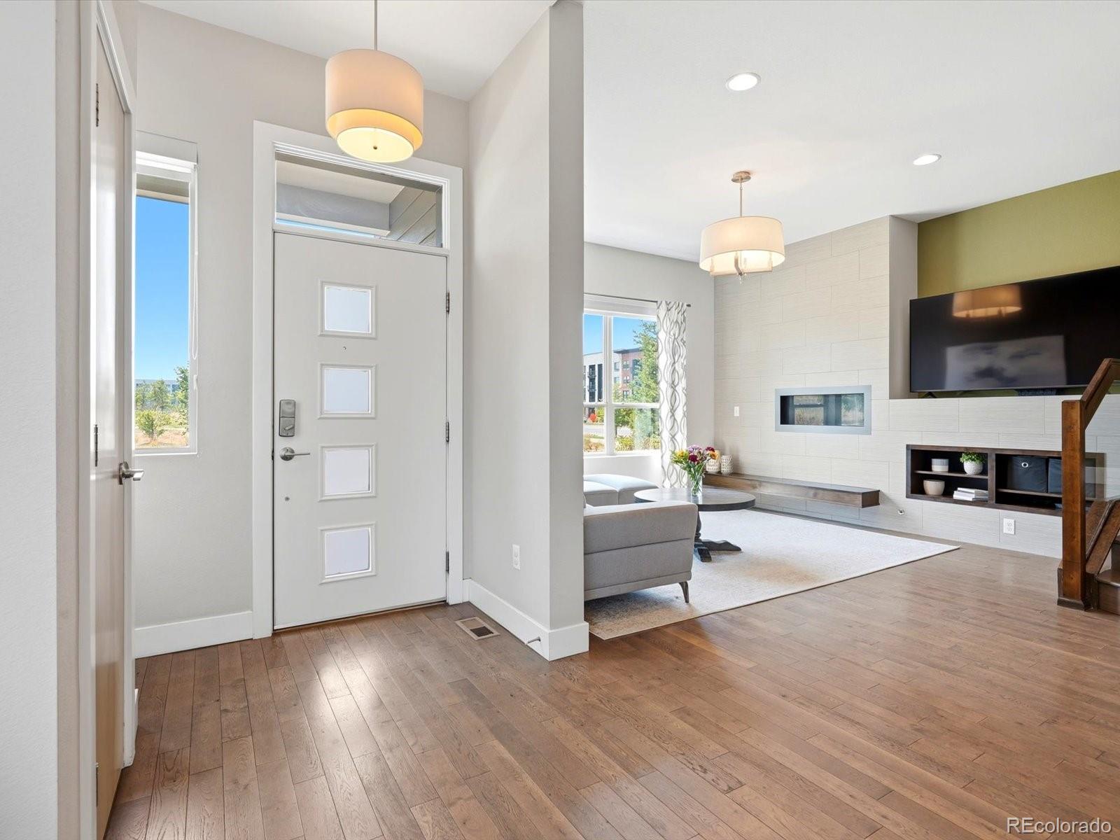
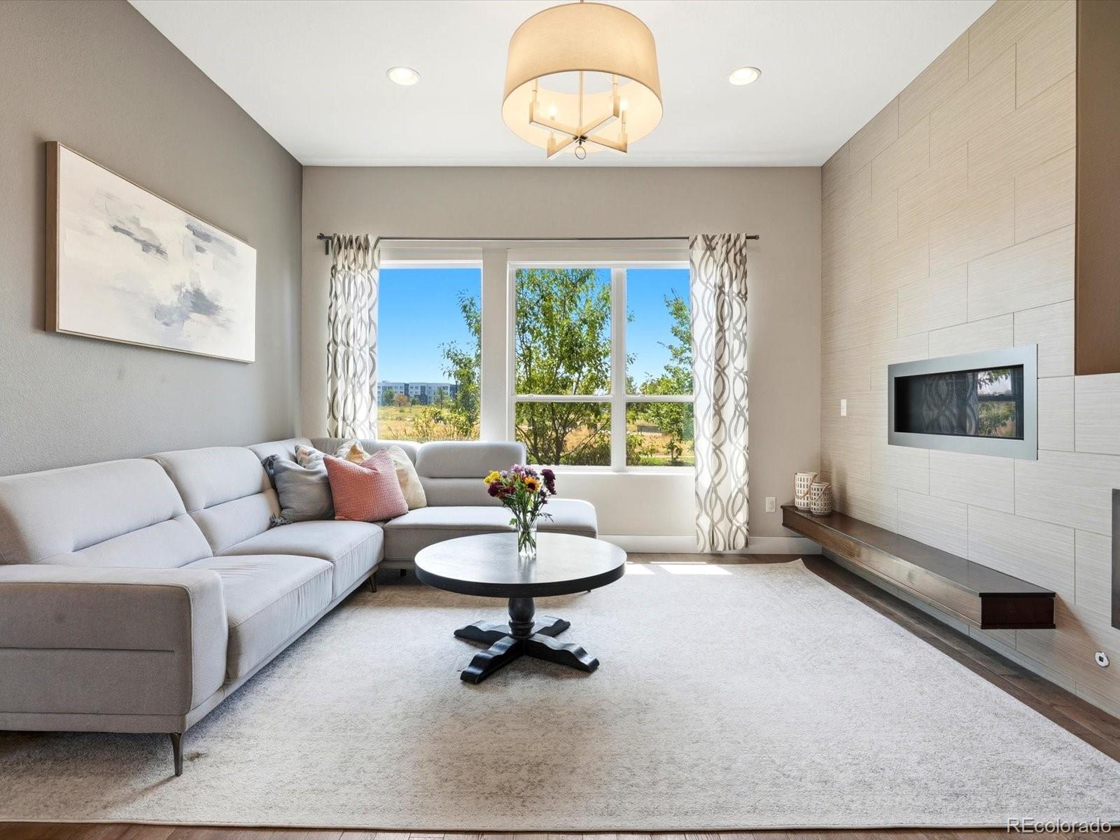
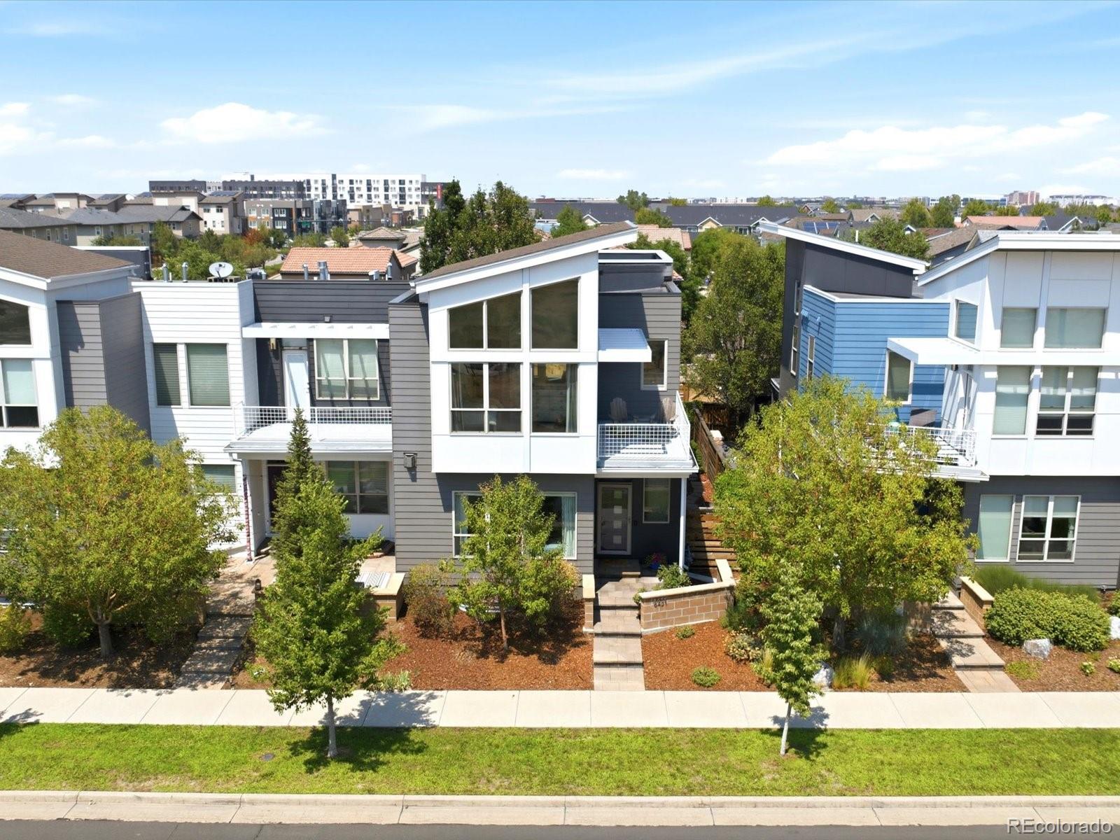
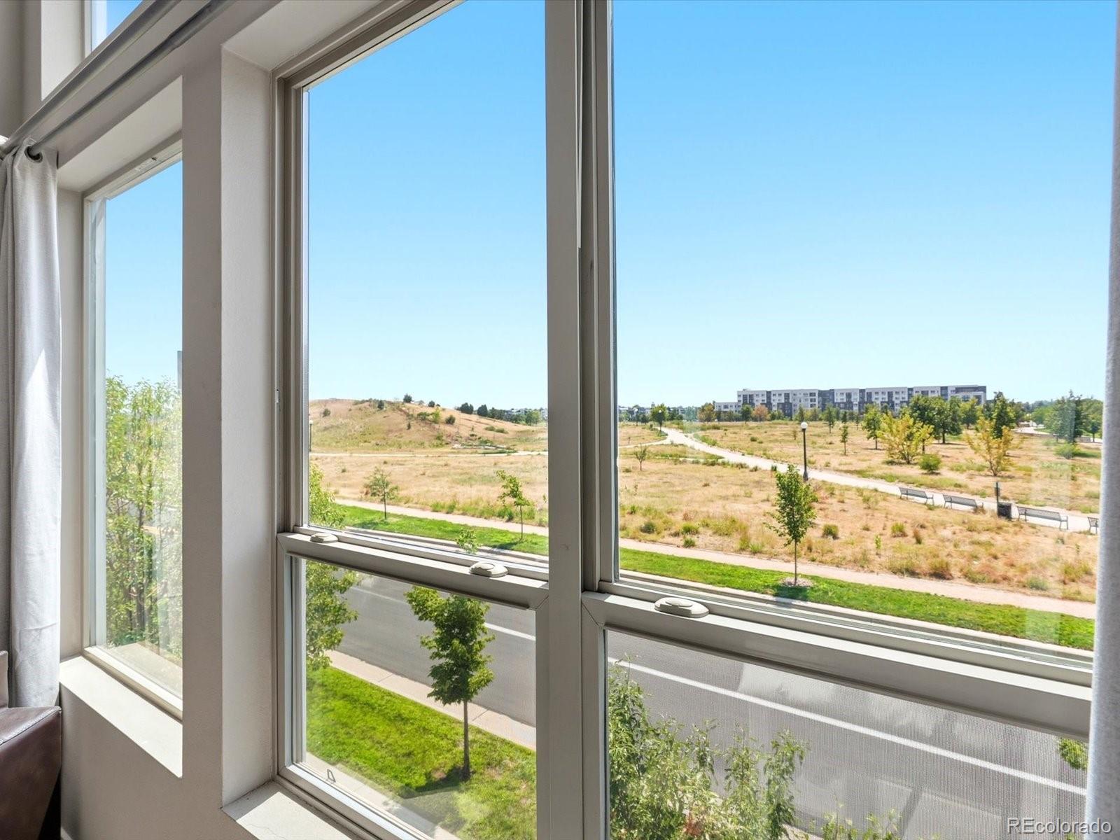
Wake up to 80+ acres of Central Park. Vaulted ceilings, a wall of windows, and a private balcony where the green space becomes your morning view. This end-unit townhome puts the best room in the house exactly where it belongs. The primary suite is a genuine retreat with motorized shades, a five-piece bath, and a walk-in closet that makes getting ready feel like a day at the spa. Brand new carpet runs throughout the upper level, where a second bedroom, updated bath, and upstairs laundry keep daily life simple and close at hand. The main floor was designed for connection. A quartz island kitchen anchors the space with a new refrigerator and double oven built for hosting, while hardwood floors and built in sound carry the conversation seamlessly into the dining and family rooms with natural light pouring through the non-shared end-unit walls. A dedicated office gives remote work a real home instead of borrowed space at the dining table. Downstairs, the finished basement keeps the evening going. Tall ceilings, a full wet bar, and surround sound turn the entertainment space into the natural gathering spot for game nights and long weekends, while a private guest suite with its own bath gives visitors genuine independence. Outside, enjoy peaceful evenings in your private backyard with tranquil fountain and gas firepit. The detached two-car garage handles bikes, ski gear, and everything Colorado living asks of you. Across the street, trails and open space. A short walk to community pools, rec centers, Stanley Marketplace, and summer concerts on Founders Green. Light rail three blocks away puts downtown Denver and DIA within easy reach. For the professional who wants low-maintenance living, the couple who wants city access with mountains on the horizon, or someone who cannot get enough time enjoying the Colorado outdoors, this home was built for the life you're actually living. Schedule your private tour today.

Save
Ask
Tour
Hide
Share
Listing Snapshot
Price 
$810,000
Days On Site 
23 Days
Bedrooms 
3
Inside Area (SqFt) 
2,610 sqft
Total Baths 
4
Full Baths 
2
Partial Baths 
2
Lot Size 
0.05 Acres
Year Built 
2012
MLS® Number 
9477638
Status 
Active
Property Tax 
$7,449
HOA/Condo/Coop Fees 
$58
Sq Ft Source 
Public Records
Friends & Family
Recent Activity
9 hours agoListing updated with changes from the MLS®
6 days agoPrice changed to $810,000
3 weeks agoStatus changed to Active
3 weeks agoListing first seen on site
General Features
Acres 
0.05
Foundation 
Slab
Garage 
Yes
Garage Spaces 
2
Levels 
Two
Parking 
Concrete
Parking Spaces 
2
Pets 
Cats OKDogs OK
Property Sub Type 
Townhouse
Security 
Carbon Monoxide Detector(s)Smoke Detector(s)
Sewer 
Public Sewer
SqFt Above 
1860
SqFt Below 
750
SqFt Total 
2779
Utilities 
Cable AvailableElectricity ConnectedNatural Gas Available
Water Source 
Public
Zoning 
R-MU-20
Interior Features
Appliances 
Bar FridgeDishwasherDisposalDouble OvenMicrowaveRangeRange HoodRefrigeratorTankless Water Heater
Basement 
Sump PumpBath/StubbedFinishedFull
Cooling 
Ceiling Fan(s)Central Air
Electric 
220 Volts
Fireplace 
Yes
Fireplace Features 
Family RoomGas
Fireplaces 
1
Flooring 
CarpetLaminateWood
Furnished 
Unfurnished
Heating 
Forced Air
Interior 
Ceiling Fan(s)Eat-in KitchenHigh CeilingsKitchen IslandOpen FloorplanVaulted Ceiling(s)Walk-In Closet(s)Wet Bar
Laundry Features 
In UnitLaundry Closet
Window Features 
Double Pane WindowsWindow Coverings
Bathroom Full 
Dimensions - 15.25 x 14Level - UpperDescription - 5 piece primary bathroom with spacious walk in closet
Bathroom Half 
Dimensions - 6.75 x 5Level - Main
Bathroom Three Quarter 
Dimensions - 9.5 x 5.75Level - BasementDescription - Perfect for guests
Bedroom 
Dimensions - 13 x 10.5Level - BasementDescription - 3rd Bedroom with large walk in closet
Bonus Room 
Dimensions - 22.5 x 21.5Level - BasementDescription - Full wet bar and surround sound
Dining Room 
Dimensions - 17.5 x 11.75Level - MainDescription - Extra light from the non-shared wall
Family Room 
Dimensions - 14.75 x 13Level - MainDescription - Gas Fireplace, Built in Sound System
Kitchen 
Dimensions - 16 x 13.5Level - MainDescription - Quartz Counters, Double Oven, Massive Island
Laundry 
Level - UpperDescription - Upstairs Laundry Closet
Office 
Dimensions - 7.5 x 7Level - MainDescription - Designated space for work or hobbies
Utility Room 
Dimensions - 8.5 x 7.75Level - Basement
Save
Ask
Tour
Hide
Share
Exterior Features
Construction Details 
BrickCement SidingWood Siding
Exterior 
BalconyFire PitLightingPrivate Yard
Fencing 
FencedFull
Lot Features 
LandscapedNear Public TransitSprinklers In FrontSprinklers In Rear
Patio And Porch 
Front PorchPatio
Roof 
Membrane
Windows/Doors 
Double Pane WindowsWindow Coverings
Community Features
Association Amenities 
ClubhouseFitness CenterParkPlaygroundPoolTrail(s)
Association Dues 
58
Financing Terms Available 
CashConventionalFHAVA Loan
HOA Fee Frequency 
Monthly
Roads 
Alley PavedPaved
School District 
Denver 1
Schools
School District
Denver 1
Elementary School
Willow
Middle School
McAuliffe International
High School
Venture Prep School
Listing courtesy of Your Castle Real Estate Inc [email protected]


The content relating to real estate for sale in this Web site comes in part from the Internet Data eXchange ("IDX") program of METROLIST, INC., DBA RECOLORADO real estate listings held by brokers other than Your Castle Real Estate Inc are marked with the IDX Logo. This information is being provided for the consumers' personal, non-commercial use and may not be used for any other purpose. All information subject to change and should be independently verified.

Neighborhood & Commute
Source: Walkscore
Disclosure: Community information and market data powered by Constellation Data Labs. Information is deemed reliable but not guaranteed.
Save
Ask
Tour
Hide
Share