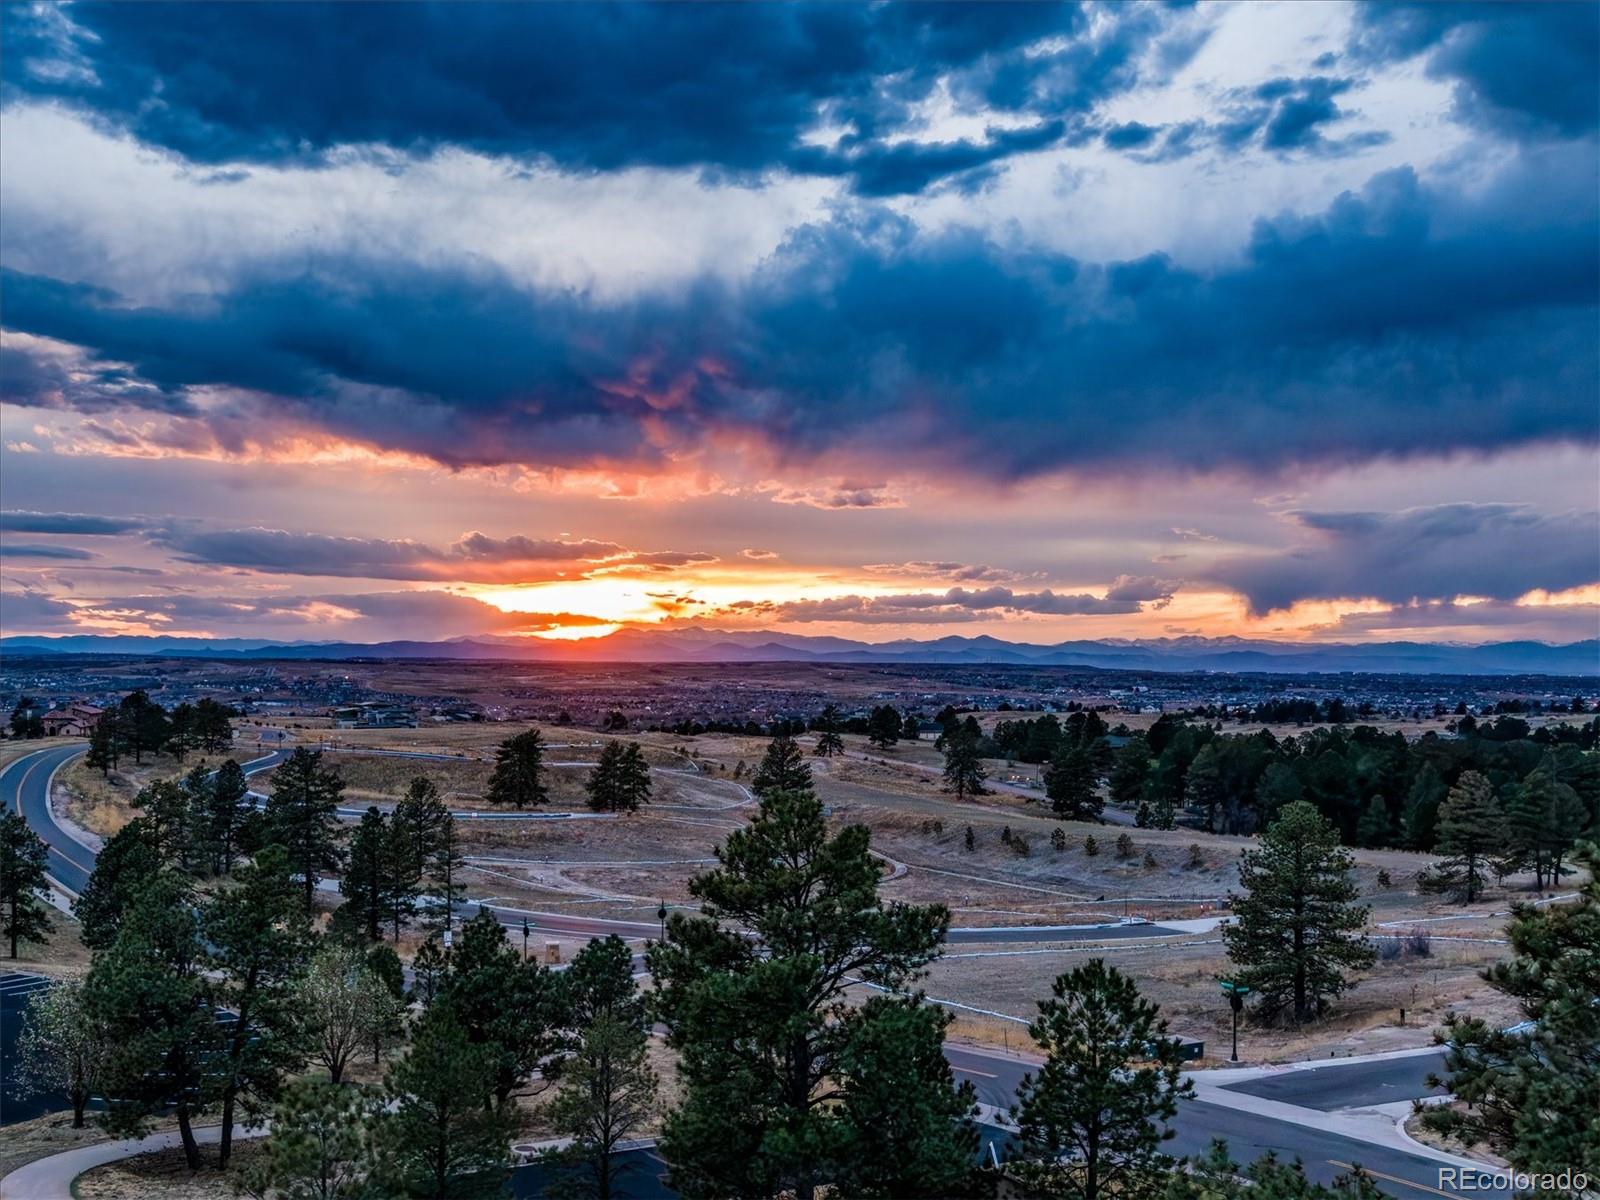
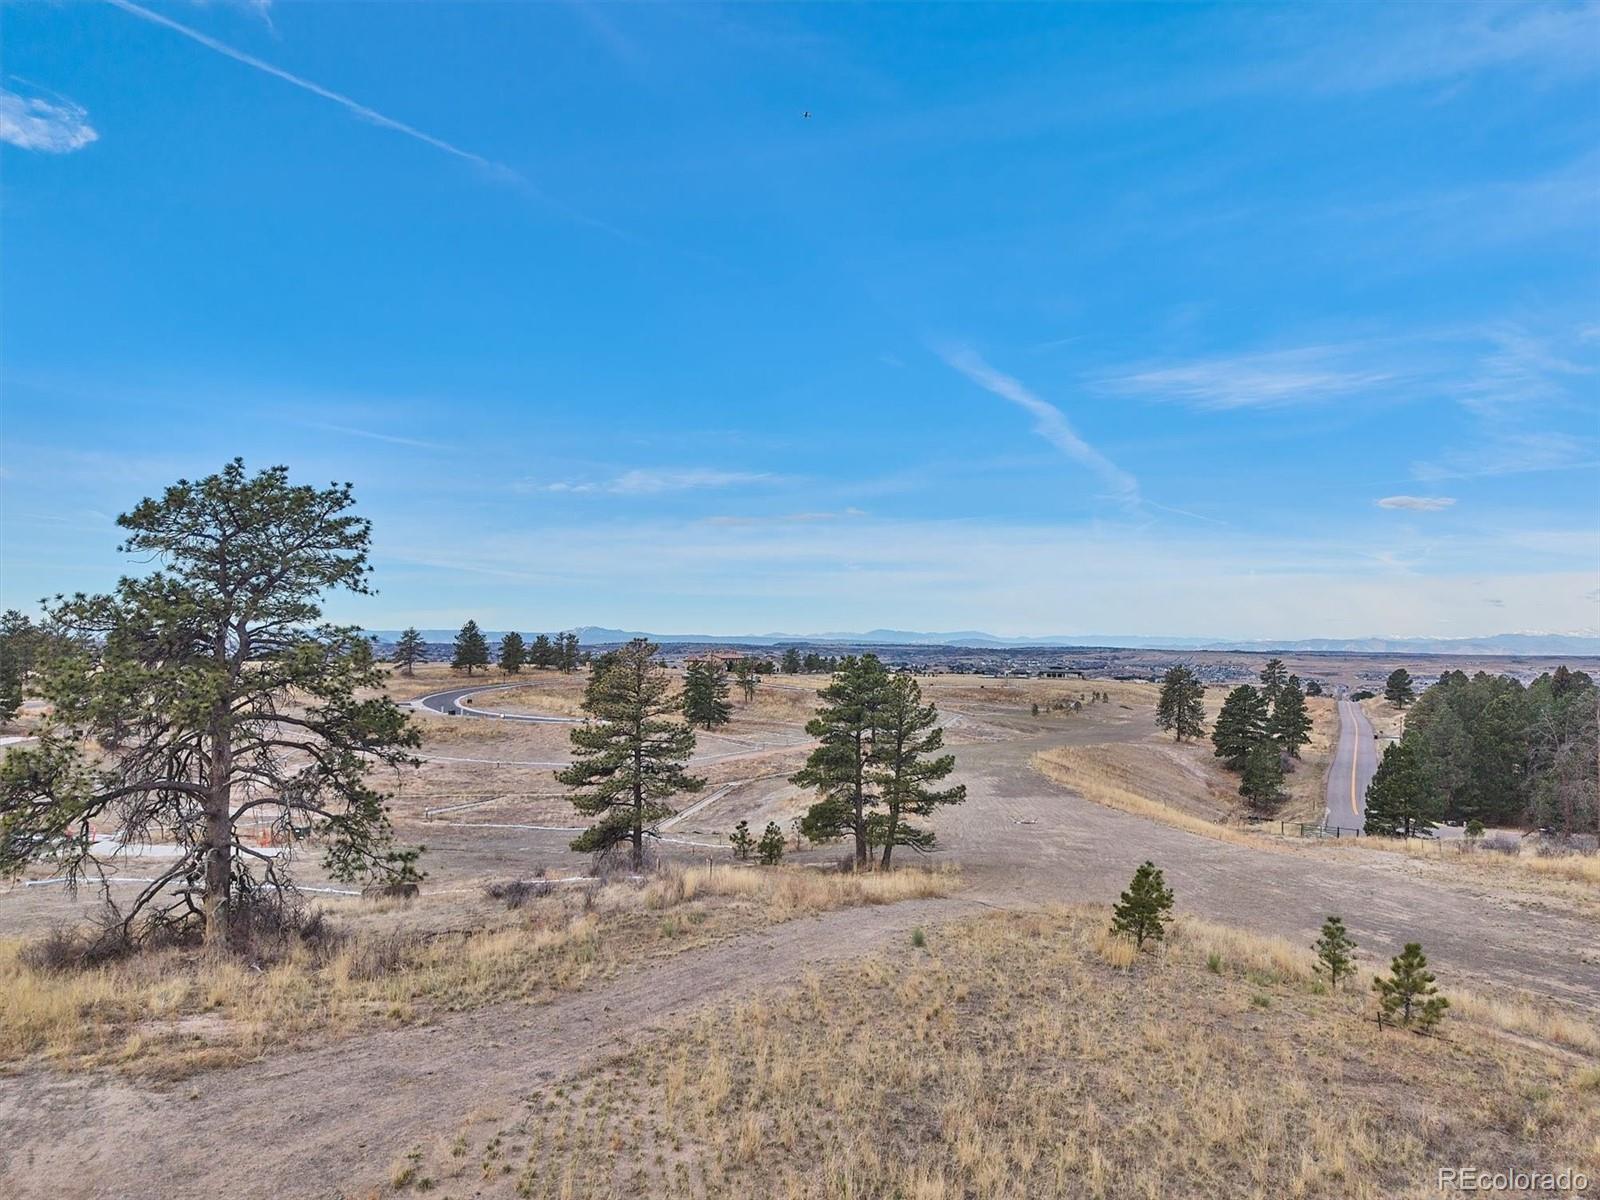
The Builder is starting this home as a SPEC Home backing to open space with mountain views!!! Be the first to check out this property!!!
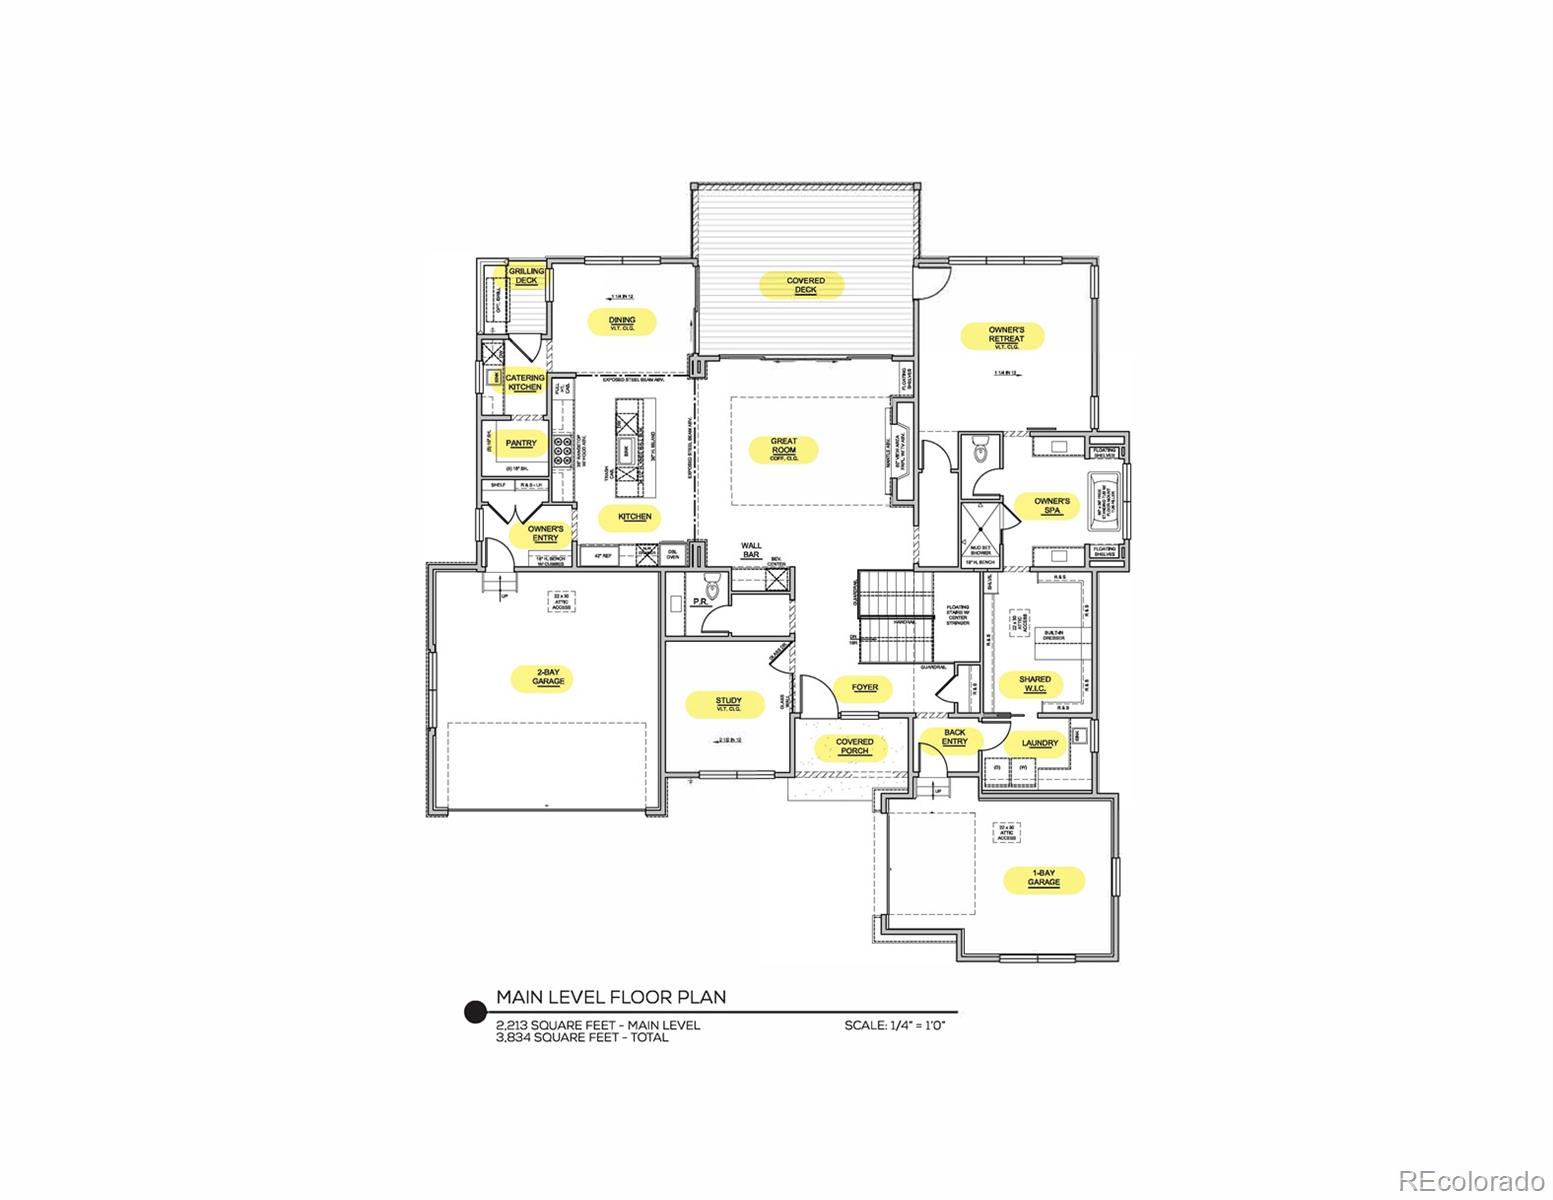
The Sanctuary Model is an elegant contemporary design for the person looking for an entertaining floor plan, with 3 bedrooms + a study and 5 baths. The Village at Colorado Golf Club is an exclusive, patio-home community nestled within the prestigious gated Colorado Golf Club in Parker, Colorado. Designed for low-maintenance luxury living, The Village at Colorado Golf Club offers a private and serene lifestyle surrounded by rolling foothills, sweeping Rocky Mountain views, and more than 1,500 acres of protected open space filled with meadows, ponds, and abundant wildlife. While Colorado Golf Club also features custom single-family estates, The Village is a distinct enclave tailored to those seeking a lock-and-leave lifestyle within a refined golf community setting.
Residents enjoy access to scenic walking and biking trails throughout the community and the option to apply for membership at the private and world class golf facility, featuring a 44,000-square-foot Colorado Golf Club clubhouse, which offers championship
golf on a Coore & Crenshaw–designed 18-hole course and 9-hole short course, along with dining, fitness, spa, tennis, pickleball, pool amenities, and a golf academy.
Conveniently located southeast of Denver with easy access to Lone Tree, DTC, DIA, and Downtown Denver, The Village at Colorado Golf Club blends privacy, natural beauty, and effortless luxury—ideal for those seeking a peaceful, upscale lifestyle within a premier gated community.
Save
Ask
Tour
Hide
Share
Listing Snapshot
Price
$1,999,999
Days On Site
81 Days
Bedrooms
3
Inside Area (SqFt)
3,834 sqft
Total Baths
5
Full Baths
1
Partial Baths
4
Lot Size
0.19 Acres
Year Built
2027
MLS® Number
9477828
Status
Active
Property Tax
$7,195
HOA/Condo/Coop Fees
$262.58 monthly
Sq Ft Source
Builder
Friends & Family
React
Comment
Invite
No Comments Yet
Did you know? You can invite friends and family to your search. They can join your search, rate and discuss listings with you.
Recent Activity
4 days ago
Listing updated with changes from the MLS®
3 months ago
Listing first seen on site
General Features
Acres
0.19
Attached Garage
Yes
Foundation
Concrete PerimeterSlab
Garage
Yes
Garage Spaces
3
Levels
One
Parking
ConcreteOversizedAttached
Parking Spaces
3
Pets
Cats OKDogs OK
Property Condition
New Construction
Property Sub Type
Single Family Residence
Security
Carbon Monoxide Detector(s)Smoke Detector(s)
Sewer
Public Sewer
SqFt Above
2213
SqFt Below
1621
SqFt Total
3834
Style
Traditional
Utilities
Natural Gas AvailableCable AvailableElectricity ConnectedNatural Gas Connected
Dimensions - 11.3 x 12Level - MainDescription - A luxurious 5 piece bathroom that will making coming home a retreat, you will have easy access to your large walk in closet
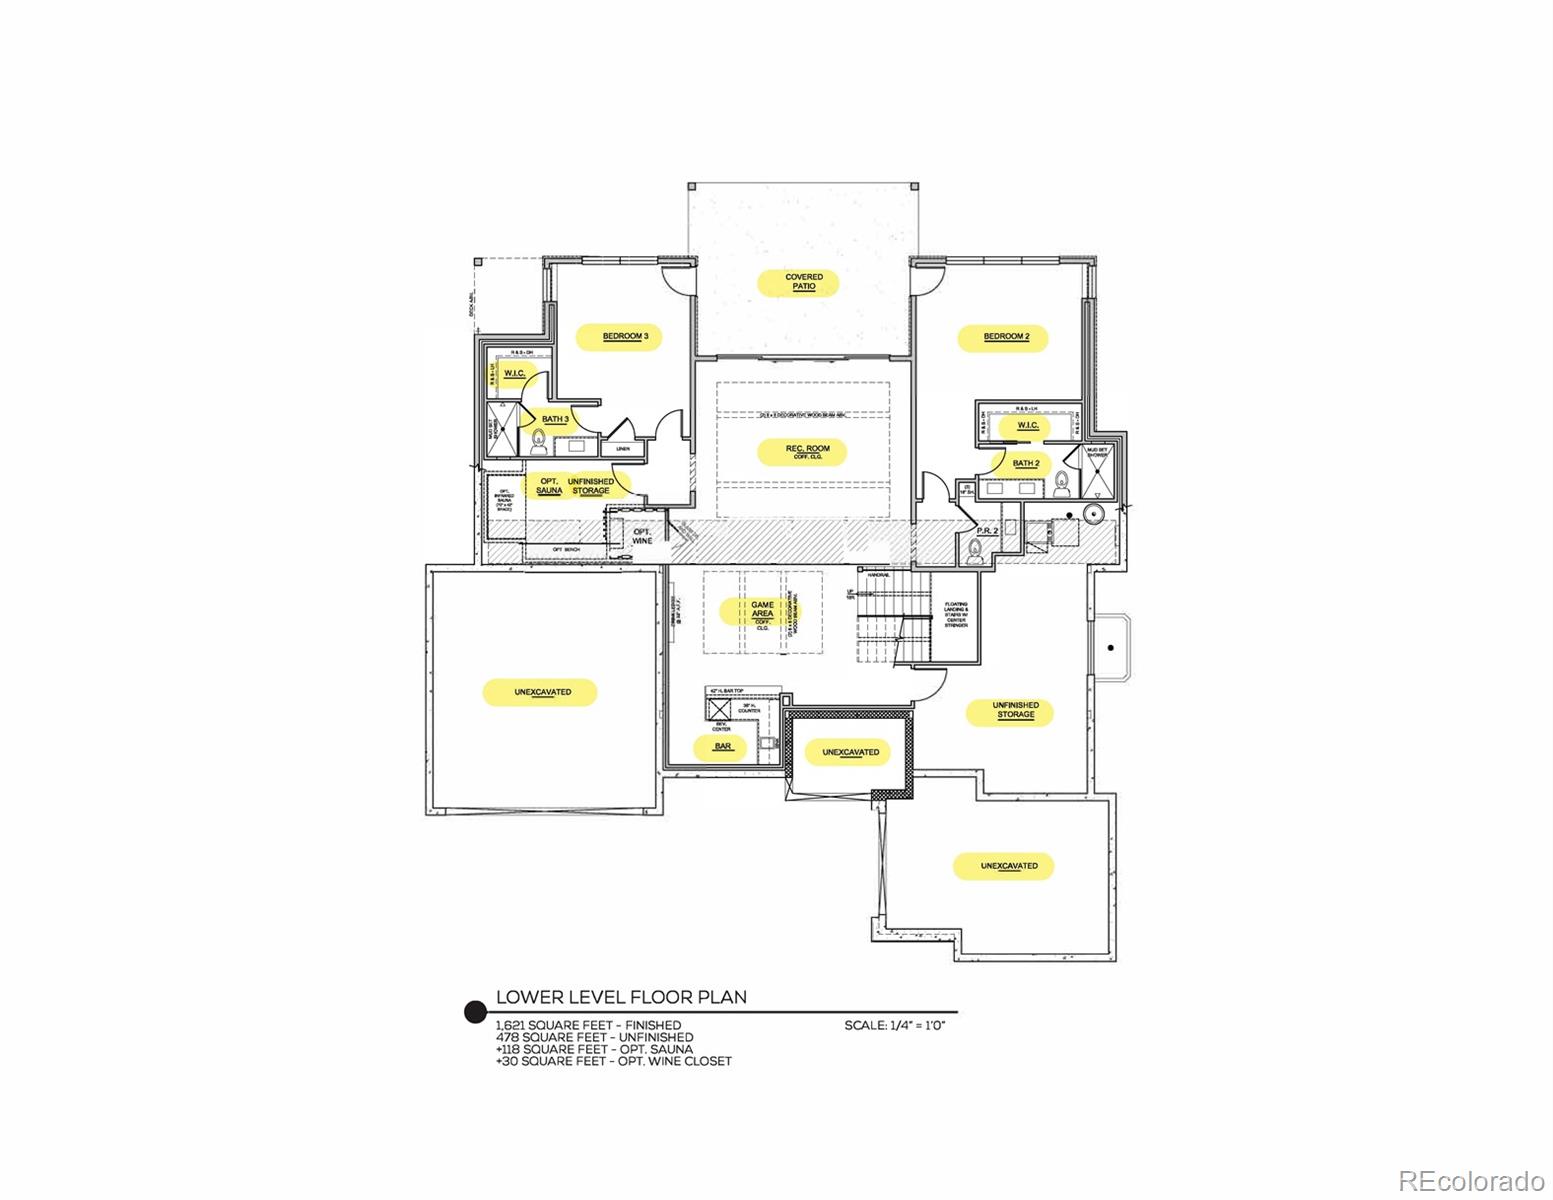
Level - BasementDescription - Ensuite Bathroom in bedroom number 2, with walk in closet and linen closet
Bedroom
Dimensions - 12.4 x 12.6Level - BasementDescription - Basement Bedroom number 2
Bonus Room
Dimensions - 20 x 19Level - BasementDescription - Large Recreational room, with an option for how you choose to entertain. This area provides access to your covered patio
Dining Room
Dimensions - 12.9 x 10Level - MainDescription - Enjoy the offset dining space, with views off your back deck and a tucked away grilling space off the kitchen and dining.
Game Room
Dimensions - 17.6 x 12Level - BasementDescription - A game room of the bar, use however you see fit
Great Room
Dimensions - 19 x 19Level - MainDescription - Large Great room with a fireplace as the centerpiece
Kitchen
Dimensions - 13.6 x 17.1Level - MainDescription - true chefs kitchen, with ample countertop space, cabinets, and complete with a large walk in pantry and catering prep area
Laundry
Dimensions - 10.2 x 6.8Level - MainDescription - Laundry room with utility sink and access to the primary bedrooms walk in closet
Library
Dimensions - 10.2 x 6.5Level - BasementDescription - Wet bar with a bar top, this lower level is a true entertainers dream
Office
Dimensions - 11.6 x 12Level - MainDescription - Main floor study that is private from the rest of the entertaining
The content relating to real estate for sale in this Web site comes in part from the Internet Data eXchange ("IDX") program of METROLIST, INC., DBA RECOLORADO real estate listings held by brokers other than The Denver 100 LLC are marked with the IDX Logo. This information is being provided for the consumers' personal, non-commercial use and may not be used for any other purpose. All information subject to change and should be independently verified.
Neighborhood & Commute
Source: Walkscore
Disclosure: Community information and market data powered by Constellation Data Labs. Information is deemed reliable but not guaranteed.


Did you know? You can invite friends and family to your search. They can join your search, rate and discuss listings with you.