Save
Ask
Tour
Hide
Share
$1,050,000
215 Days On Site

7600 Landmark Way 712
Greenwood Village, CO 80111

For Sale|Condominium|Active
2
Beds
2
Total Baths
1
Full Bath
1
Partial Bath
1,646
SqFt
$638
/SqFt
2008
Built
Subdivision:
DTC
County:
Arapahoe

Due to the health concerns created by Coronavirus we are offering personal 1-1 online video walkthough tours where possible.
Call Now: (720) 669-8808
Is this the listing for you? We can help make it yours.
(720) 669-8808
7600 Landmark Way 7127600 Landmark Way 7127600 Landmark Way 7127600 Landmark Way 712
Save
Ask
Tour
Hide
Share


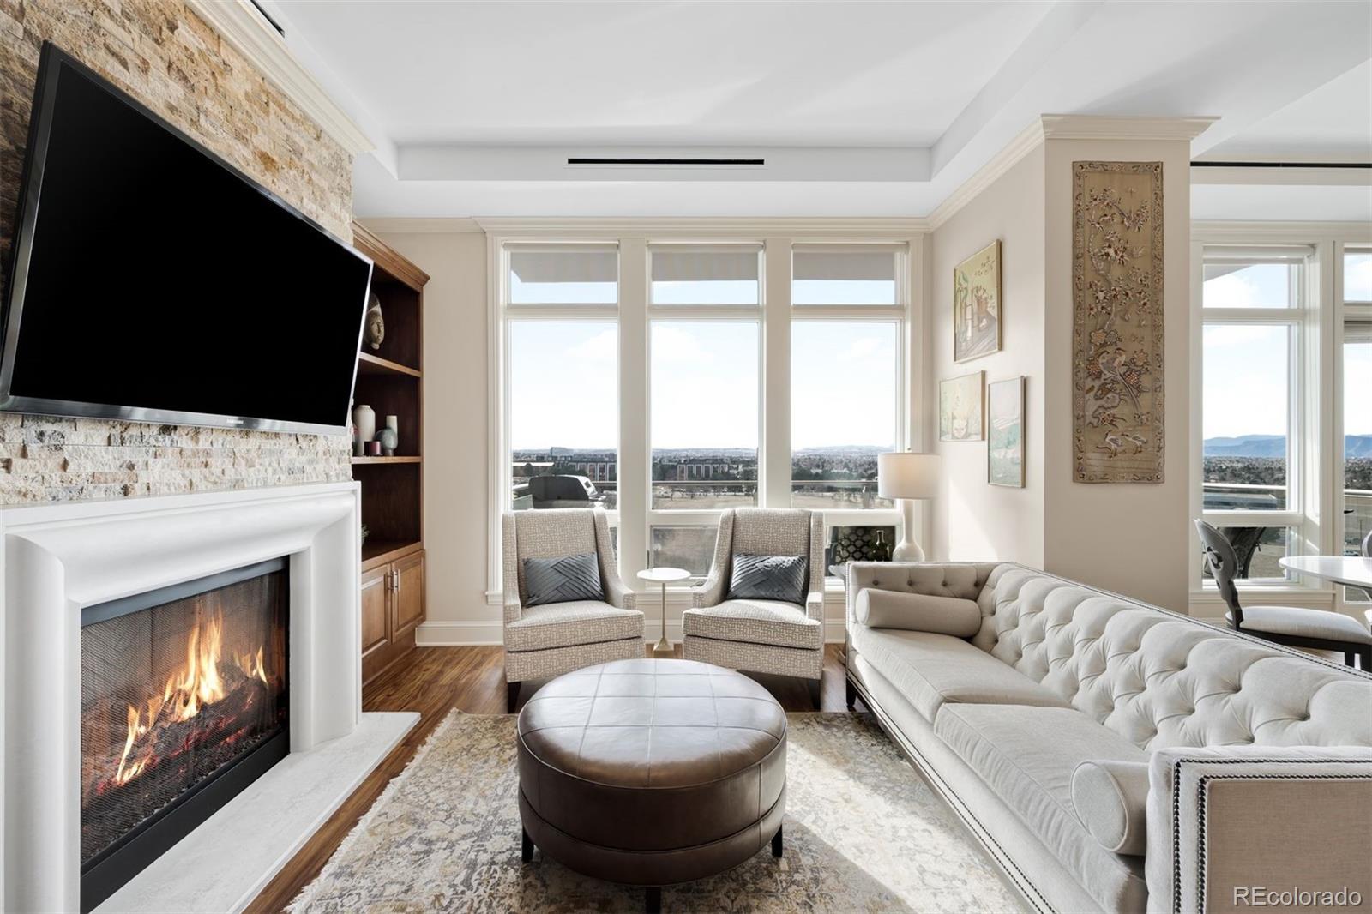
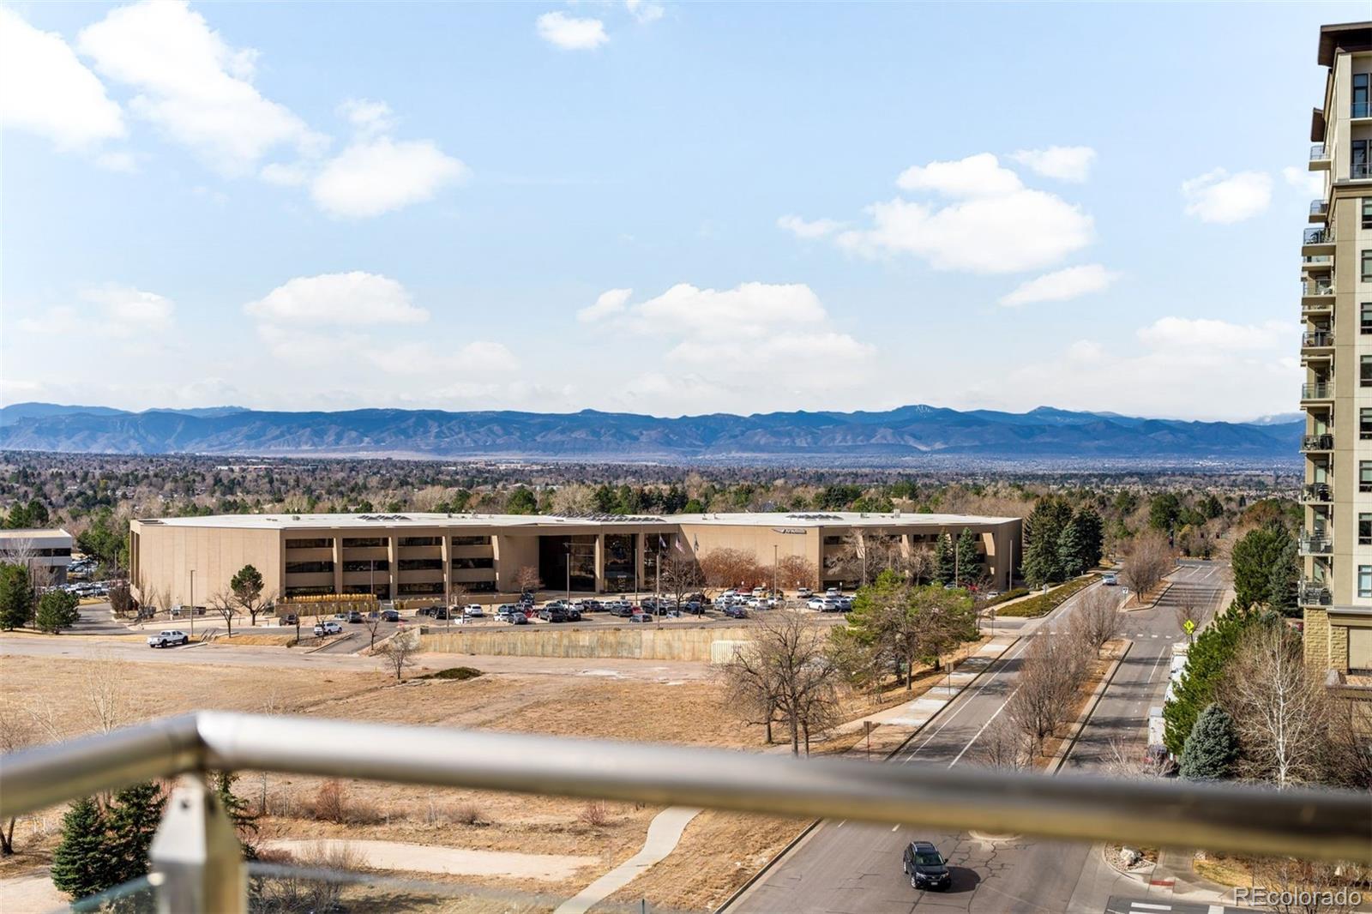
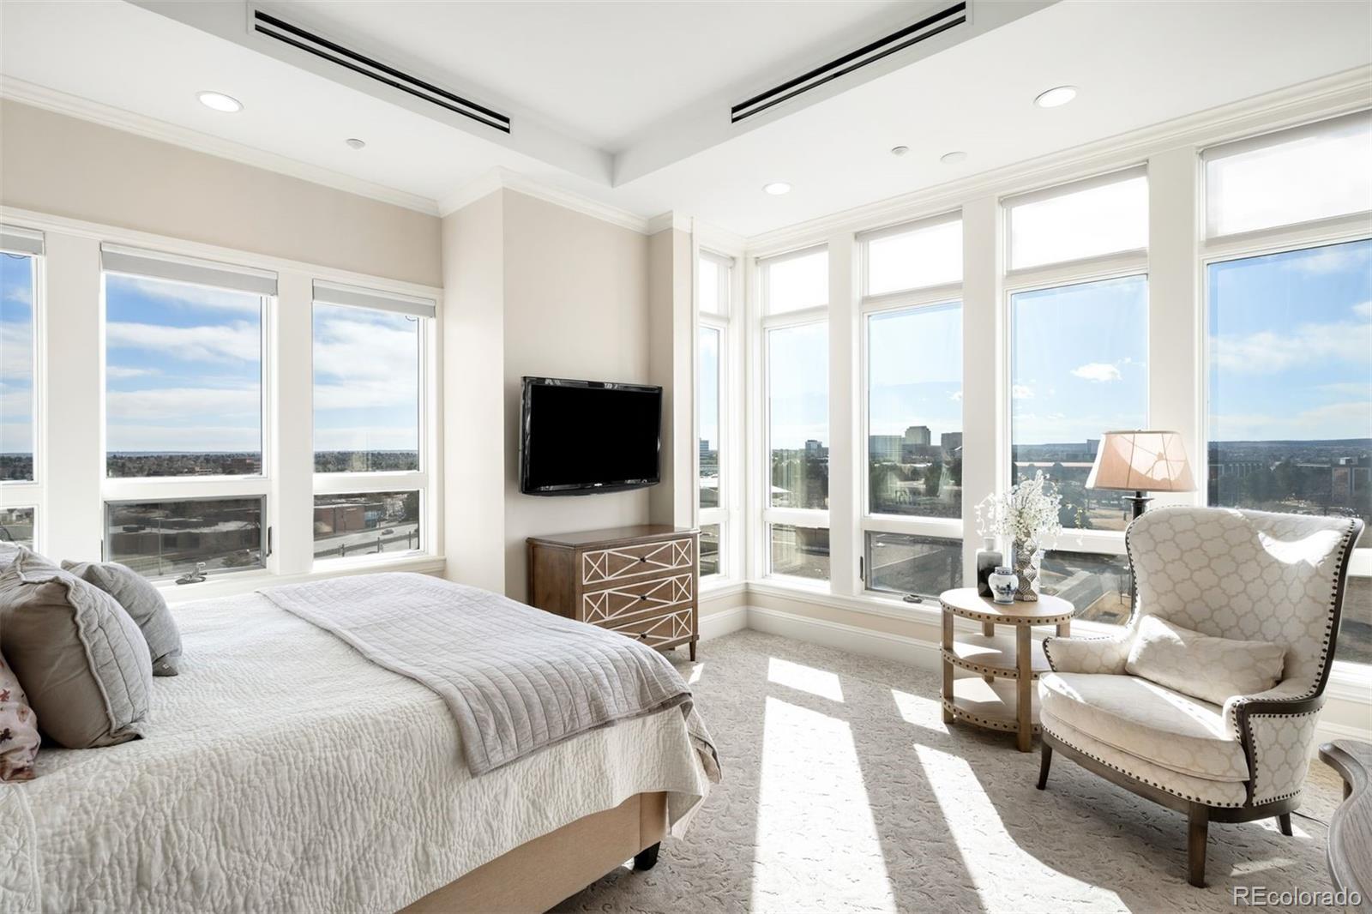
Discover uncompromised luxury and panoramic mountain views in this stunning end-unit residence. Positioned at one of The Landmark's most coveted locations, this home captures sweeping vistas of Pikes Peak and the Front Range with the rare advantage of complete privacy and open sightlines that overlook no neighboring units. Recent 2019 renovations showcase sophisticated finishes that prioritize both beauty and livability. The chef's kitchen features KitchenAid appliances, premium granite countertops, and generous cabinetry, flowing effortlessly into living and dining areas. Luxury vinyl flooring anchors the main living space, while a striking stacked stone fireplace surround becomes an instant focal point. Triple-paned windows throughout deliver exceptional insulation and peaceful quiet inside the home, ideal for Colorado living. What truly sets this residence apart is its dual primary suite layout. Each suite occupies opposite ends of the home for maximum independence and privacy. The main suite is a personal retreat with a spacious bedroom paired with a luxurious 5-piece en-suite bath complete with a jetted soaking tub, frameless glass shower, dual-sink vanity, and walk-in closet. The secondary suite seamlessly transitions from sophisticated guest room to dedicated office, featuring a built-in Murphy bed and custom cabinetry. Its private en-suite bath connects both the bedroom and living spaces via a secondary entrance perfect for guests who never need to pass through the bedroom. The Landmark isn't just a building, it's an experience. Concierge service, 24-hour security, on-site management and maintenance, fitness centers, sauna and steam rooms, pools, business centers, and a private theater are all at your doorstep. An exceptional retail district featuring restaurants, coffee, yoga, golf simulator, and more puts culture and convenience just steps away. This is refined, maintenance-free living with iconic mountain views and the privacy you've been seeking.

Save
Ask
Tour
Hide
Share
Listing Snapshot
Price 
$1,050,000
Days On Site 
215 Days
Bedrooms 
2
Inside Area (SqFt) 
1,646 sqft
Total Baths 
2
Full Baths 
1
Partial Baths 
1
Lot Size 
N/A
Year Built 
2008
MLS® Number 
9489803
Status 
Active
Property Tax 
$7,033
HOA/Condo/Coop Fees 
$1,656 monthly
Sq Ft Source 
Builder
Friends & Family
Recent Activity
3 days agoListing updated with changes from the MLS®
3 days agoStatus changed to Active
3 weeks agoPrice changed to $1,050,000
7 months agoListing first seen on site
General Features
Attached Garage 
Yes
Direction Faces 
Southwest
Garage 
Yes
Garage Spaces 
2
Levels 
One
Parking 
StorageAttached
Parking Spaces 
2
Pets 
Cats OKDogs OKNumber LimitYes
Property Condition 
Updated/Remodeled
Property Sub Type 
Condominium
Security 
24 Hour SecuritySecured Garage/ParkingSmoke Detector(s)
SqFt Above 
1646
SqFt Total 
1646
Style 
Urban Contemporary
Utilities 
Natural Gas AvailableCable AvailableElectricity ConnectedNatural Gas Connected
Water Source 
Public
Interior Features
Appliances 
Bar FridgeCooktopDishwasherDisposalDryerMicrowaveOvenRange HoodRefrigeratorWasherWine Cooler
Cooling 
Ceiling Fan(s)Central Air
Fireplace 
Yes
Fireplace Features 
GasLiving Room
Fireplaces 
1
Flooring 
CarpetLaminateTile
Furnished 
Unfurnished
Heating 
Forced AirHeat Pump
Interior 
Built-in FeaturesCeiling Fan(s)ElevatorEntrance FoyerGranite CountersHigh CeilingsHigh Speed InternetOpen FloorplanSaunaWalk-In Closet(s)Wired for Data
Laundry Features 
In Unit
Main Level Bedrooms 
2
Spa 
Yes
Window Features 
Triple Pane WindowsWindow Coverings
Bathroom Full 
Level - MainDescription - Jetted tub, frameless glass shower, dual sink vanity
Bathroom Three Quarter 
Level - MainDescription - En-suite to 2nd bedroom also with hallway access for guests, frameless glass shower, walk-in closet
Bedroom 
Dimensions - 15.4 x 15.6Level - MainDescription - Primary suite with en-suite 5 pc bath, walk-in closet, mountain views
Dining Room 
Dimensions - 14.11 x 15.9Level - MainDescription - Balcony access, beverage & wine fridge, dry bar
Kitchen 
Dimensions - 11.9 x 10.2Level - MainDescription - New Kitchen Aid appliances 2019
Laundry 
Dimensions - 7 x 5.8Level - MainDescription - Laundry room with stackable washer/dryer, built-in shelving
Living Room 
Dimensions - 13.1 x 15.9Level - MainDescription - Stacked stone gas fireplace, built-in shelves, mountain views
Save
Ask
Tour
Hide
Share
Exterior Features
Construction Details 
Stucco
Exterior 
BalconyFire PitLighting
Patio And Porch 
Patio
Pool Features 
Outdoor Pool
Spa 
Yes
Spa Features 
Bath
View 
Mountain(s)
Waterview 
Mountain(s)
Windows/Doors 
Triple Pane WindowsWindow Coverings
Community Features
Association Amenities 
ClubhouseConciergeElevator(s)Fitness CenterParkingPoolSaunaSecuritySpa/Hot TubStorage
Association Fee 
$1656.0
Association Fee Frequency 
Monthly
School District 
Cherry Creek 5
Financing Terms Available 
1031 ExchangeCashConventional
Building Access 
Corridor Access
Roads 
Paved
Schools
School District
Cherry Creek 5
Elementary School
Greenwood
Middle School
West
High School
Cherry Creek
Listing courtesy of LIV Sotheby's International Realty [email protected]


The content relating to real estate for sale in this Web site comes in part from the Internet Data eXchange ("IDX") program of METROLIST, INC., DBA RECOLORADO real estate listings held by brokers other than LIV Sotheby's International Realty are marked with the IDX Logo. This information is being provided for the consumers' personal, non-commercial use and may not be used for any other purpose. All information subject to change and should be independently verified.

Neighborhood & Commute
Source: Walkscore
Disclosure: Community information and market data powered by Constellation Data Labs. Information is deemed reliable but not guaranteed.
Save
Ask
Tour
Hide
Share