
6198 Massive Peak CircleCastle Rock, CO 80108
Due to the health concerns created by Coronavirus we are offering personal 1-1 online video walkthough tours where possible.
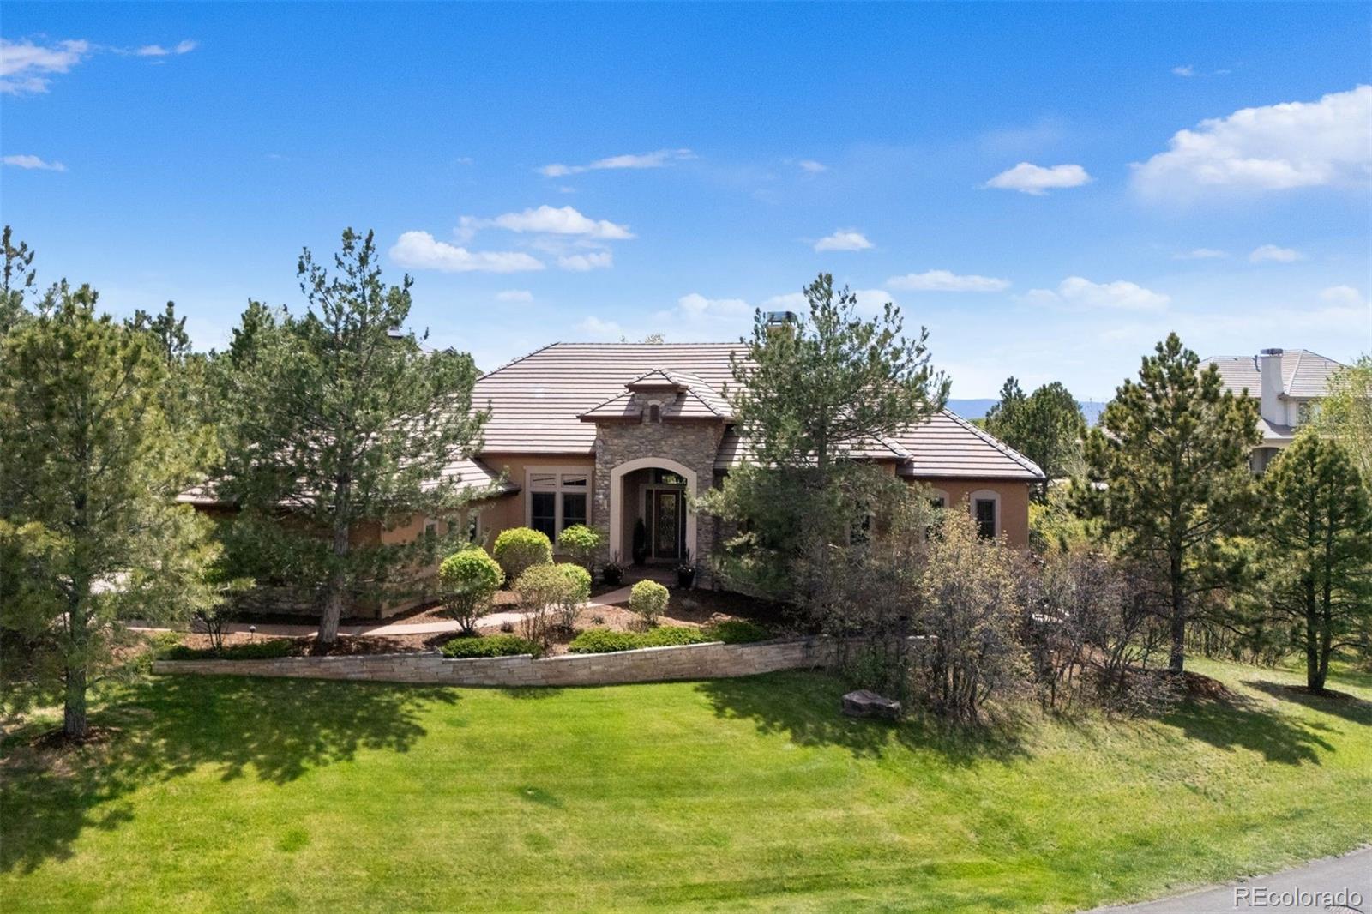
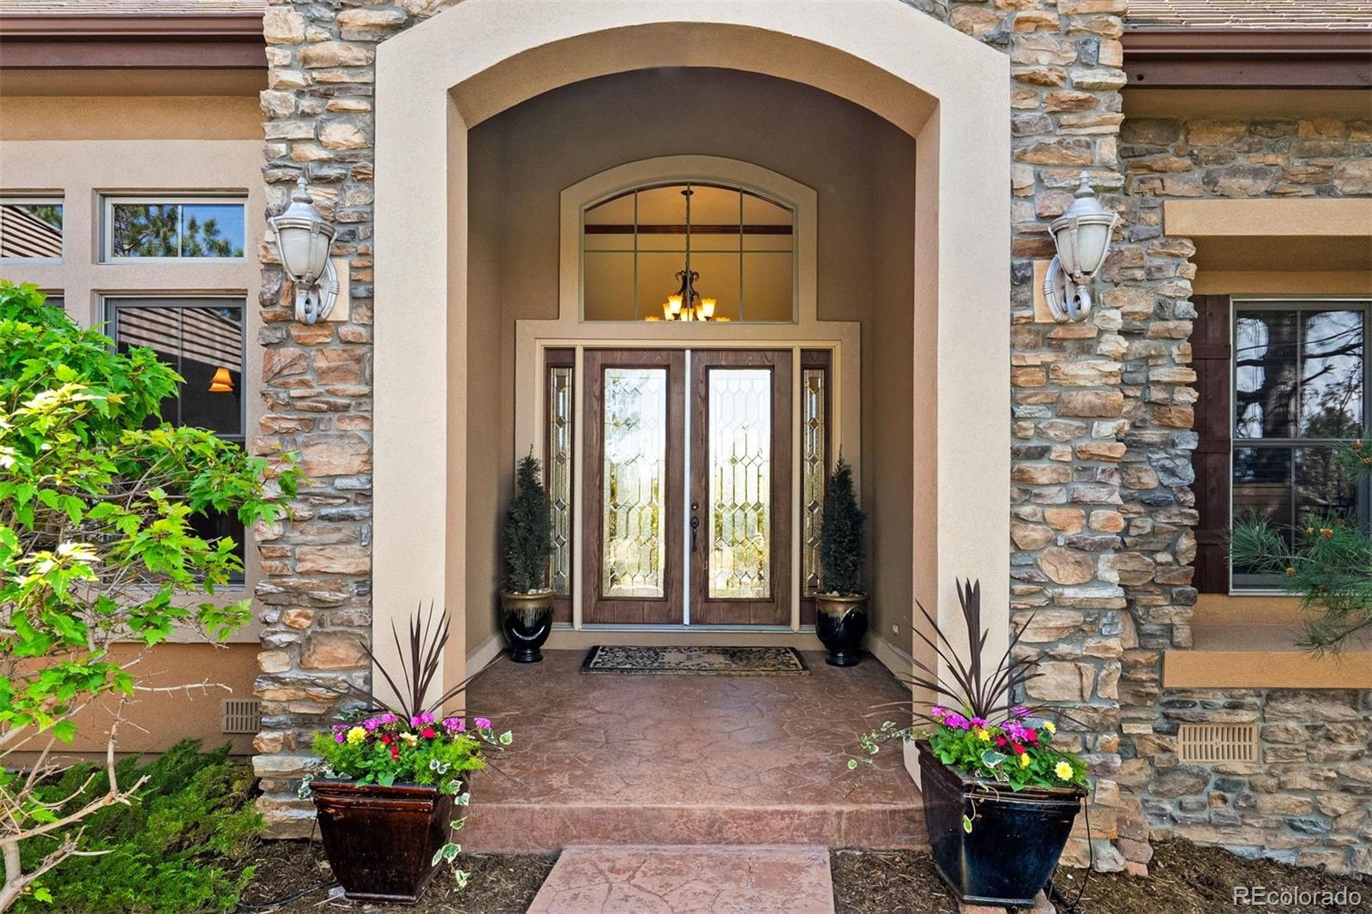

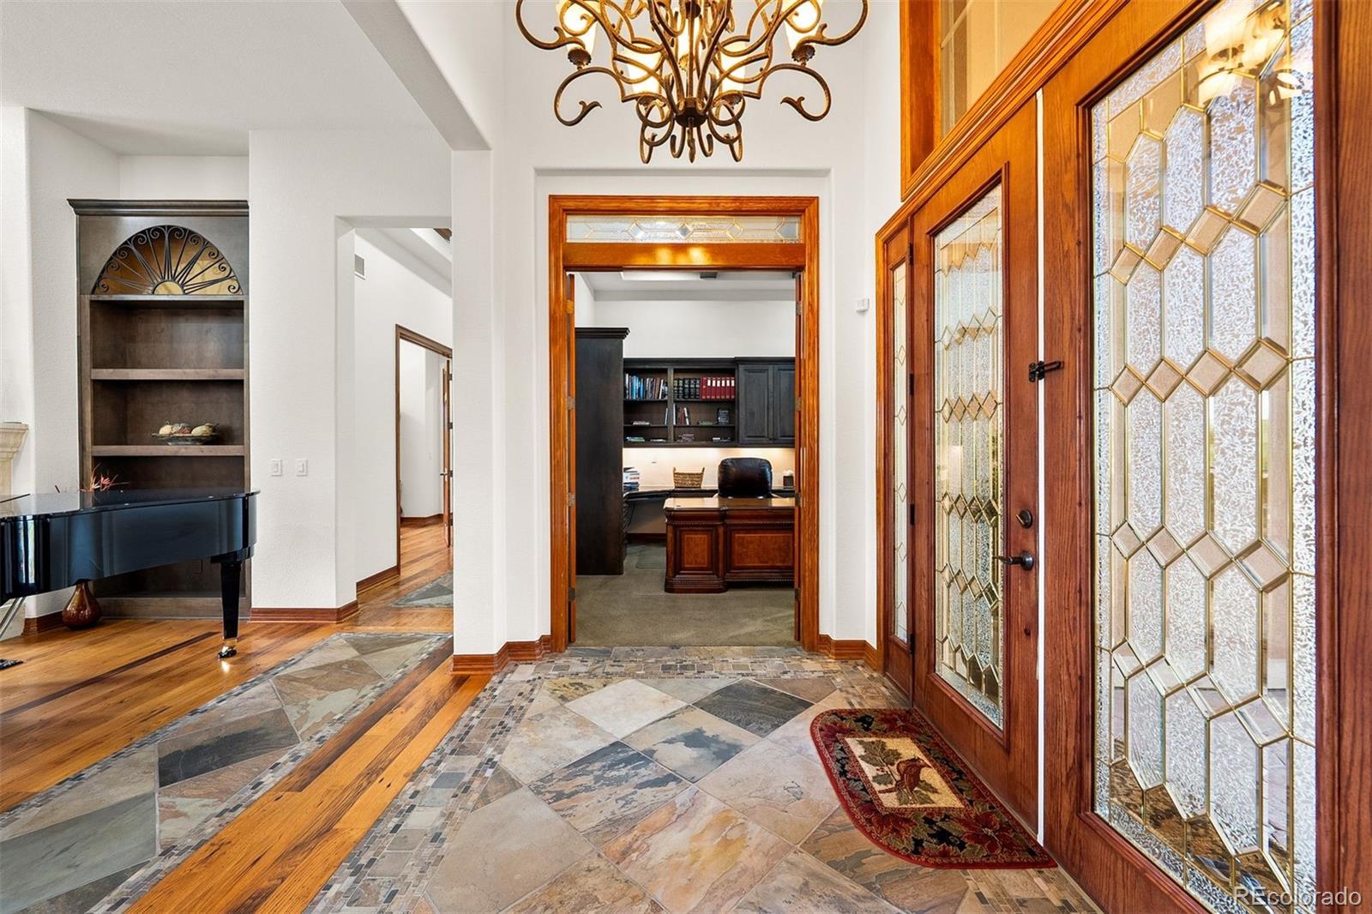
Welcome to an exceptional ranch-style home in the prestigious gated golf course community of The Village at Castle Pines. This stunning 4-bedroom residence offers refined living with a thoughtfully designed open floor plan and elegant finishes throughout. The main level showcases exquisite woodwork, reclaimed American Chestnut wood floors creating a warm and sophisticated atmosphere. The gourmet kitchen is a chef’s dream, featuring high-end appliances, generous workspace, and seamless flow into the living and dining areas—perfect for entertaining. The luxurious primary suite provides a private retreat, complemented by a well-appointed office ideal for working from home. The walkout lower level is an entertainer’s paradise, complete with a full kitchen, stylish bar, and a dedicated wine cellar and tasting room that holds 500 bottles.Three additional bedrooms and media room provide ample space for guests or family. Step outside to enjoy Colorado living at its finest with a covered dry below patio, outdoor kitchen with stone bar, fire pit, putting green with sand trap and tranquil water feature—perfect for relaxing or hosting gatherings year-round. Located in one of Castle Rock’s most sought-after communities, this home combines elegance, comfort, and resort-style amenities including 4 pools, workout facility, tennis, pickleball, walking trails, playgrounds and world class clubhouse and golf course. A truly remarkable place to call home. Days in MLS reflect a Private Exclusive listing from 4/15- 05/18, we went active to the public on May 18, 2026. Additional inclusions- downstairs patio furniture, mounted wine rack, exterior potted plants.
| 14 hours ago | Listing updated with changes from the MLS® | |
| 6 days ago | Price changed to $2,275,000 | |
| 2 months ago | Listing first seen on site |

The content relating to real estate for sale in this Web site comes in part from the Internet Data eXchange ("IDX") program of METROLIST, INC., DBA RECOLORADO real estate listings held by brokers other than LIV Sotheby's International Realty are marked with the IDX Logo. This information is being provided for the consumers' personal, non-commercial use and may not be used for any other purpose. All information subject to change and should be independently verified.
Did you know? You can invite friends and family to your search. They can join your search, rate and discuss listings with you.