Save
Ask
Tour
Hide
Share
$915,000
195 Days On Site

14700 Akron Street
Brighton, CO 80602

For Sale|Single Family Residence|Active
5
Beds
5
Total Baths
1
Full Bath
4
Partial Baths
4,466
SqFt
$205
/SqFt
2004
Built
Subdivision:
Todd Creek Farms
County:
Adams

Due to the health concerns created by Coronavirus we are offering personal 1-1 online video walkthough tours where possible.

Call Now: (720) 669-8808
Is this the listing for you? We can help make it yours.
(720) 669-8808
14700 Akron Street14700 Akron Street14700 Akron Street14700 Akron Street
Save
Ask
Tour
Hide
Share

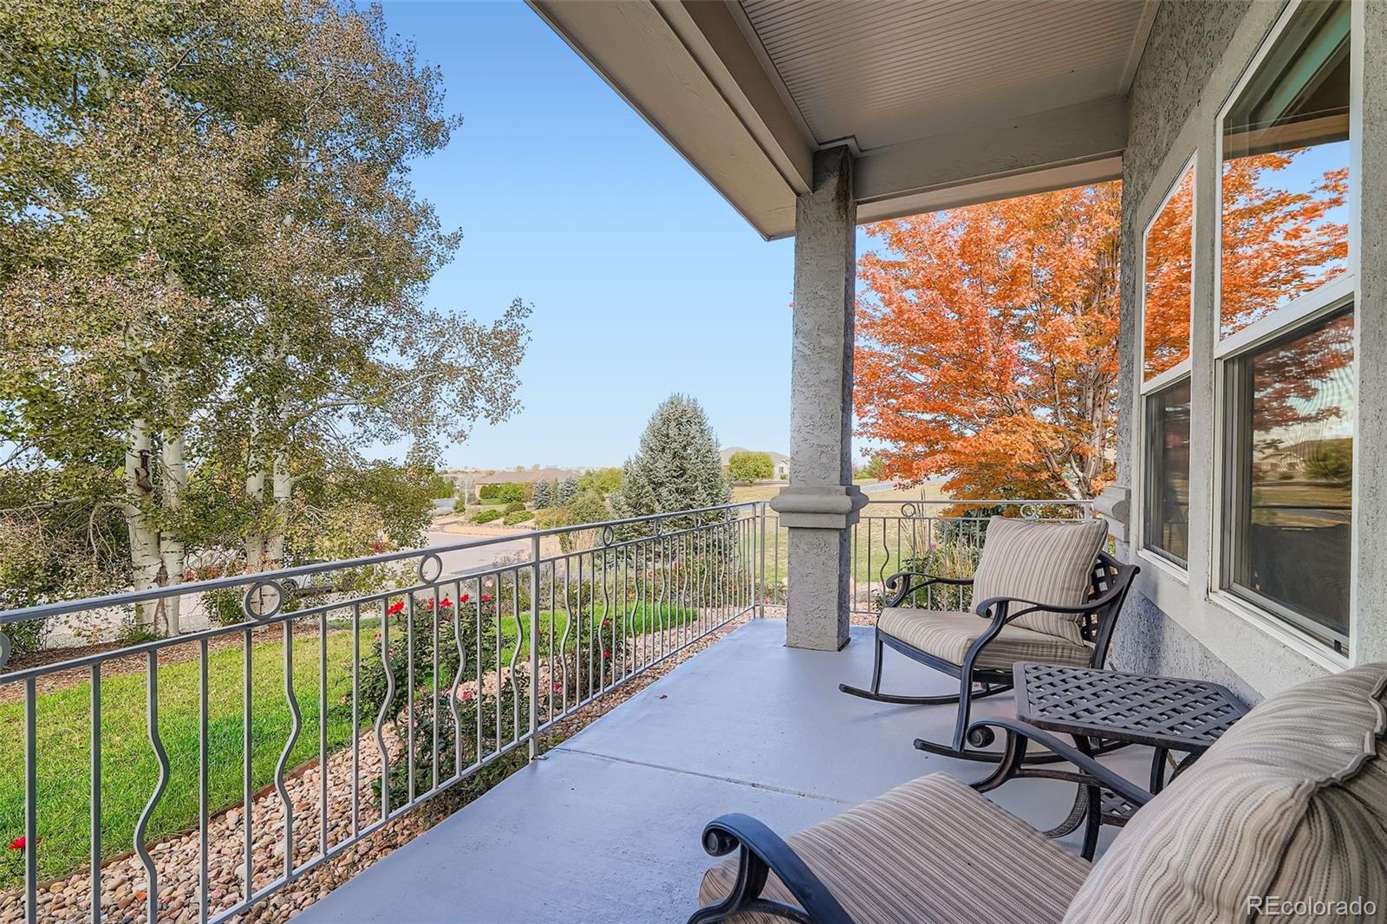
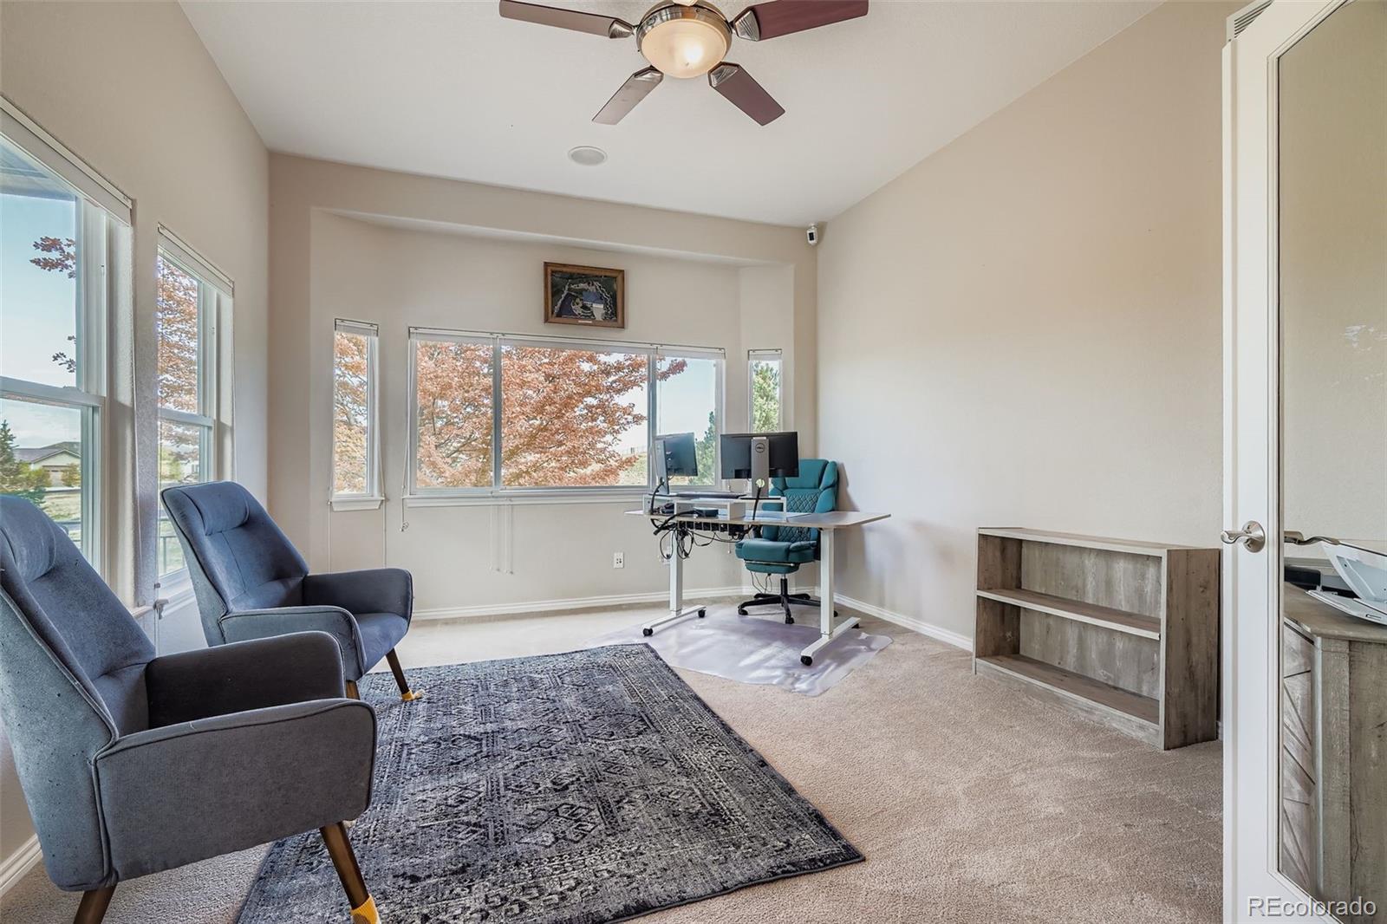
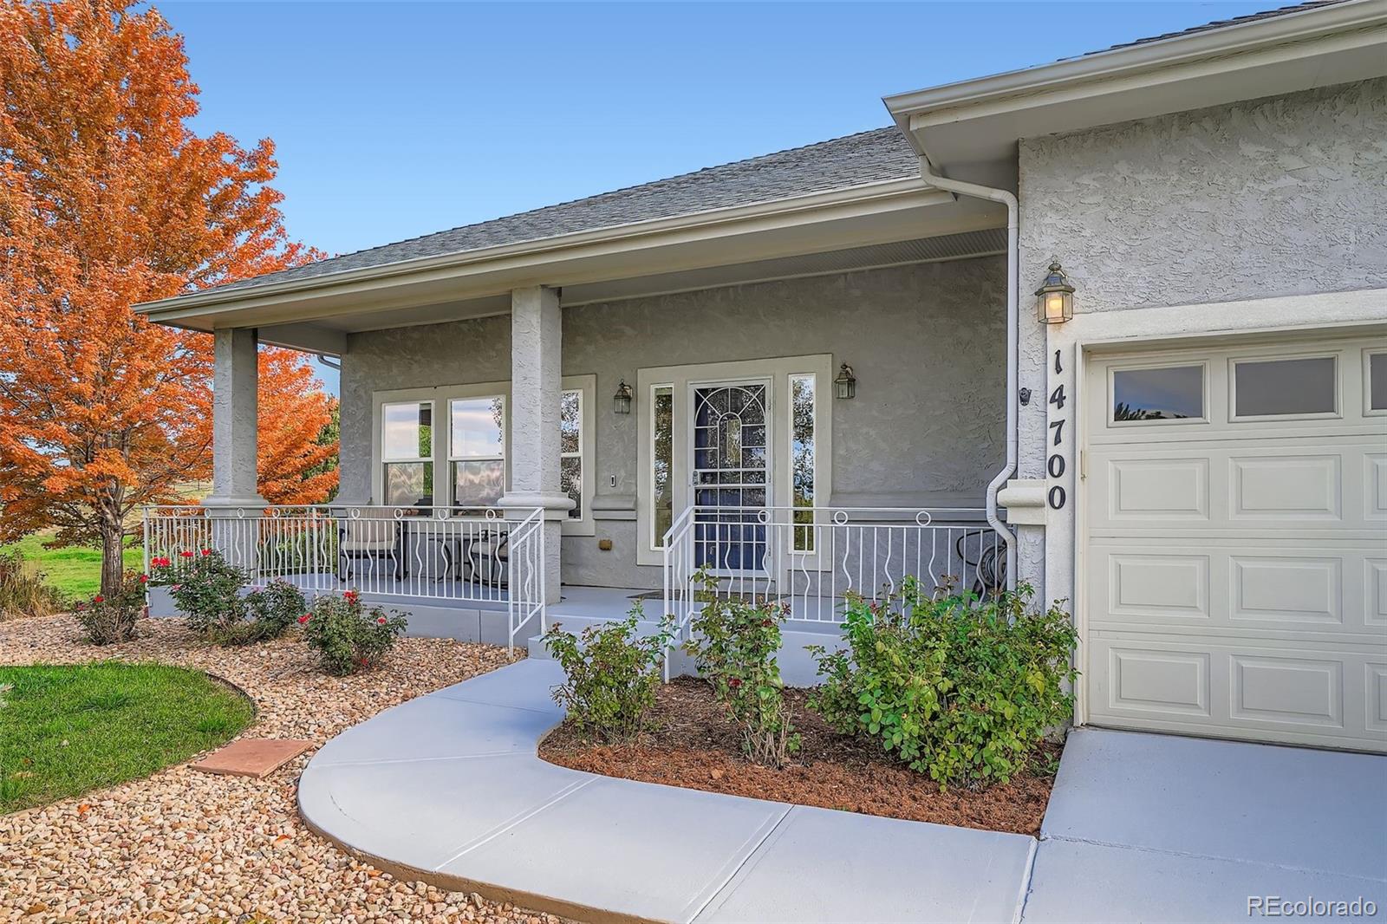
This beautiful home is PRICED TO SELL! Come see this custom well maintained property, which is located in an exceptional community of Todd Creek Farms in Brighton/Thornton. We priced it below market value so the next owner can bring their vision and make it truly their own, or move-in As-Is and enjoy everything this home already has to offer. Situated on a 1.78-acre lot, the property offers one of the largest custom home layouts in the neighborhood-perfectly blending space, comfort, and opportunity. Tens of thousands of dollars were spent on landscaping to create this beautiful and peaceful oasis. And oversized 4-car garage is a big bonus. The driveway was redone this year and the roof is in great condition for its age. The additional asphalt driveway provides additional parking for guests, recreational vehicles, or trailers. Inside, you will find 5 bedrooms, a dedicated office, multi-generational living accommodations, built-ins throughout and a versatile bonus room-ideal for a gym (Sauna included), hobbies, or more living space. The expansive floor plan is designed for both everyday living and entertaining. Step outside to the private deck and enjoy morning coffee or entraining guests. The spacious backyard is built for making memories, with easy access from both the walk-out basement and the deck off the kitchen perfect. Thank you for viewing this property and we encourage you to come see it in person!

Save
Ask
Tour
Hide
Share
Listing Snapshot
Price 
$915,000
Days On Site 
195 Days
Bedrooms 
5
Inside Area (SqFt) 
4,466 sqft
Total Baths 
5
Full Baths 
1
Partial Baths 
4
Lot Size 
1.78 Acres
Year Built 
2004
MLS Number 
9528620
Status 
Active
Property Tax 
$7,931
HOA/Condo/Coop Fees 
$193 monthly
Sq Ft Source 
Public Records
Friends & Family
Recent Activity
7 days agoListing updated with changes from the MLS
3 weeks agoPrice changed to $915,000
6 months agoStatus changed to Active
6 months agoListing first seen on site
General Features
Acres 
1.78
Attached Garage 
Yes
Garage 
Yes
Garage Spaces 
4
Levels 
One
Parking 
AsphaltConcreteAttached
Parking Spaces 
4
Property Sub Type 
Single Family Residence
Security 
Security System
Sewer 
Septic Tank
SqFt Above 
2466
SqFt Below 
2000
SqFt Total 
4932
Style 
Traditional
Water Source 
Public
Zoning 
A-1
Interior Features
Appliances 
CooktopDishwasherDisposalDouble OvenDryerGas Water HeaterMicrowaveWasher
Basement 
Sump PumpFinished
Cooling 
Ceiling Fan(s)Central Air
Fireplace 
Yes
Fireplace Features 
Family Room
Fireplaces 
1
Flooring 
CarpetLaminateWood
Heating 
Forced Air
Interior 
Breakfast BarBuilt-in FeaturesCeiling Fan(s)Eat-in KitchenHigh CeilingsKitchen IslandPantrySaunaWalk-In Closet(s)Wet Bar
Laundry Features 
Sink
Main Level Bedrooms 
3
Bathroom Full 
Level - MainDescription - Main floor Full Bathroom with Skylight.
Bathroom Half 
Level - BasementDescription - Basement Bathroom.
Bathroom Three Quarter 
Level - MainDescription - Primary Bathroom.
Bedroom 
Level - BasementDescription - Non conforming basement bedroom.
Bonus Room 
Level - BasementDescription - Currently used as gym, sauna will stay!
Dining Room 
Level - Main
Family Room 
Level - MainDescription - Open to Kitchen with fireplace.
Game Room 
Level - BasementDescription - Open Basement area, plenty of room for games, movies, additional sleeping space and activities.
Kitchen 
Level - MainDescription - Spacious Kitchen with natural light.
Laundry 
Level - Main
Living Room 
Level - MainDescription - Open to dining room.
Office 
Level - MainDescription - Office/Flex space with glass french doors
Wine Cellar 
Level - BasementDescription - Wine cellar with wet bar.
Save
Ask
Tour
Hide
Share
Exterior Features
Construction Details 
Frame
Exterior 
GardenPrivate YardRain Gutters
Fencing 
None
Lot Features 
SlopedWoodedLandscapedMany TreesRolling SlopeSprinklers In FrontSprinklers In Rear
Patio And Porch 
CoveredDeckFront PorchPatio
Roof 
Shingle
Community Features
Association Amenities 
Trail(s)
Association Fee 
$193.0
Association Fee Frequency 
Monthly
School District 
School District 27-J
Financing Terms Available 
CashConventionalFHAVA Loan
Roads 
Paved
Schools
School District
School District 27-J
Elementary School
Brantner
Middle School
Roger Quist
High School
Riverdale Ridge
Listing courtesy of RE Brokers [email protected]


The content relating to real estate for sale in this Web site comes in part from the Internet Data eXchange ("IDX") program of METROLIST, INC., DBA RECOLORADO real estate listings held by brokers other than RE Brokers are marked with the IDX Logo. This information is being provided for the consumers' personal, non-commercial use and may not be used for any other purpose. All information subject to change and should be independently verified.

Neighborhood & Commute
Source: Walkscore
Disclosure: Community information and market data powered by Constellation Data Labs. Information is deemed reliable but not guaranteed.
Save
Ask
Tour
Hide
Share