Save
Ask
Tour
Hide
Share
$1,245,000
11 Days On Site

3860 Fairbrook Point
Highlands Ranch, CO 80130

For Sale|Single Family Residence|Active Under Contract
7
Beds
6
Total Baths
4
Full Baths
2
Partial Baths
5,644
SqFt
$221
/SqFt
2004
Built
Subdivision:
Highlands Ranch
County:
Douglas

Due to the health concerns created by Coronavirus we are offering personal 1-1 online video walkthough tours where possible.
Call Now: (720) 669-8808
Is this the listing for you? We can help make it yours.
(720) 669-8808
3860 Fairbrook Point3860 Fairbrook Point3860 Fairbrook Point3860 Fairbrook Point
Save
Ask
Tour
Hide
Share

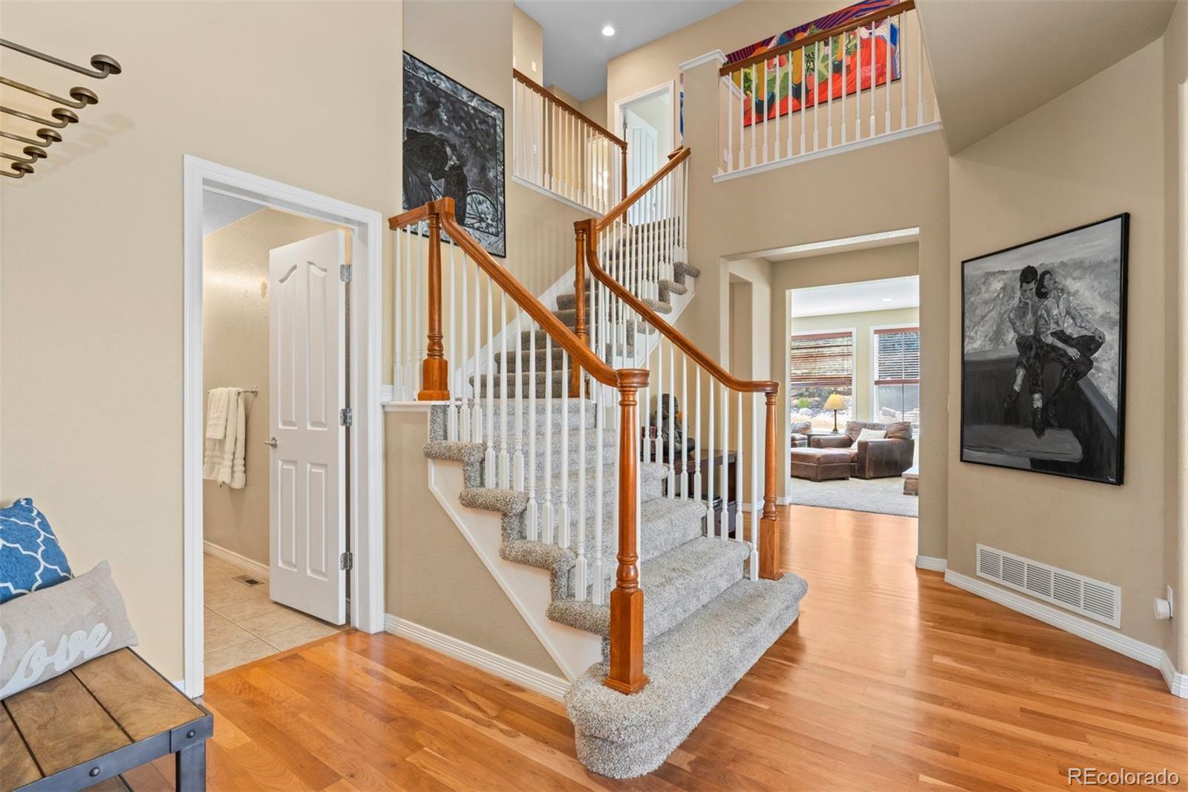
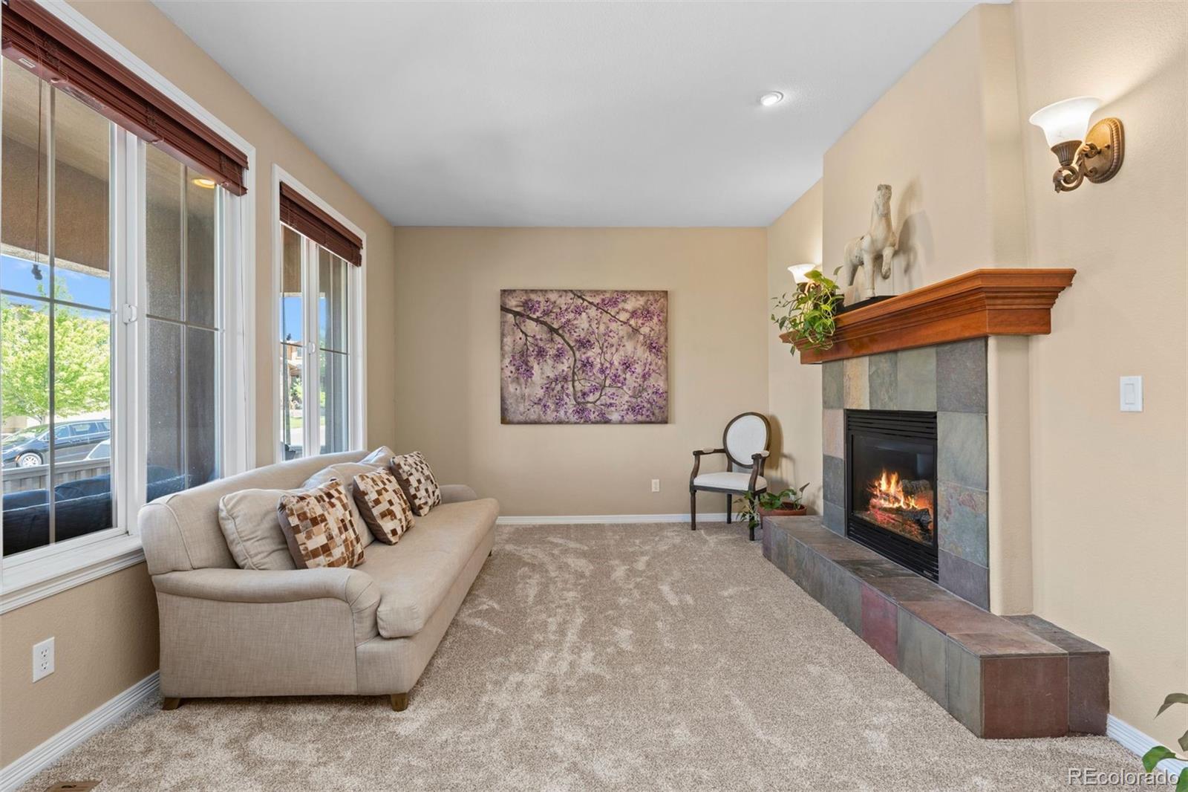
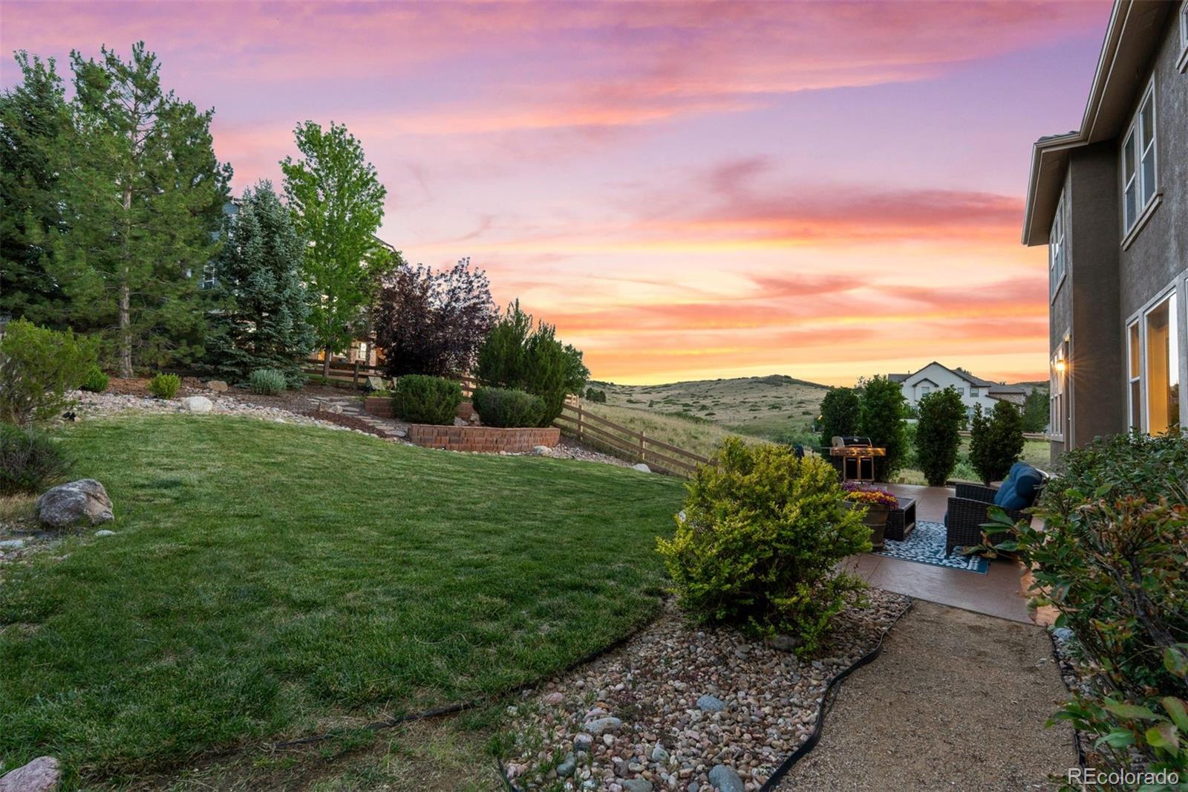
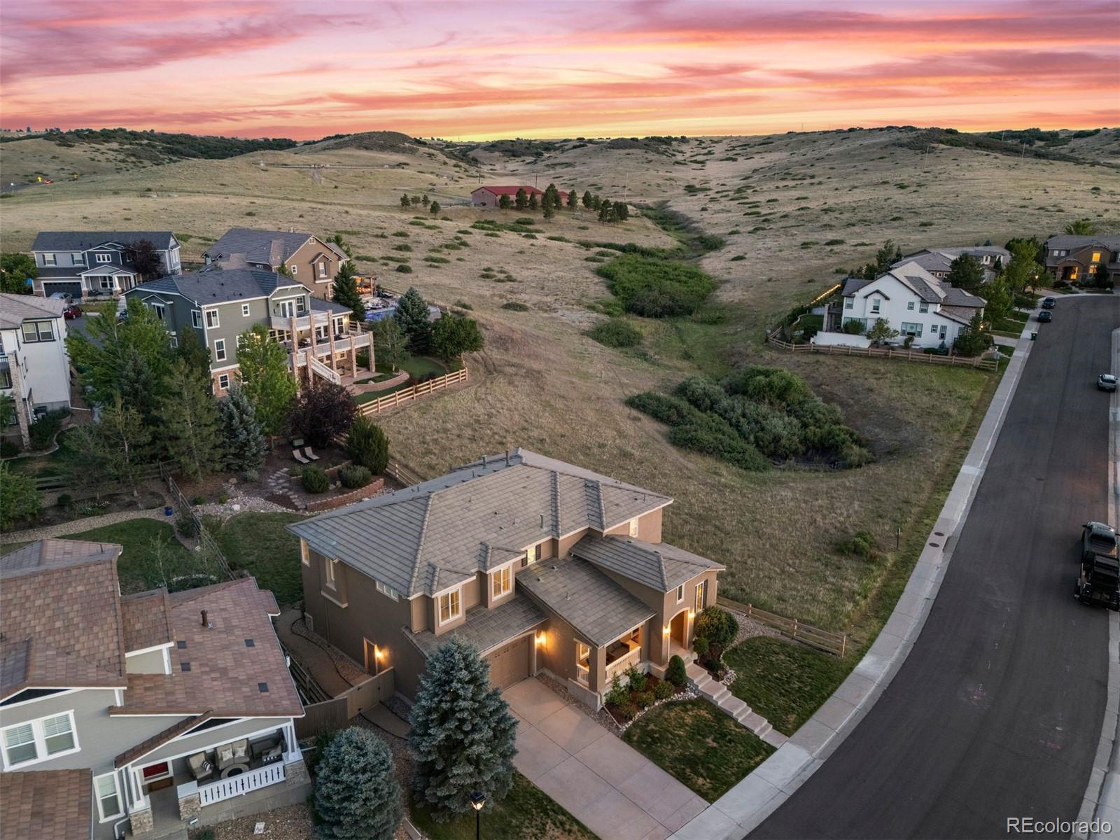
Tucked within the exclusive Retreat at The Hearth in Highlands Ranch, this immaculately maintained 7 bedroom | 6 bathroom residence offers a coveted combination of luxury, comfort, large floor plan, and exceptional location. Bordered by protected land both across the street and alongside the property and situated at the end of a quiet cul-de-sac, this private home is surrounded by rare open space with spectacular bluff views! Welcoming you in, the foyer is adjacent to a formal living room with gas fireplace, an elegant dining room, and a desirable main level bedroom | office with a full en suite bathroom: providing flexibility for both work and guests. Moving to the heart of the home, the spacious family room is anchored by a striking dual-sided fireplace that sits adjacent to a gourmet kitchen with granite counters, abundant cabinets, and stainless steel appliances. A powder room, mudroom, and 3-car garage complete this level. Upstairs, the primary suite features another gas fireplace, 2 walk-in closets, and a bathroom with dual vanities, soaking tub, and walk-in shower. FOUR additional bedrooms, 2 dual-vanity bathrooms, and a well-placed laundry room are found on the upper level. Providing outstanding added living space, the lower level features a rec room with wet bar plus a 3/4 bathroom and 7th bedroom. Outdoor living areas abound with a covered front porch, new back patio, and a fully fenced, landscaped, oversized back yard. NEW UPDATES include exterior paint, back concrete patio, and carpet on the main level, upstairs hall, and basement. In addition to the myriad of features this amazing home offers, the Backcountry Wilderness Area trail system is located steps from the front door, while Highlands Ranch parks, rec centers, shopping, and dining are all close by. Just minutes from Valor and Cherry Hills Christian schools and part of the acclaimed Rock Canyon School District, this incredible home checks every single box for function, location and family fun.

Save
Ask
Tour
Hide
Share
Listing Snapshot
Price 
$1,245,000
Days On Site 
11 Days
Bedrooms 
7
Inside Area (SqFt) 
5,644 sqft
Total Baths 
6
Full Baths 
4
Partial Baths 
2
Lot Size 
0.25 Acres
Year Built 
2004
MLS® Number 
9547207
Status 
Active Under Contract
Property Tax 
$7,646
HOA/Condo/Coop Fees 
$58 monthly
Sq Ft Source 
Public Records
Friends & Family
Recent Activity
a week agoListing updated with changes from the MLS®
a week agoStatus changed to Active Under Contract
2 weeks agoListing first seen on site
General Features
Acres 
0.25
Attached Garage 
Yes
Direction Faces 
North
Garage 
Yes
Garage Spaces 
3
Levels 
Two
Parking 
Attached
Parking Spaces 
3
Property Sub Type 
Single Family Residence
Sewer 
Public Sewer
SqFt Above 
3921
SqFt Below 
1723
SqFt Total 
5847
Utilities 
Natural Gas AvailableElectricity ConnectedNatural Gas Connected
Water Source 
Public
Zoning 
PDU
Interior Features
Appliances 
Bar FridgeCooktopDishwasherDisposalDouble OvenDryerFreezerOvenRefrigeratorWasher
Basement 
FinishedFull
Cooling 
Central Air
Fireplace 
Yes
Fireplace Features 
Family RoomGasLiving Room
Fireplaces 
3
Flooring 
CarpetWood
Furnished 
Unfurnished
Heating 
Forced Air
Interior 
Breakfast BarEat-in KitchenEntrance FoyerKitchen IslandOpen FloorplanPantryWalk-In Closet(s)
Main Level Bedrooms 
1
Window Features 
Window Coverings
Bathroom Full 
Dimensions - 6 x 11Level - UpperDescription - Third upper level bathroom with dual vanities and a full tub/shower combination adjacent to bedroom 5 similar to bathroom adjacent to bedroom 4.
Bathroom Half 
Dimensions - 9 x 5Level - MainDescription - Elegant powder room with a pedestal sink and stylish oval mirror.
Bathroom Three Quarter 
Dimensions - 5 x 12Level - BasementDescription - Stylish lower level bathroom with a quartz countertop and glass-enclosed tile shower.
Bedroom 
Dimensions - 12 x 11Level - MainDescription - Main level bedroom (bedroom 1) currently used as an office with a full en suite bathroom, large windows and abundant natural light.
Dining Room 
Dimensions - 14 x 11Level - MainDescription - Formal dining room with an elegant chandelier and easy access to the kitchen.
Family Room 
Dimensions - 27 x 15Level - MainDescription - Family room with a striking dual-sided stone fireplace and seamless connection to the kitchen.
Kitchen 
Dimensions - 17 x 10Level - MainDescription - Bright kitchen offering a large center island with seating, abundant cabinets, and stainless steel appliances.
Laundry 
Dimensions - 9 x 6Level - UpperDescription - Upper level laundry room with abundant cabinet storage and generous counter space.
Living Room 
Dimensions - 14 x 11Level - MainDescription - Comfortable living room adjacent to the foyer featuring a gas fireplace.
Mud Room 
Dimensions - 9 x 7Level - MainDescription - Mud room with built in storage and a sizable closet.
Utility Room 
Dimensions - 12 x 11Level - BasementDescription - Spacious lower level utility room.
Save
Ask
Tour
Hide
Share
Exterior Features
Construction Details 
Stucco
Exterior 
Private Yard
Fencing 
FencedFull
Lot Features 
Cul-De-SacLandscaped
Patio And Porch 
CoveredFront PorchPatio
Roof 
Concrete
View 
MeadowMountain(s)
Waterview 
MeadowMountain(s)
Windows/Doors 
Window Coverings
Community Features
Association Amenities 
Fitness CenterParkPlaygroundPoolSpa/Hot TubTennis Court(s)Trail(s)
Association Dues 
174
Financing Terms Available 
CashConventionalVA Loan
HOA Fee Frequency 
Quarterly
Roads 
Paved
School District 
Douglas RE-1
Schools
School District
Douglas RE-1
Elementary School
Wildcat Mountain
Middle School
Rocky Heights
High School
Rock Canyon
Listing courtesy of LIV Sotheby's International Realty [email protected]


The content relating to real estate for sale in this Web site comes in part from the Internet Data eXchange ("IDX") program of METROLIST, INC., DBA RECOLORADO real estate listings held by brokers other than LIV Sotheby's International Realty are marked with the IDX Logo. This information is being provided for the consumers' personal, non-commercial use and may not be used for any other purpose. All information subject to change and should be independently verified.

Neighborhood & Commute
Source: Walkscore
Disclosure: Community information and market data powered by Constellation Data Labs. Information is deemed reliable but not guaranteed.
Save
Ask
Tour
Hide
Share